Office rental guide
Office design
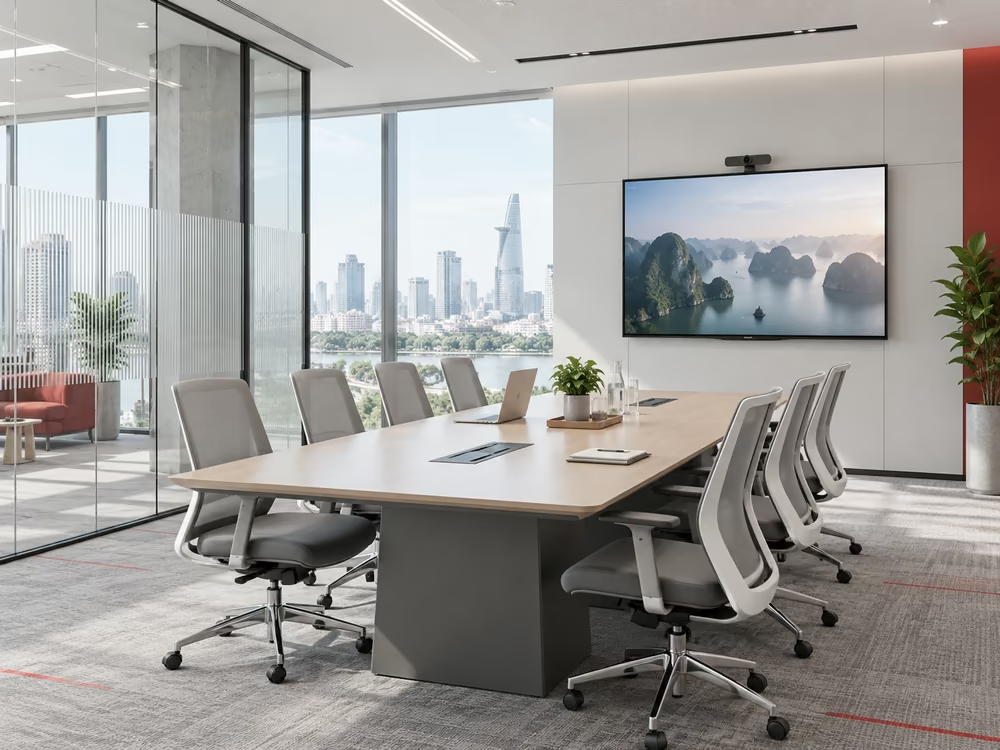
Modern Meeting Room Design: 8 Principles and 5 Popular Trends
A meeting room is one of the most frequently used spaces in an office, serving internal meetings, brainstorming sessions, interviews, client discussions, and partner meetings. For that reason, meeting room design should not focus on appearance alone. It also needs to consider room size, user capacity, acoustics, lighting, presentation equipment, and furniture layout. A well-organized […]
Office rental guide
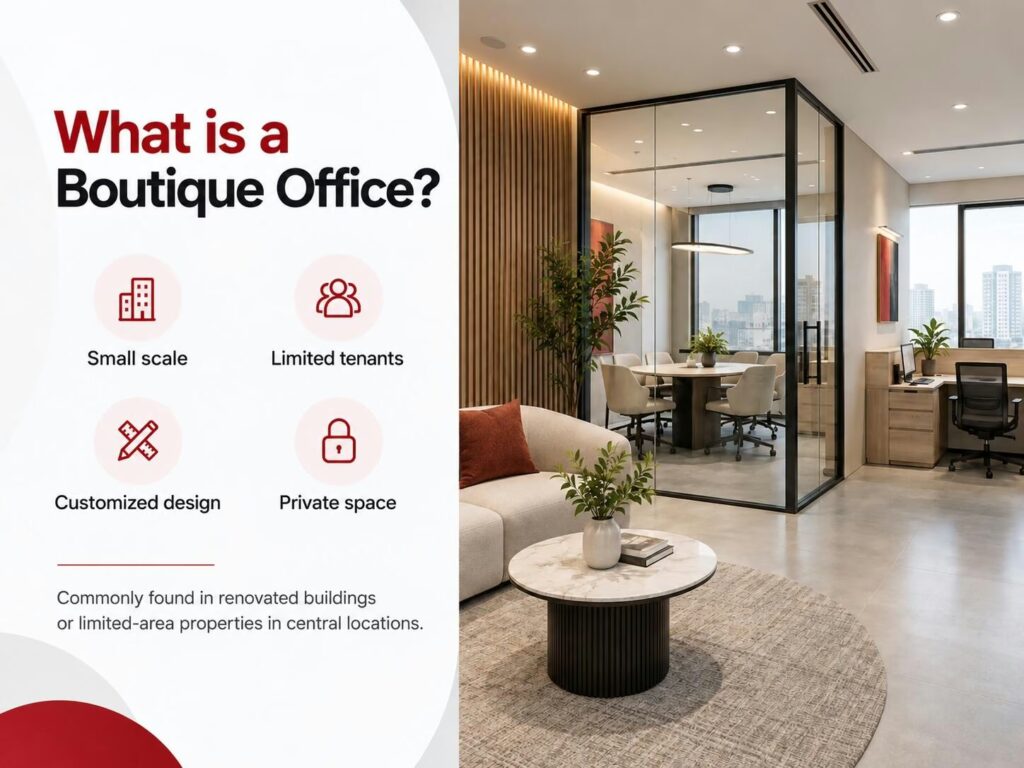
What is a Boutique Office? Features, comparisons, and leasing tips
Boutique Office is a small-scale office model that limits the number of tenant businesses, with design and services customized for each client. This model differs from traditional Grade A/B/C offices, coworking spaces and serviced offices in terms of tenant scale and level of personalization. The article analyzes 9 identifying characteristics of Boutique Office, compares it […]
Office design
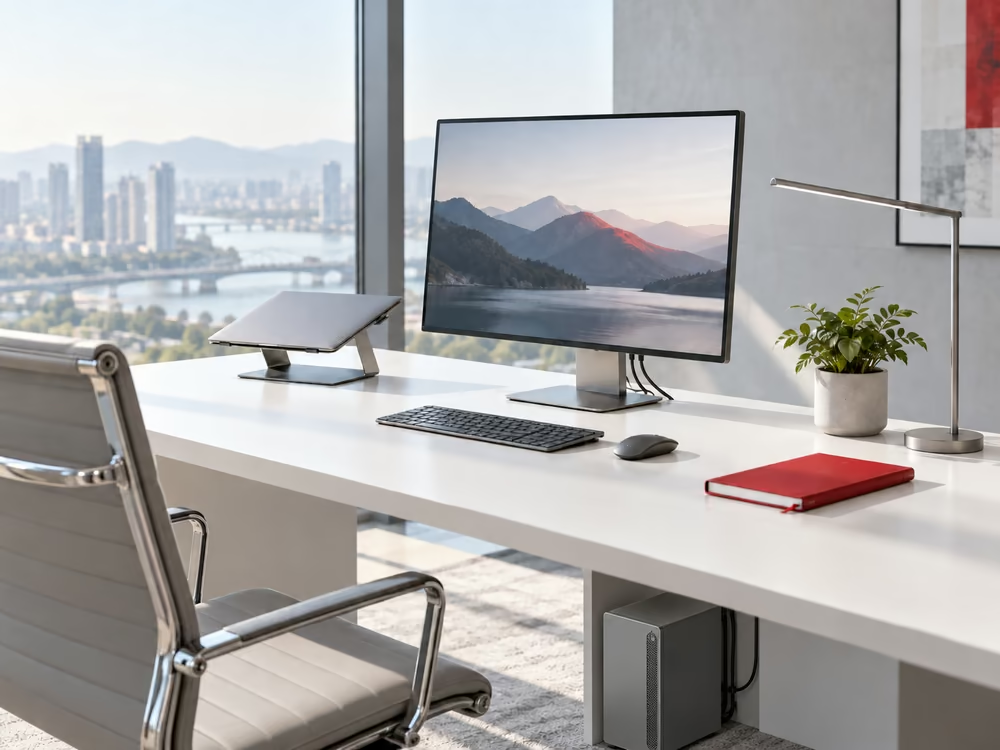
10 Tips for Setting Up a Minimal, Organized, and Focus-Friendly Office Desk
A desk is one of the most frequently used areas in the workplace. When documents, devices, cables, and personal items are all placed within a limited space, the workstation can quickly become cluttered and inconvenient to use. An effective desk setup does not require numerous accessories or decorative items. What matters more is whether the […]
Office design
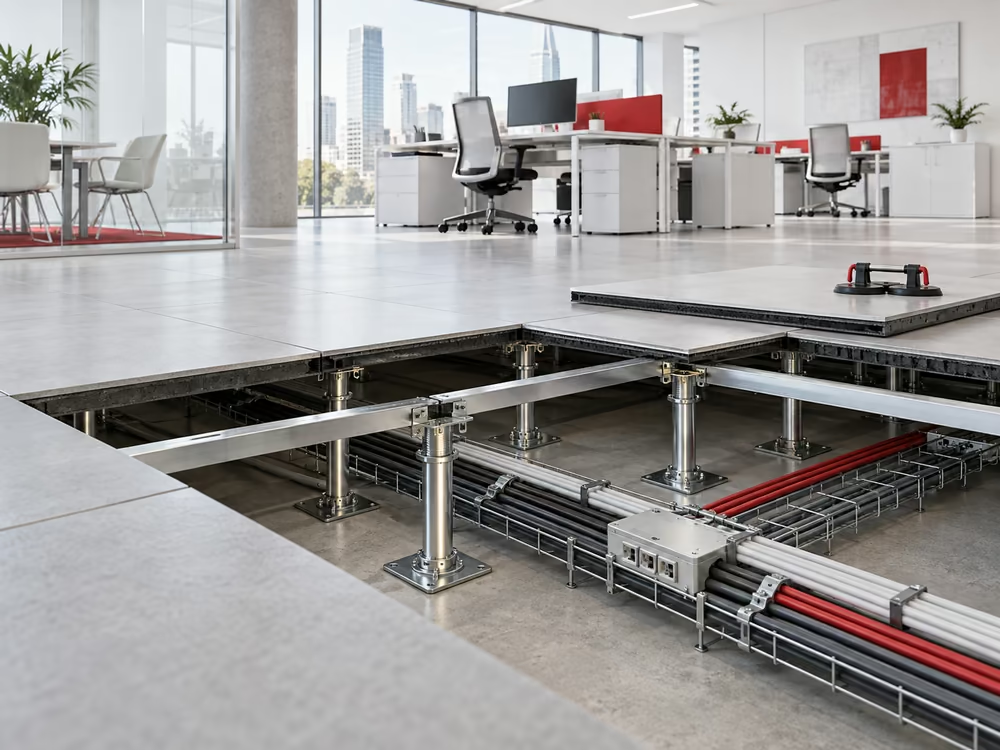
What Is a Raised Floor? Structure, Types, Installation Process, and Office Applications
In office buildings, data centers, and server rooms, electrical, network, HVAC, and other technical systems need to be arranged in a way that supports both daily operations and future maintenance. A raised floor is one solution used to create a dedicated technical space beneath the finished floor surface. Instead of routing all cables and technical […]
Office design
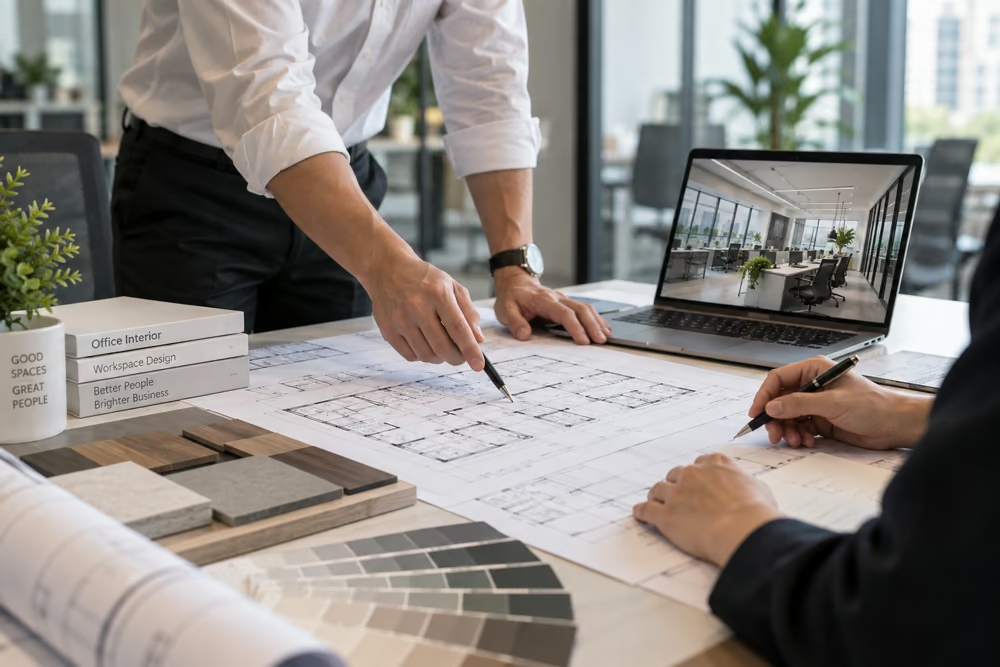
15-Step Office Interior Design and Fit-Out Process
Office interior design and fit-out typically begin after a company has identified a suitable office space. From that point, the layout, operational requirements, building technical systems, and relocation timeline need to be coordinated so that the office can be completed and operational as planned. A full project generally consists of two main phases: 7 design […]
Office design
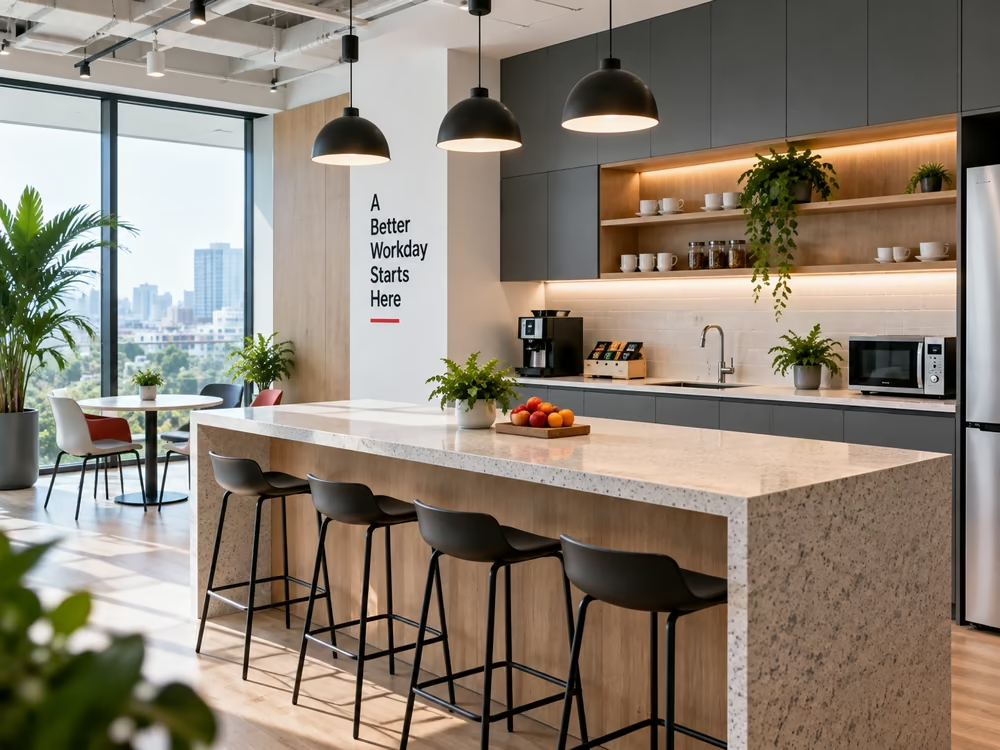
What Is an Office Pantry? Key Features, Benefits, and Design Ideas
Office pantries are becoming increasingly common in modern workplaces, ranging from compact beverage stations next to work areas to dedicated break spaces with dining tables, coffee machines, and informal seating. The value of a pantry does not depend on how many amenities it includes. Its layout should reflect the number of employees, available office space, […]
Office design
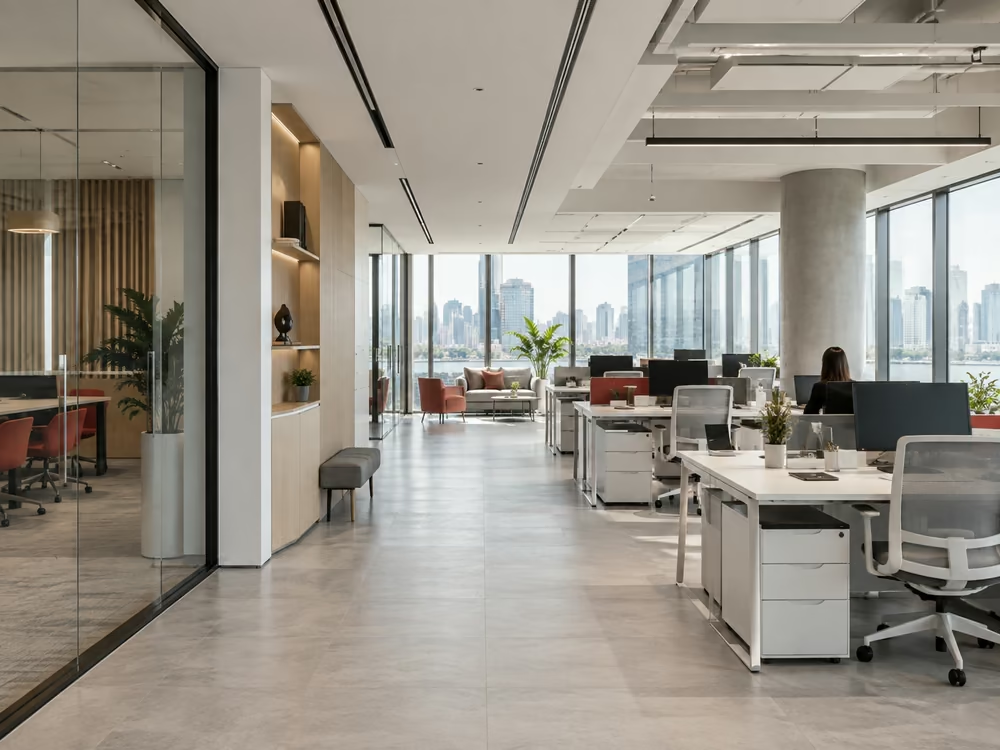
13 Office Interior Design Principles for a Functional and Efficient Workplace
Office interior design goes beyond choosing furniture, colors, or decorative styles. The way floor space is divided, departments are arranged, circulation routes are organized, and lighting and furniture systems are planned all directly affect how a company uses its workplace every day. A well-planned office needs to address several requirements at the same time: sufficient […]
Office design
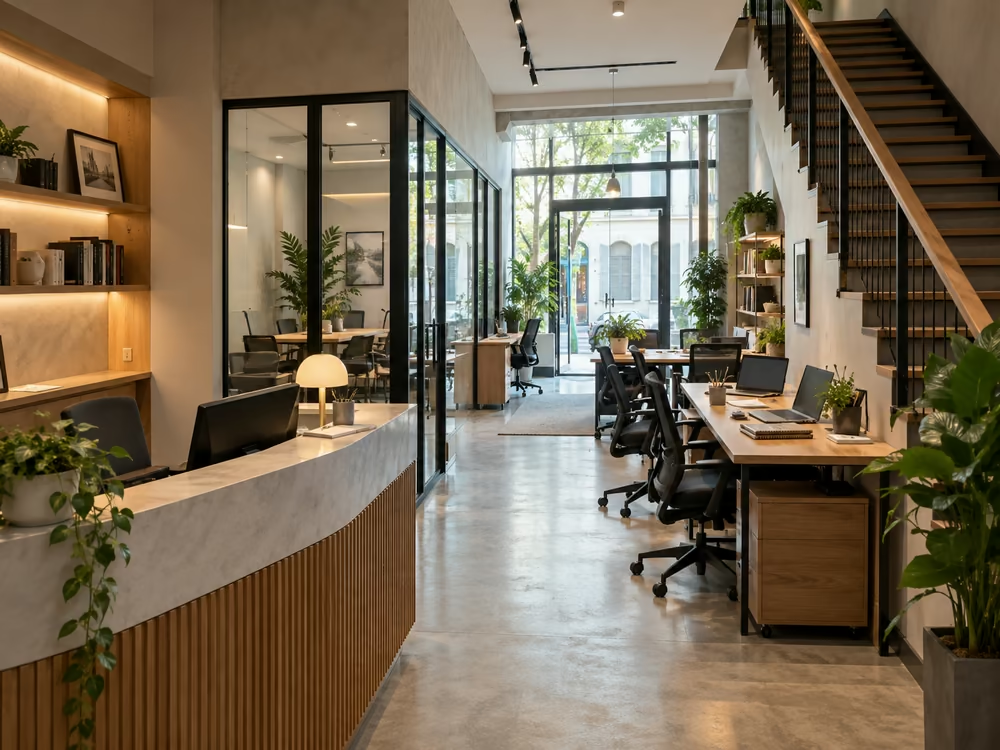
Modern Shophouse Design: Styles, Key Features, and Interior Planning Considerations
A shophouse combines commercial space with areas used for living, working, or other functions. Because multiple purposes need to operate within the same property, shophouse design requires careful planning of space allocation, circulation, lighting, technical systems, and interior style. An effective design is not simply about aesthetics. Owners also need to consider the intended business […]
Office design
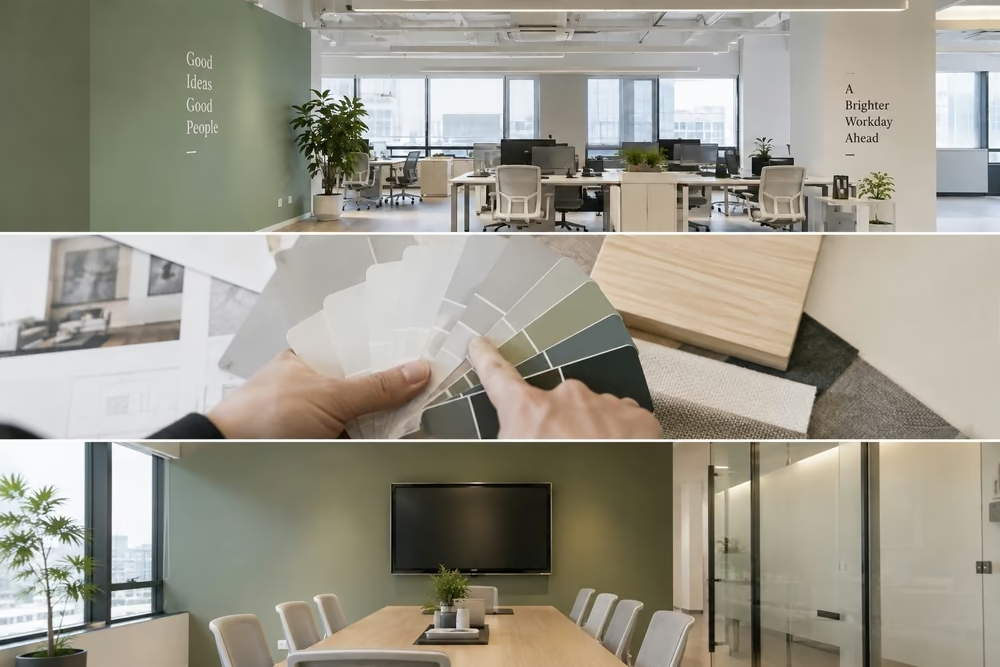
5 Ways to Choose Durable and Suitable Office Wall Paint Colors
Wall color occupies a large visual area in an office and directly affects how bright, spacious, and cohesive the overall workspace feels. Even with the same floor area, different color choices can make an office appear more open, warmer, or visually heavier if they do not match the lighting and interior design. For this reason, […]