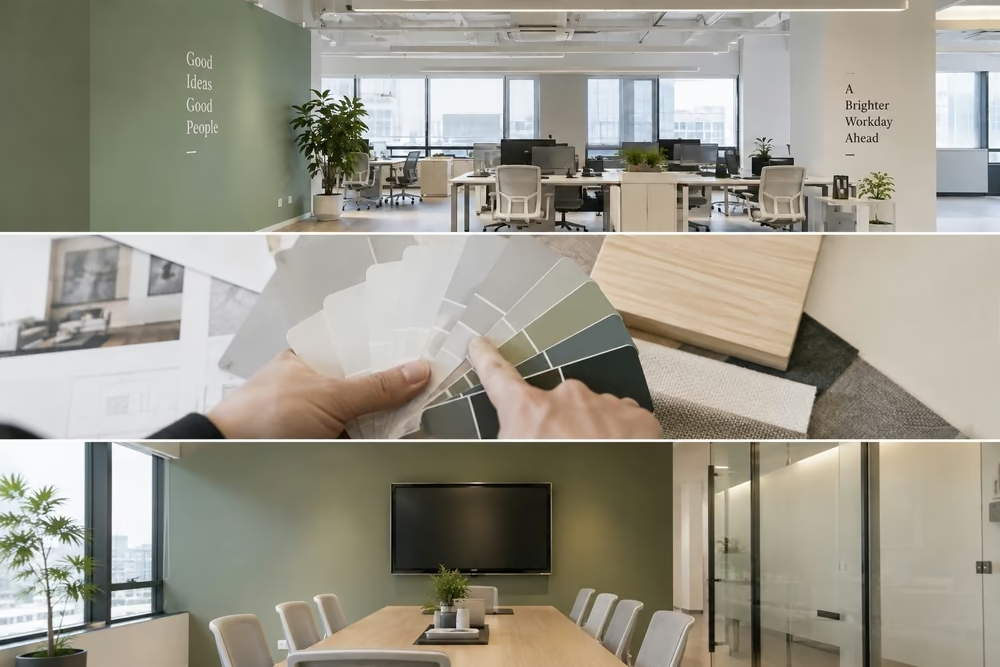
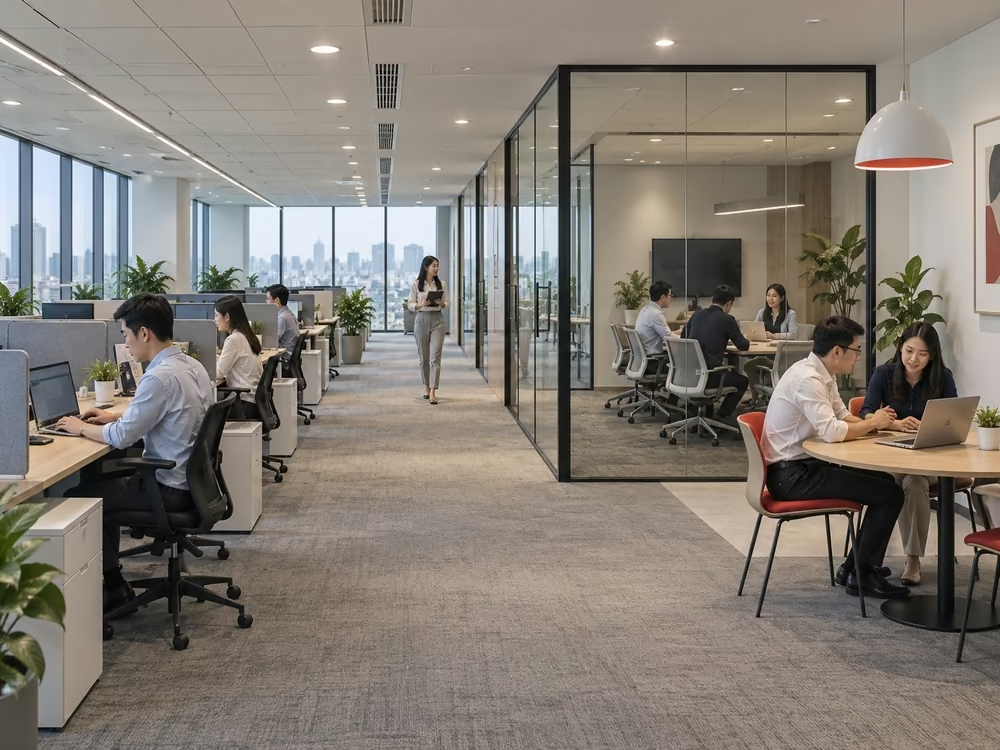
A shophouse combines commercial space with areas used for living, working, or other functions. Because multiple purposes need to operate within the same property, shophouse design requires careful planning of space allocation, circulation, lighting, technical systems, and interior style.
An effective design is not simply about aesthetics. Owners also need to consider the intended business model, customer profile, floor area, future changes in use, and relevant building regulations.
Below, RSQUARE outlines the key features, popular design styles, and practical considerations that owners and investors should review before fitting out or renovating a shophouse.
1. What is shophouse interior design?
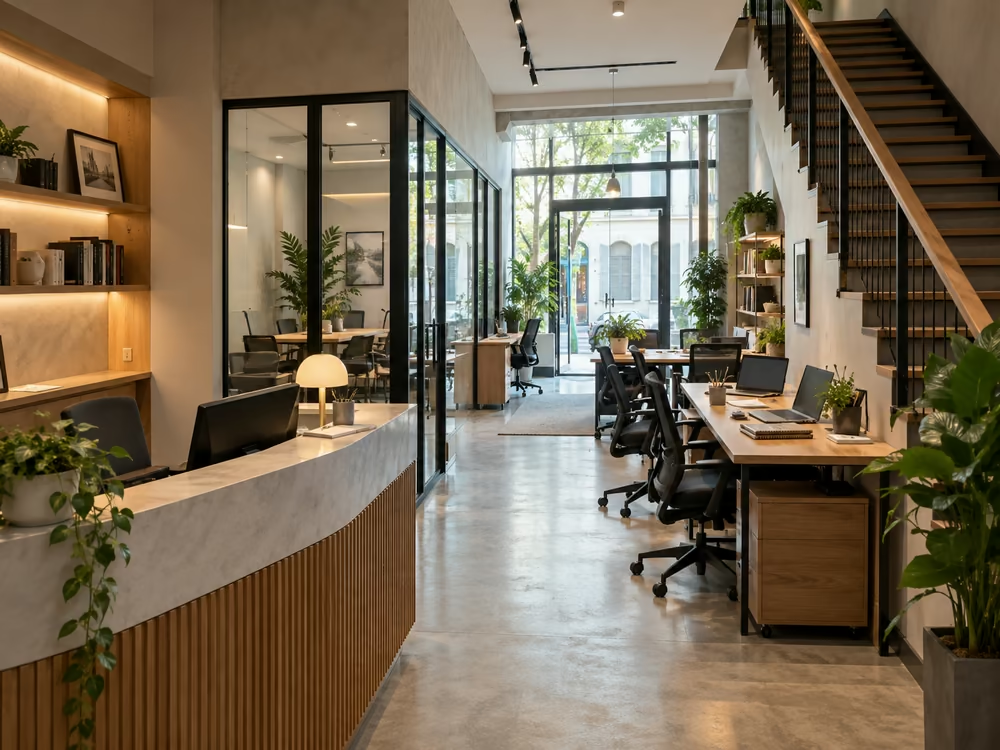
Shophouse interior design is the process of planning, organizing, and finishing the internal space of a shophouse according to its intended functions. Depending on the property and business model, the space may be used for retail, showrooms, restaurants, offices, studios, residential purposes, or a combination of several functions.
Unlike conventional residential properties, shophouses are often located along internal commercial streets, urban developments, or areas with direct access to pedestrian and customer traffic. For this reason, lower floors are typically allocated to customer-facing activities, while upper floors may be used as offices, storage, staff areas, residential space, or other supporting functions.
The key challenge is to establish a practical relationship between these areas. Commercial zones need to remain accessible and visible, while back-of-house, working, or private areas should still provide adequate privacy, safety, and operational convenience.
2. Common characteristics of shophouse design
Although shophouse layouts vary by project, several recurring features directly influence the interior design approach.
2.1 Double-height or open-volume spaces
Some modern shophouses use double-height or open-volume layouts to create a stronger sense of space in commercial areas.
These voids can allow natural light to reach deeper into the property while improving visual connections between floors. For showrooms, retail stores, or reception areas, they can also become a distinctive architectural feature.
However, double-height spaces should be assessed together with air-conditioning, acoustics, lighting, and usable floor area. Allocating too much space to a void may reduce the amount of floor area available for commercial use.
2.2 Multi-functional use
One of the defining characteristics of a shophouse is its ability to accommodate several functions within a single property.
For example, the ground floor may operate as a showroom or retail store, while upper floors are used as offices, meeting rooms, studios, or staff facilities. In some cases, the entire shophouse is used for commercial purposes rather than combining business and residential use.
The layout should therefore reflect actual operational requirements instead of assigning a fixed function to each floor from the outset. Future flexibility is also important if the business may expand or change its operating model.
2.3 Location within commercial areas
Shophouses are commonly found in urban developments, residential communities, mixed-use projects, and commercial streets.
In these locations, the ground-floor frontage plays an important role in customer visibility and access. Entrances, product displays, signage, and customer circulation should be planned according to the property’s physical conditions.
An attractive frontage alone is not enough. Poor customer flow, insufficient loading space, or inadequate storage can all create operational difficulties.
2.4 Usability depends heavily on layout
The value of a shophouse is not determined only by its location or external architecture. The internal layout has a significant impact on how effectively the property can be used.
A narrow property with multiple columns or a staircase occupying a large portion of the floor plate will require a very different layout from a shophouse with a wide frontage and regular floor plan.
Before investing heavily in finishes or decorative elements, owners should first define the intended function of each area and understand the limitations of the existing space.
3. Popular shophouse interior design styles
The interior style should be selected after the business model, target customers, and architectural characteristics of the property have been clarified. Common styles include:
3.1 Modern shophouse design
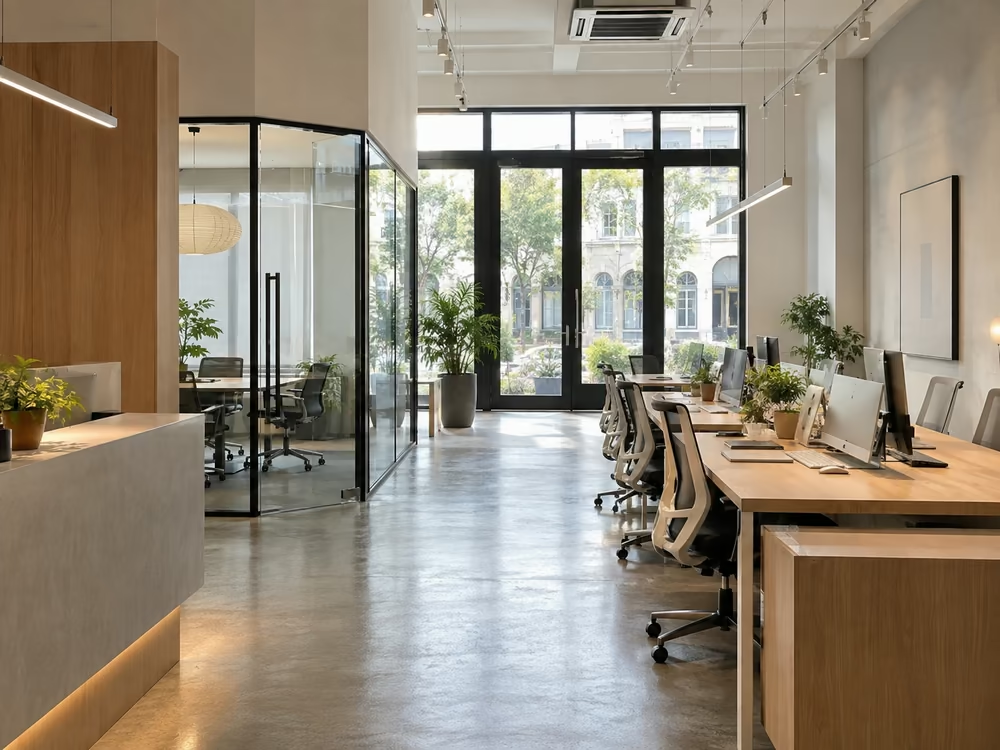
Modern design emphasizes clean lines, open layouts, and limited decorative elements.
White, gray, beige, and other neutral tones are often combined with glass, metal, timber, and simple finishes. This approach works well across many uses, including showrooms, retail stores, and offices.
One advantage of modern design is its relative flexibility. Modular furniture, movable partitions, and lightweight systems can make future layout changes easier without requiring major renovation work.
3.2 Classic shophouse design
Classic interiors use more decorative details, symmetrical proportions, and materials that create a formal or refined appearance.
Wood, stone, decorative moldings, feature lighting, and warm color palettes are commonly used. This style may suit certain premium retail, hospitality, or showroom concepts.
However, excessive detailing can make the space feel heavy, particularly in properties with limited floor area or ceiling height.
3.3 Neoclassical shophouse design
Neoclassical design retains some of the balance and decorative characteristics of classical interiors while simplifying them for a more contemporary setting.
Wall moldings, stone, metal, timber, and decorative lighting are generally used in moderation. Color palettes are usually lighter and more restrained than in traditional classical interiors.
This approach may suit businesses that want a refined appearance without introducing too many ornamental elements.
3.4 Scandinavian shophouse design
Scandinavian design focuses on brightness, simplicity, and natural materials.
White, light gray, beige, and light timber are commonly paired with natural light. Furniture tends to be compact, functional, and visually simple.
For smaller shophouses, lighter colors and less bulky furniture can reduce the sense of congestion. However, the final design should still reflect the business sector and brand positioning.
4. Advantages and disadvantages of shophouse interior design
Shophouses can support multiple functions, but this flexibility also creates operational and design challenges.
4.1 Advantages
Multiple functions within one property
Different floors can accommodate retail, customer reception, offices, storage, or residential areas. This can be suitable for businesses that need several types of space at one location.
Ability to use vertical space
Instead of relying entirely on the ground floor, supporting functions can be moved to upper levels, allowing the most accessible commercial areas to be reserved for customer-facing activities.
Space can reflect brand identity
Subject to project and regulatory requirements, the frontage and lower floors can be designed to reflect the visual identity of the business.
Potential for future changes in use
Where the structure and technical systems allow, areas can be converted between office, showroom, retail, or other functions as operational needs evolve.
4.2 Disadvantages
Circulation requires careful planning
Customers, staff, residents, goods, and delivery personnel may all use the same building. Without clear circulation planning, commercial activities can interfere with other functions.
Fit-out costs can be substantial
A multi-storey shophouse may require work across electrical systems, air-conditioning, lighting, fire protection, interiors, and finishes. Actual costs depend on floor area, handover condition, and design standards.
Balancing business and private use can be difficult
If the property combines commercial and residential functions, noise, odors, operating hours, and customer traffic need to be considered carefully.
Renovation is constrained by the existing structure
Staircases, columns, service shafts, restrooms, and building systems often cannot be moved freely. These constraints may limit interior planning and future changes in use.
5. Shophouse interior design process
The exact process varies by project and design consultant, but a typical shophouse project generally includes the following steps.
Step 1: Site survey and requirements definition
The design team should assess actual dimensions, structural conditions, technical systems, entrances, staircases, and the existing handover condition.
At the same time, the owner should define the business model, number of users, storage requirements, customer areas, and other operational needs.
Step 2: Space planning
Based on the survey data, the designer develops the functional layout and circulation plan.
At this stage, operational requirements should take priority over finishes or color selection. Reception areas, storage, staff zones, restrooms, and goods circulation should be addressed early.
Step 3: 3D design development
Once the layout is approved, 3D design is developed to show the intended style, materials, lighting, and furniture arrangement.
These visualizations allow the owner to assess whether the proposed concept aligns with the brand and operating model before technical documentation is finalized.
Step 4: Technical documentation
Construction drawings should provide sufficient information on dimensions, materials, electrical systems, lighting, ceilings, flooring, built-in furniture, and other relevant items.
For shophouses located within managed developments or mixed-use projects, these documents may also need to comply with building management requirements.
Step 5: Cost estimation and construction preparation
Materials, equipment, and furniture quantities are consolidated to prepare the project budget.
Owners should separate mandatory items from adjustable items and include a contingency allowance. This makes cost control easier when changes occur during construction.
Step 6: Construction and final inspection
Construction should be checked regularly against the approved technical drawings.
Before the property is put into operation, finishes, equipment, technical systems, and operational areas should be inspected for defects, incomplete work, or deviations from the approved design.
6. Key considerations when designing a shophouse
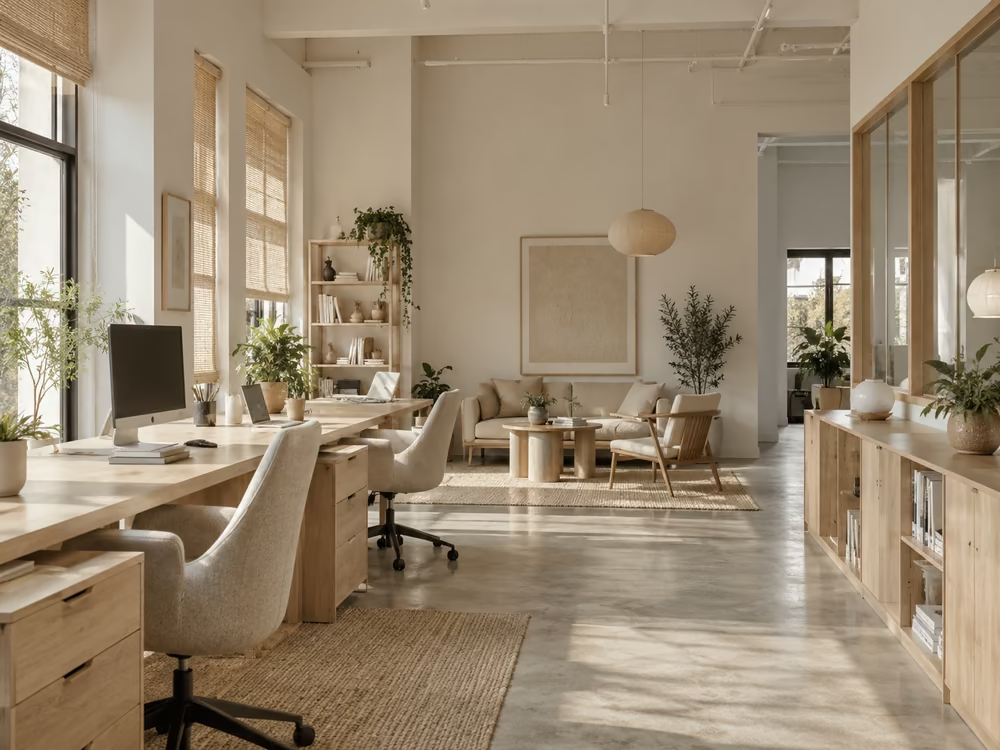
Clearly separate customer-facing and internal areas
Customer areas, staff zones, storage, and private spaces should be defined from the beginning.
If the shophouse combines commercial and residential use, entrances, stairs, and access control require particular attention.
Design around the actual business model
A car showroom, fashion store, office, or restaurant will have very different requirements for electrical capacity, ventilation, lighting, loading, and storage.
Interior design should therefore not be selected purely from visual references without considering operational requirements.
Use natural light appropriately
Glass façades and openings can bring more daylight into the space and reduce the sense of enclosure.
However, façades exposed to direct sunlight may also require shading, curtains, appropriate glazing, or additional cooling capacity.
Select materials based on intensity of use
Commercial spaces generally experience heavier foot traffic than residential properties. Flooring, walls, counters, handles, and other frequently used surfaces should therefore be selected based on durability and ease of maintenance as well as appearance.
Plan storage from the beginning
Inventory, documents, cleaning supplies, equipment, and operational materials often require more space than initially expected.
If storage is not planned early, these items can spill into customer-facing areas and reduce the overall quality of the space.
Review technical systems carefully
Electrical capacity, air-conditioning, plumbing, internet infrastructure, exhaust systems, and fire protection should be checked against actual operating requirements.
This is particularly important for restaurants, F&B businesses, equipment showrooms, and other uses with high electrical or ventilation demands.
Check project regulations before renovation
Not every part of a shophouse can be modified freely.
Owners and tenants should verify requirements relating to façades, signage, construction hours, technical systems, fire safety, loading capacity, and approval procedures before carrying out fit-out work.
Allow for future changes in use
Business requirements may change over time. Areas likely to be reconfigured should therefore use solutions that are easier to dismantle or modify rather than relying excessively on fixed structures.
7. Should shophouse design start with style or functionality?
Style helps define the character of the space, but functionality should come first.
An attractive shophouse can quickly become difficult to operate if it lacks storage, creates conflicts between customer and staff circulation, or does not have sufficient electrical capacity. By contrast, once functions, circulation, and technical requirements are clearly established, the interior style can be developed on a more practical foundation.
Before starting the design process, owners should clarify at least four factors: the intended business model, the role of each floor, the expected number of users, and which existing structural or technical elements cannot be changed.
For businesses currently searching for shophouses or other commercial premises, assessing location, floor area, handover condition, and operational suitability during the property selection stage can reduce the risk of choosing a space that is difficult to fit out later. RSQUARE can support businesses in reviewing and comparing commercial real estate options based on actual operational requirements before a leasing decision is made.