A meeting room is one of the most frequently used spaces in an office, serving internal meetings, brainstorming sessions, interviews, client discussions, and partner meetings. For that reason, meeting room design should not focus on appearance alone. It also needs to consider room size, user capacity, acoustics, lighting, presentation equipment, and furniture layout.
A well-organized meeting room can reduce issues such as overcrowding, noise, and technical disruptions during discussions. For rooms that are regularly used to host clients, the design should also reflect the company’s image and business environment.
Below are several principles compiled by RSQUARE for companies planning to design or renovate their meeting rooms.
8 Principles for Designing an Office Meeting Room
1. Define the number of users and meeting purposes first
Before choosing furniture or an interior style, companies should first determine how the meeting room will be used and how many people will typically attend.
A 4–6-person internal meeting room has very different requirements from a boardroom, training room, or client-facing meeting room for 15–20 people. If the room is too small, circulation, seating distance, and screen visibility can all be affected. If it is too large for actual needs, valuable office space may be underused.
Companies should consider:
- Average and maximum number of participants
- Types of meetings held most frequently
- Presentation and video conferencing requirements
- Circulation space around the room
- Number and size of tables and chairs
These factors should ideally be defined during the layout planning stage to reduce the need for major adjustments after construction.
2. Choose a furniture layout based on the meeting format
There is no single seating layout that works for every meeting room. The arrangement should depend on how people communicate and how many participants are expected.
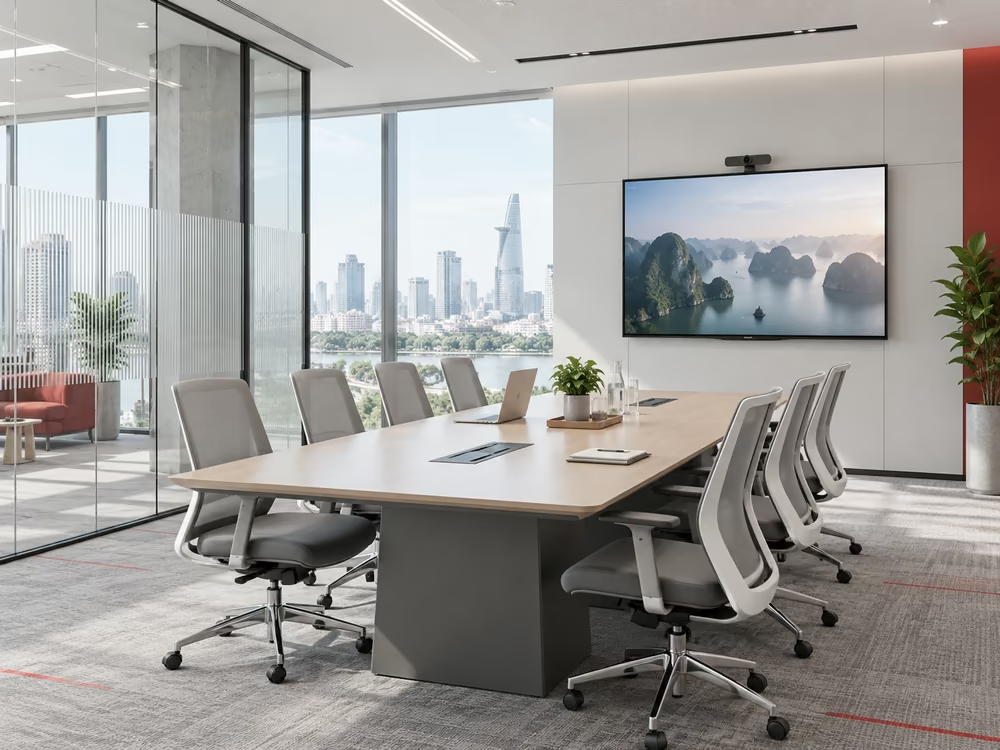
A long rectangular table is suitable for management meetings, client discussions, or meetings where participants focus on a shared agenda.
A U-shaped layout works well for training sessions, presentations, or meetings where participants need to view a screen while interacting with one another.
Classroom-style or row seating is more appropriate when there are many attendees and most attention is directed toward a presenter.
Round tables or small table clusters are generally more suitable for brainstorming, workshops, and group discussions.
Rather than selecting a layout based only on appearance, companies should prioritize actual usage frequency and meeting requirements.
3. Place the meeting room away from noise and distractions
The location of a meeting room has a direct impact on concentration and privacy.
Rooms located next to main walkways, pantries, busy reception areas, or teams that frequently make phone calls may be exposed to higher noise levels. For meetings involving finance, HR, or business strategy, privacy and sound insulation become even more important.
In offices that frequently receive visitors, client-facing meeting rooms are often best positioned near the reception area so guests do not need to move through internal work zones.
In addition to location, companies should review the acoustic performance of partitions, doors, and ceilings. Glass partitions can create an open visual effect, but additional acoustic treatment may be required when confidential discussions are common.
4. Balance natural and artificial lighting
A meeting room should provide enough light for reading documents, taking notes, and seeing participants clearly. At the same time, excessive glare or light reflecting directly onto a screen can cause discomfort.
If the room has large windows, blinds or shading systems should be installed to control daylight during presentations.
Artificial lighting can also be divided into zones so that brightness can be adjusted depending on whether the room is being used for a standard meeting, presentation, or video conference.
Key factors to review include:
- Glare on screens
- Direction of light relative to seating positions
- Heat generated by lighting fixtures
- Ability to control lighting by zone
- Compatibility between light temperature, materials, and interior colors
For larger meeting rooms, lighting should ideally be coordinated with the MEP and interior design plan from the beginning rather than added later.
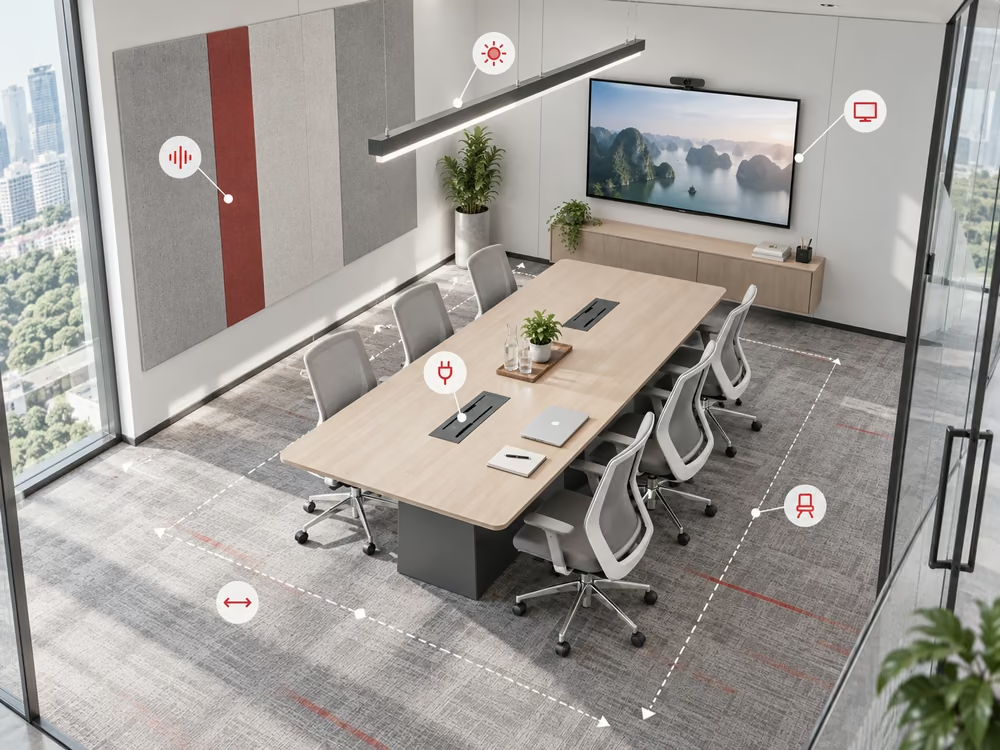
5. Select displays and presentation equipment based on room size
The screen is the main visual focus in most modern meetings. Its size and position should correspond to the viewing distance of the participant seated farthest away.
For small and medium-sized rooms, TVs or professional displays are often practical for presentations and video calls. Larger rooms may require oversized displays, projectors, or dedicated presentation systems.
Companies should also check:
- Whether participants at the back can read the content clearly
- Whether the screen is affected by glare from windows or ceiling lights
- Whether the camera covers all participants
- Whether microphones capture voices clearly from every seat
- Whether connection ports are compatible with commonly used devices
If the room is frequently used for meetings with overseas partners or multiple offices, video conferencing equipment should be treated as part of the room design from the outset.
6. Include practical amenities for meetings
A meeting room can have advanced technology but still be inconvenient if it lacks power outlets, connection cables, or space for documents.
Useful details may include table-mounted power outlets, charging ports, HDMI or USB-C connections, whiteboards, markers, document storage areas, and cable management systems.
Chair selection should also reflect how long meetings typically last. For longer sessions, chairs with back support and adjustable features are more suitable than simple fixed seating.
Meeting tables should provide enough surface area for laptops, documents, and personal devices without making the room feel crowded.
7. Align the meeting room with the company’s image
The meeting room is often one of the first spaces clients or partners see when visiting an office. Its materials, colors, and layout should therefore be consistent with the company’s overall working environment.
A technology company or creative agency may prefer an open atmosphere, flexible materials, and surfaces that support idea sharing. Financial, legal, or consulting firms may require greater privacy, more restrained interiors, and a more formal layout.
This does not mean the meeting room needs extensive branding. In many cases, colors, materials, interior style, and spatial organization are enough to maintain consistency with the rest of the office.
8. Test equipment before important meetings
Many meeting room issues are operational rather than design-related, such as laptops failing to connect, cameras not working, poor microphone quality, or presentation files displaying incorrectly.
Before an important client or partner meeting, companies should check:
- Display and presentation equipment
- Camera and microphone
- Internet connection
- Presentation files
- Lighting
- Air conditioning
- Seating and required documents
For important presentations, a short rehearsal can help identify technical or layout issues in advance.
5 Popular Meeting Room Design Trends
As hybrid working and flexible office models become more common, meeting rooms are no longer limited to enclosed rooms with a long table and presentation screen.
Depending on how teams work, companies may incorporate several types of meeting spaces within the same office.
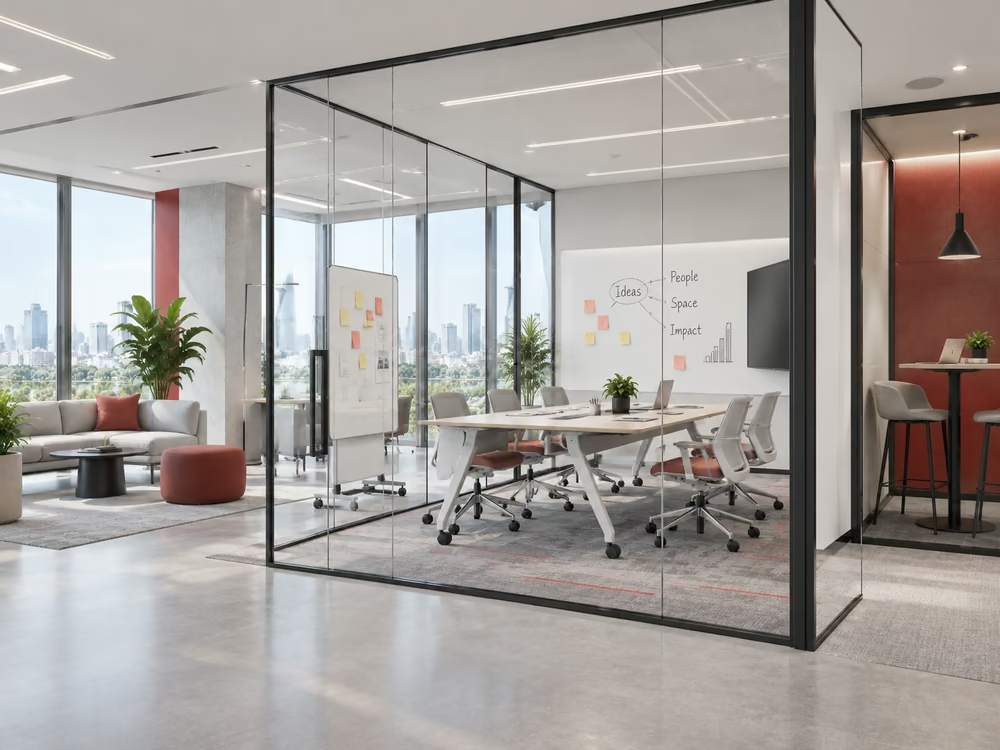
1. Technology-integrated modern meeting rooms
This remains one of the most common formats in corporate offices.
These rooms typically include a long meeting table, ergonomic or leather chairs, a large display, cameras, microphones, and integrated video conferencing systems.
The key difference is that technology is incorporated into the design from the beginning rather than added as separate equipment later. This allows cables, cameras, speakers, and displays to be arranged more cleanly and in line with the room layout.
This format is suitable for management meetings, client meetings, and larger group discussions.
2. Relaxed meeting spaces
Not every discussion requires a large conference table or a formal room layout.
Some companies use sofas, lounge chairs, low tables, or small seating clusters for quick discussions and brainstorming sessions.
This type of space can work well for small meetings, internal workshops, or idea generation. However, companies should still consider sitting posture, laptop use, and meeting duration to avoid creating a space that functions more like a lounge than a working area.
3. Studio-style quick meeting spaces
In flexible office environments, many meetings last only 10–30 minutes and do not necessarily require a traditional enclosed meeting room.
Quick meeting areas may use standing tables, high tables, booths, or semi-enclosed partitions. They take up relatively little space but can still accommodate small groups of two to six people.
This format is especially useful for offices with frequent internal discussions but a limited number of enclosed meeting rooms.
4. Café-style meeting areas
Spaces with small tables, comfortable chairs, and a café-like atmosphere can support informal discussions, colleague catch-ups, or casual client conversations.
These areas are often integrated into pantries, lounges, or collaborative zones rather than being fully enclosed.
Because they are relatively open, they are less suitable for confidential meetings or discussions involving sensitive presentations. Companies should therefore define their intended purpose clearly before including them in the office layout.
5. Workshop and creative spaces
Workshop rooms are generally more flexible than traditional meeting rooms.
Furniture can be moved, writable walls or boards can be used for notes, screens can support content sharing, and the room can provide enough space for participants to split into smaller groups.
This format is suitable for brainstorming sessions, design thinking workshops, internal training, and strategy sessions that require active participation.
Instead of relying on fixed furniture, the main priority is the ability to reconfigure the space for different activities.
Meeting Room Design Should Start with How the Space Will Be Used
An attractive meeting room may still be unsuitable if the seating capacity, equipment, acoustic performance, or screen layout does not support actual business needs.
Companies should begin by identifying the number of users, meeting types, frequency of use, and technology requirements. Room size, furniture layout, materials, and design style can then be determined based on these practical requirements.
When searching for a new office, the number and size of meeting rooms should also be included in the overall space planning process. Two companies with the same headcount may require very different office areas if one frequently hosts clients or works in collaborative teams and therefore needs a higher proportion of space dedicated to meeting rooms.
RSQUARE can support companies in reviewing and comparing office options based on usable area, headcount, meeting room requirements, location, and budget, providing a clearer basis for evaluating premises before making a leasing decision.