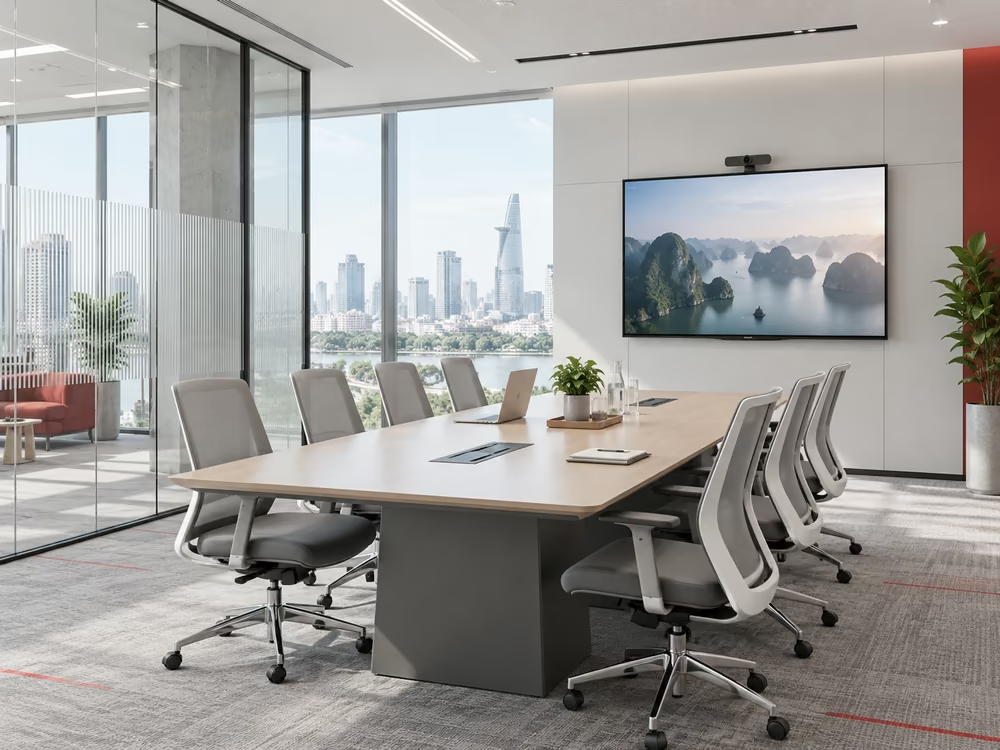
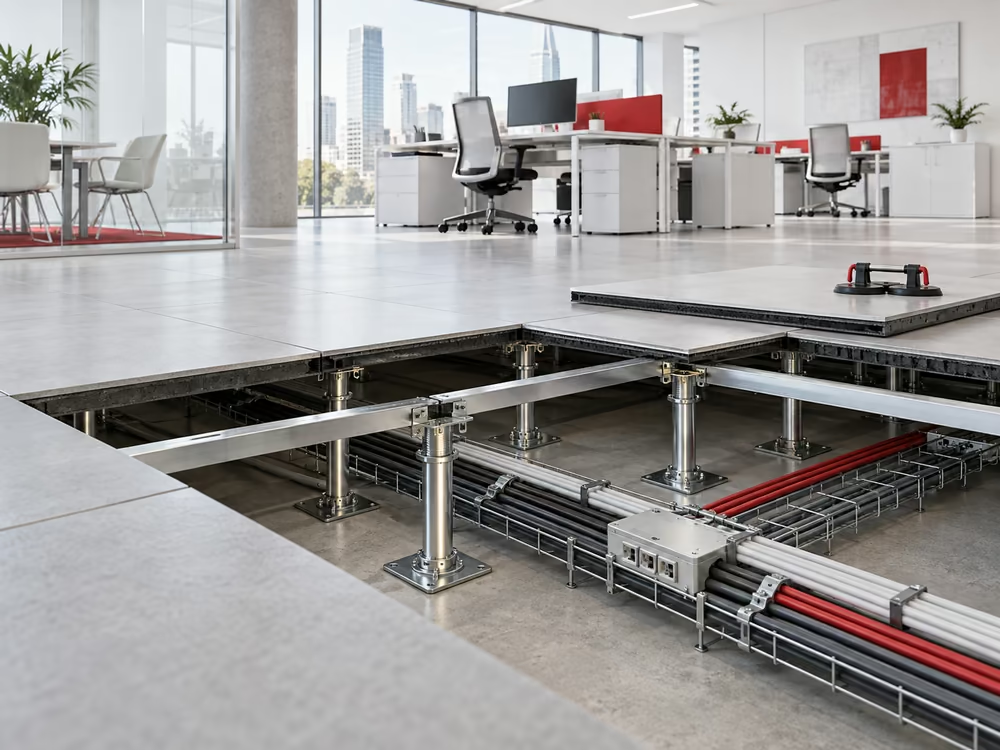
A desk is one of the most frequently used areas in the workplace. When documents, devices, cables, and personal items are all placed within a limited space, the workstation can quickly become cluttered and inconvenient to use.
An effective desk setup does not require numerous accessories or decorative items. What matters more is whether the layout matches the user’s working habits, preserves enough clear surface area, and keeps frequently used items within easy reach.
Below are 10 practical tips for setting up an office desk in a simple, organized, and functional way.
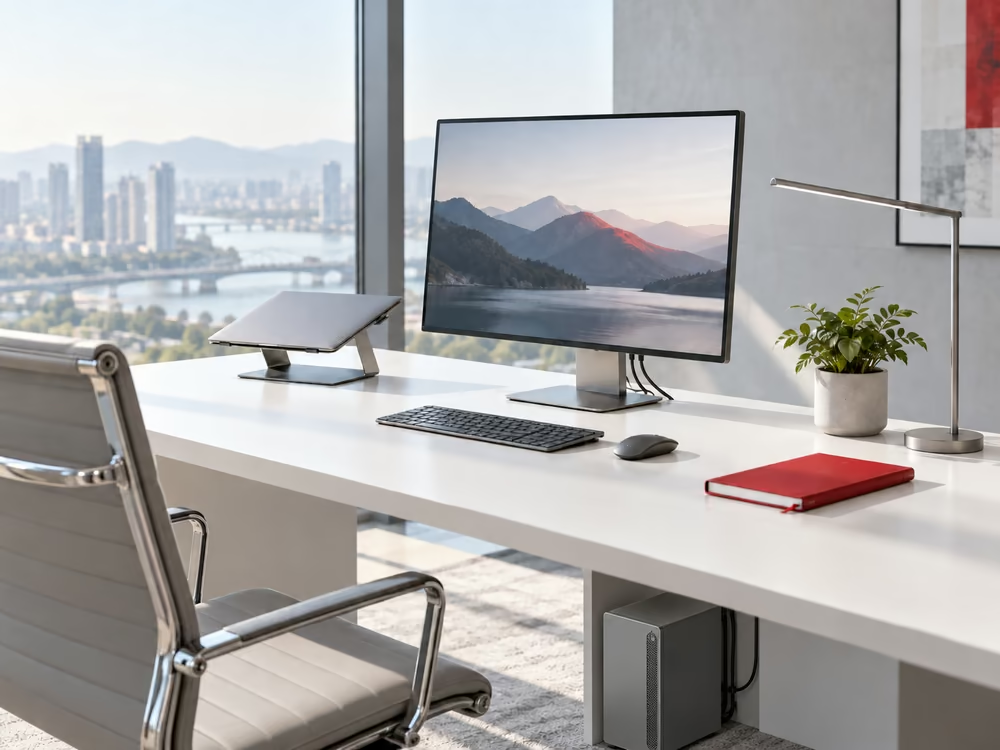
1. Start by removing unnecessary items
Before buying additional accessories or changing the layout, review everything currently placed on the desk. Old documents, unused storage boxes, excess cables, and items that are rarely used should be moved to another storage area.
A simple approach is to divide items into three groups: used daily, used occasionally, and no longer needed. Frequently used items can remain on the desk or in the nearest drawer, while less frequently used documents can be stored in filing cabinets or shared storage areas.
This creates more usable space from the outset and makes the rest of the setup process easier.
2. Choose a desk size based on actual needs
Desk dimensions should match the type of work and the number of devices used each day. Someone working primarily on a laptop will have different requirements from someone using two monitors, printed documents, or multiple peripheral devices.
A desk that is too small can force monitors, keyboards, and documents into a cramped arrangement. On the other hand, a large desk can still become cluttered if there is no clear organization system.
When selecting a desk, consider its width, depth, legroom, and monitor placement. In offices with multiple workstations, desk dimensions should also be evaluated together with circulation space between desk rows.
3. Use a chair that supports the working posture
A tidy desk alone cannot provide a comfortable working experience if the chair is unsuitable, especially for employees who remain seated for long periods.
Ergonomic chairs typically allow users to adjust seat height, backrest position, armrests, and other posture-supporting components. When adjusted properly, the feet should have stable support, the arms should rest comfortably while typing, and the monitor should be positioned at an appropriate viewing height.
The goal is not necessarily to choose the chair with the most features. What matters is whether it can be adjusted to the user’s body and work well with the desk height.
4. Arrange items based on how often they are used
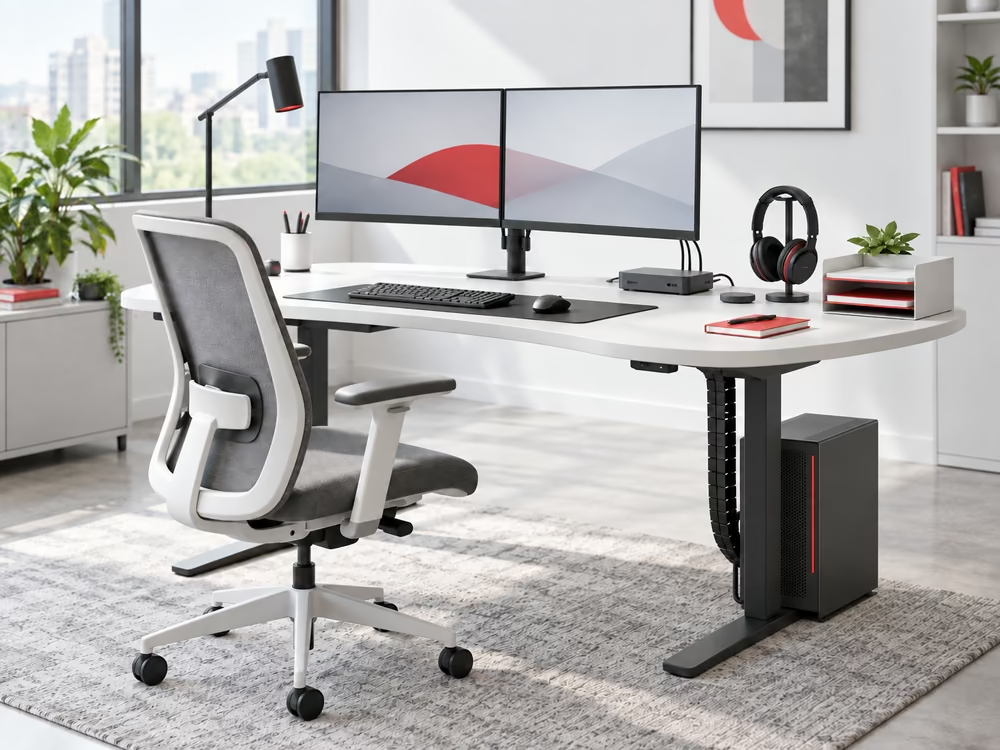
One practical way to organize a desk is to divide the surface into different usage zones.
The central area should be reserved for monitors, laptops, keyboards, and other devices used continuously throughout the day. Pens, notebooks, phones, and other frequently used items can be placed to either side within easy reach. Less frequently used items should be stored in drawers or separate shelving.
This arrangement reduces unnecessary searching and movement while keeping most of the desk surface clear.
5. Organize cables and connected devices
Power cords, charging cables, monitor cables, and network cables are among the main causes of visual clutter around a workstation.
Cables running in the same direction can be grouped using cable clips, ties, or sleeves. Power strips can be secured beneath the desk or positioned in an accessible location instead of leaving multiple cables across the desktop.
For workstations using laptops with external monitors, a docking station or hub can also reduce the number of cables connected directly to the device.
Beyond appearance, organized cabling makes it easier to clean the area, move equipment, and troubleshoot connections when necessary.
6. Manage lighting at the workstation
Desk placement should be considered together with lighting conditions rather than based only on the furniture layout.
If the desk is near a window, check whether direct sunlight causes glare on the screen or shines into the user’s eyes. In areas with strong natural light, blinds or other shading systems may be needed at certain times of day.
For darker areas, a desk lamp can provide additional light for documents or tasks requiring closer visual attention. Lighting should be positioned to avoid strong reflections on computer screens.
7. Add greenery in moderation
A small plant can provide a visual accent without taking up much desk space.
When choosing a plant, consider actual office conditions such as available daylight, air-conditioning, maintenance requirements, and desk size. Large plants or varieties that require frequent watering may not be suitable for every workstation.
For smaller desks, a single compact plant placed in a less frequently used corner is often sufficient.
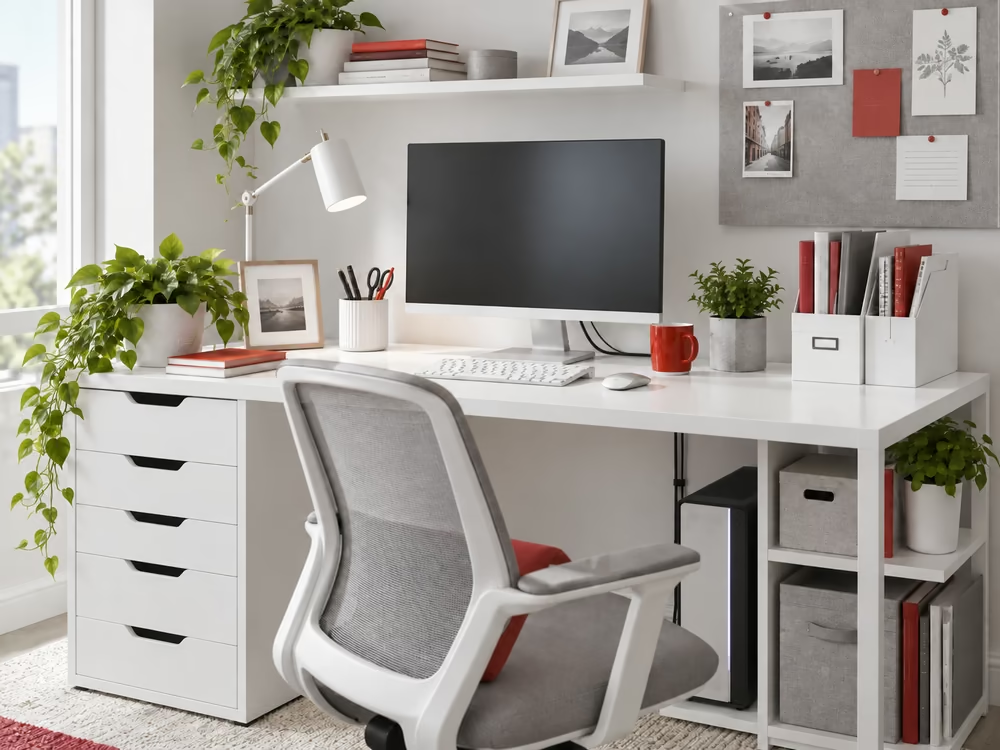
8. Use storage outside the desktop area
A minimalist desk does not necessarily mean the user owns fewer items. The key difference is where those items are stored.
Mobile drawer units, personal cabinets, low shelving, and document organizers can hold items that do not need to remain on the desktop. In larger offices, shared storage areas should also be clearly organized to prevent personal and common documents from being mixed together.
With an appropriate storage system, the desk can remain clear without requiring employees to remove items they still need.
9. Decorate selectively
Photos, desk calendars, small models, or personal objects can make a workstation feel less impersonal. However, too many decorative items can quickly reduce the space available for actual work.
Instead of filling every open area, consider keeping only one or two meaningful items. In offices with a consistent interior design concept, companies may also establish basic guidelines on the size or placement of personal decorations to maintain a coherent overall environment.
The objective is to allow some personalization without compromising the desk’s primary function.
10. Adjust the setup to match working habits
There is no single desk setup that works for everyone.
Employees who frequently join online meetings may need to prioritize camera position, lighting, and headset access. Designers may require larger monitors or drawing tablets. Roles involving significant paperwork may need more space for reading and sorting documents.
After using a workstation for some time, review which items are frequently moved, which areas tend to become cluttered, and which tasks feel inconvenient. The layout can then be adjusted based on actual use rather than keeping an arrangement that does not work well.
Desk setup should be considered as part of the overall office layout
An organized workstation is only one part of the workplace experience. Actual usability also depends on workstation layout, circulation space, lighting, storage systems, power outlet locations, and the supporting areas around each desk.
For companies looking for a new office or preparing to redesign an existing space, these factors should be considered from the early stages of space planning. Headcount, working styles, and departmental structure all affect desk dimensions, workstation density, and total space requirements.
RSQUARE supports companies in reviewing and comparing office options based on actual operational requirements, including headcount, floor area, location, handover conditions, and layout potential. Clarifying these requirements early allows businesses to assess more accurately whether a space is suitable for their intended way of working.