In office buildings, data centers, and server rooms, electrical, network, HVAC, and other technical systems need to be arranged in a way that supports both daily operations and future maintenance. A raised floor is one solution used to create a dedicated technical space beneath the finished floor surface.
Instead of routing all cables and technical systems through walls or fixing them directly onto visible surfaces, a raised floor creates an accessible void beneath the occupied area. This configuration is particularly suitable for spaces that require frequent layout changes or have a high density of technical infrastructure.
1. What is a raised floor?
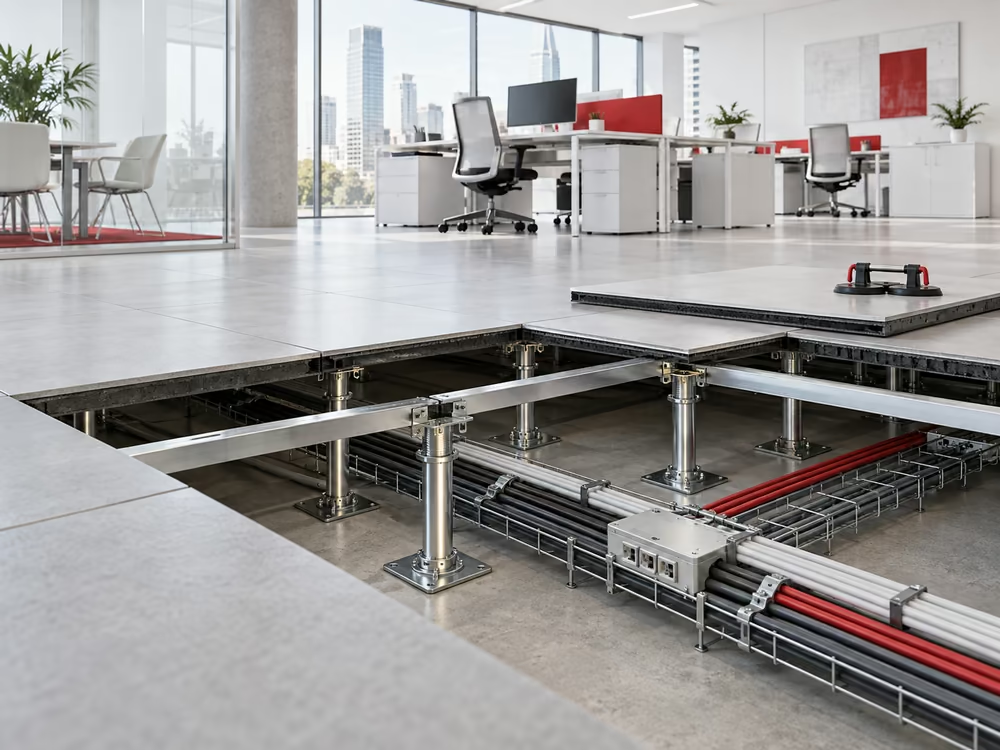
A raised floor, also known as an access floor or technical floor, is a flooring system installed above the original concrete slab using adjustable support pedestals.
The space created between the concrete slab and the raised floor panels can be used to accommodate electrical wiring, network cables, data systems, piping, or certain components of an underfloor air distribution system.
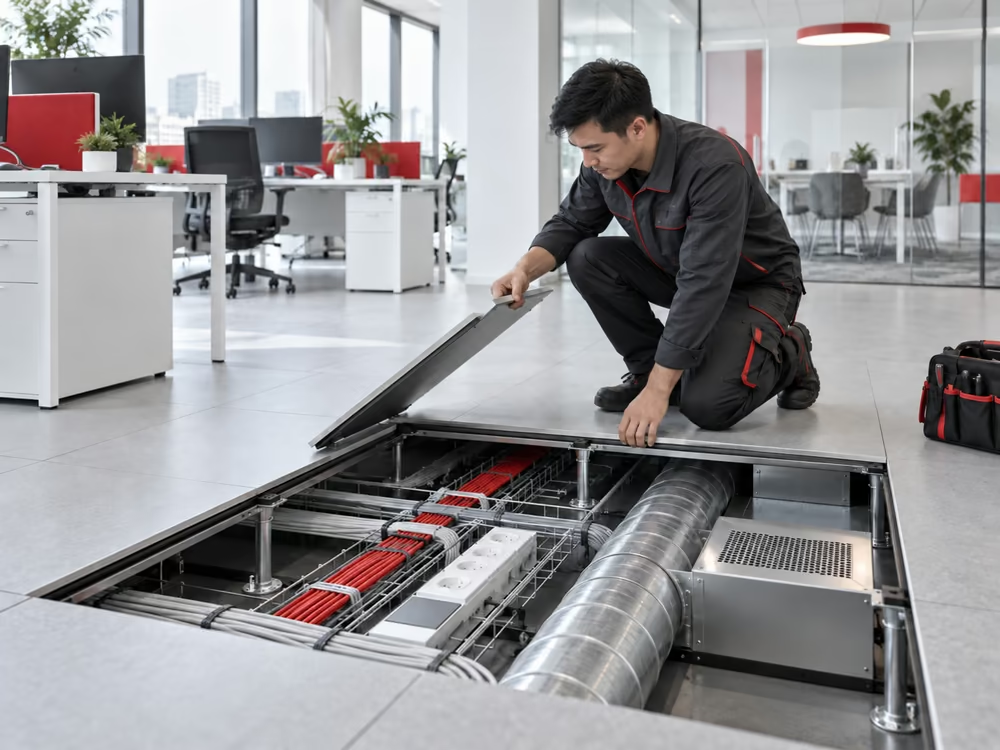
Unlike conventional flooring installed directly over the structural slab, raised floor panels can usually be removed individually. This allows technical teams to access the systems underneath without having to break or significantly alter the finished floor.
Raised floors are commonly found in:
- Offices with complex electrical and data systems
- Data centers
- Server rooms
- Control rooms
- Clean rooms
- Certain factories and specialized technical areas
2. Structure of a raised floor system
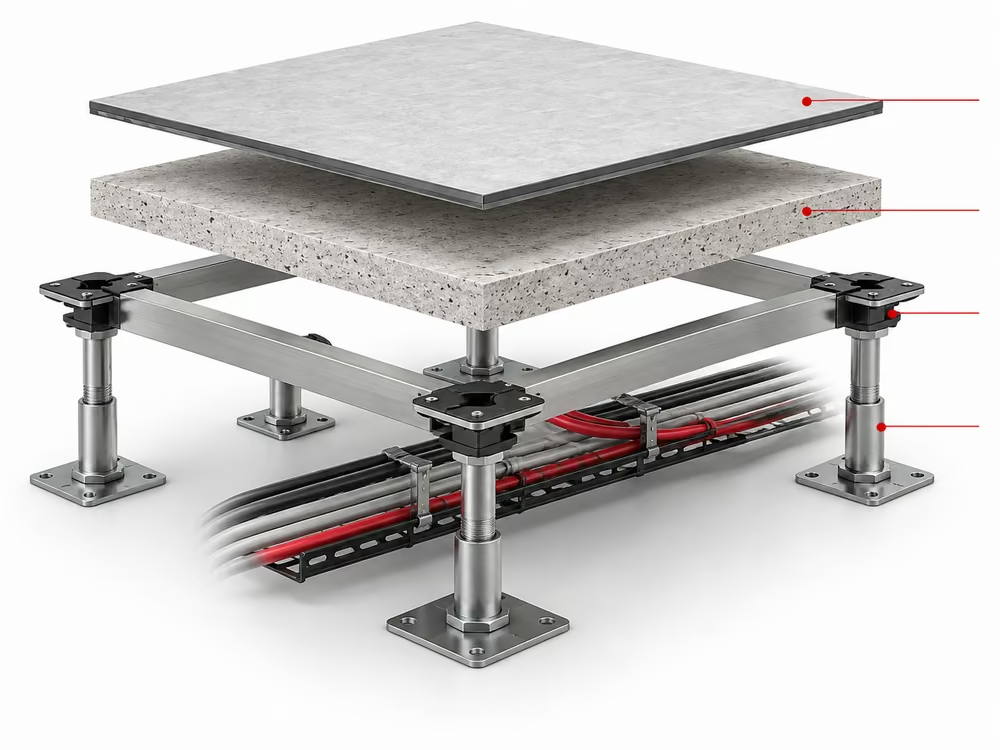
A complete raised floor system generally consists of floor panels, support pedestals, stringers, and related accessories. The exact configuration may vary depending on the required load capacity, floor height, and technical specifications of the project.
2.1 Raised floor panels
The floor panel is the main load-bearing surface of the system.
Depending on the product, panels may be made from steel, cementitious materials, composite materials, or a combination of several materials. Some common products use a powder-coated steel shell with an internal core designed to improve rigidity, load-bearing capacity, and acoustic performance.
The panel surface may be finished with materials such as HPL, vinyl, carpet, or other specialized coverings depending on the intended application.
When selecting floor panels, businesses should consider load capacity, dimensions, anti-static performance, durability, and the type of surface finish required.
2.2 Support pedestal system
Support pedestals create the gap between the concrete slab and the raised floor surface.
The pedestal height can typically be adjusted to compensate for variations in the base floor level and to provide sufficient clearance for technical systems underneath.
The pedestals are commonly made from treated metal with corrosion-resistant finishes. During installation, they must be positioned accurately and securely fixed to ensure even load distribution across the system.
2.3 Stringers
Stringers connect the support pedestals and form a supporting frame beneath the floor panels.
Their purpose is to improve system stability and reduce movement or vibration, particularly in areas with higher load requirements.
Not every raised floor system uses the same stringer configuration. Whether stringers are required depends on the manufacturer’s design, floor height, load conditions, and project specifications.
2.4 Additional accessories
In addition to the main components, a raised floor system may include:
- Screws and fasteners for stringer connections
- Adhesives or fixing materials for pedestals
- Rubber pads for vibration reduction
- Edge trims and transition components
- Technical boxes and access covers for electrical and network systems
- Perforated or ventilated floor panels
These accessories should be compatible with the overall floor system to maintain stability and simplify future maintenance.
3. Common types of raised floors
Raised floors can be classified by material, surface finish, or intended function. In practice, businesses may encounter several common categories.
Cement-core or high-load raised floors
These systems are generally designed for greater rigidity and load-bearing performance.
They are commonly used in offices, equipment rooms, and technical areas with heavier equipment. Load capacity should always be verified according to the specifications of the individual product rather than judged solely by the material name.
HPL-finished raised floors
HPL is a common finish used on raised access floor panels.
The surface is relatively durable and easy to maintain, making it suitable for certain technical environments or spaces that require a stable finished surface.
Any anti-static or other technical properties should be verified based on the specific product specifications.
Vinyl-finished raised floors
Some raised floor systems use vinyl finishes with static-control properties.
These products may be suitable for server rooms, clean rooms, electronics manufacturing facilities, or other environments where electrostatic control is required.
It is important to distinguish between standard vinyl and specialized anti-static or conductive vinyl products.
Perforated raised floor panels
These panels are designed with openings that allow air to pass through the floor surface.
They are typically used as part of underfloor air distribution systems, especially in data centers, technical rooms, and some office environments.
This type of flooring should be designed in coordination with the HVAC system rather than treated as a standalone floor finish.
4. What does the raised floor installation process involve?
The installation process may vary depending on the system design and supplier, but it generally includes the following steps.
Step 1: Inspect and receive the site
The contractor should confirm the installation area, finished floor level, and condition of the existing concrete slab.
Doorways, partitions, columns, fixed technical systems, and transition areas should also be reviewed before installation begins.
Step 2: Clean the base floor
Dust, debris, and construction waste should be removed from the installation area.
This stage should also include checking for uneven surfaces, moisture, or other conditions that could affect pedestal installation.
Step 3: Determine the raised floor height
The finished height should be based on the space required for technical systems beneath the floor and the overall design level of the office.
Where the office connects to corridors, lift lobbies, or other areas without raised flooring, level transitions should be addressed during the design stage.
Step 4: Mark the grid and pedestal locations
The floor is divided according to the panel module.
Pedestal positions should be accurately marked to ensure the panels align correctly and loads are distributed as intended.
Step 5: Install pedestals and supporting frames
Pedestals are fixed at the marked locations and adjusted to the required height.
If the system uses stringers, they are then installed to connect the pedestals and create a stable supporting structure.
Step 6: Install the floor panels
Panels are positioned according to the defined grid.
During installation, the contractor should check floor level, panel alignment, joint consistency, and overall stability.
Panels near walls, columns, or irregular corners may need to be cut to suit actual site conditions.
Step 7: Inspect and hand over the system
After installation, the floor should be inspected for flatness, stability, connections, and access points.
If the raised floor is part of an office fit-out project, handover should also be coordinated with electrical, network, interior, and floor-finishing works.
5. What should businesses consider when selecting a raised floor?
Not every space requires the same raised floor system. Selection should begin with the operational needs and technical conditions of the property.
Load capacity
Load capacity is particularly important where the space contains server racks, heavy equipment, or high-density work areas.
Businesses should review both concentrated load and distributed load specifications rather than relying only on panel thickness.
Floor height
Raised floor height determines how much space is available for technical services.
However, a higher floor also reduces the clear ceiling height of the office. This should therefore be considered together with the ceiling, HVAC system, and interior design.
Panel size and module
Panel module affects pedestal layout, cutting requirements, and coordination with the interior layout.
In offices with multiple partitions or complex floor plans, early module planning can reduce unnecessary cuts and awkward edge conditions.
Material
Different materials offer different characteristics in terms of load capacity, weight, fire performance, static control, acoustics, and maintenance.
The appropriate material should therefore be selected according to the function of each area rather than applying one solution throughout the entire office.
Access to technical systems
One of the main reasons for using a raised floor is to maintain access to the systems below.
Electrical, data, and other technical routes should therefore be designed so that future maintenance is not blocked by fixed furniture or permanent structures.
Initial and maintenance costs
The total cost of a raised floor system includes more than just the floor panels.
The budget should also account for pedestals, stringers, accessories, labor, surface finishes, level transitions, and related technical works.
A lower-cost panel does not necessarily result in a lower overall project cost if it requires additional installation or remedial work.
6. What are the benefits of raised floors in offices?
In office environments, the main value of a raised floor lies in how it organizes technical systems beneath the occupied floor area.
More flexible electrical and data distribution
Power cables, network lines, and data infrastructure can be routed beneath the floor rather than being exposed or fully dependent on wall and ceiling routes.
This is particularly useful in offices with multiple workstation clusters located away from walls.
Greater flexibility when changing office layouts
When workstation positions or functional zones change, some electrical and network systems beneath the floor can be rerouted to suit the new layout.
The actual level of flexibility depends on how the technical systems were originally designed.
Easier maintenance access
Technicians can remove individual panels to inspect or adjust systems below without breaking fixed floor finishes.
This is particularly useful for technical systems that may require periodic maintenance, upgrades, or reconfiguration.
Cleaner floor planning
Moving cables and technical routes beneath the floor can reduce the amount of exposed wiring across the office.
However, this works effectively only when the raised floor is properly coordinated with MEP systems, IT infrastructure, and furniture layouts from the beginning.
7. Is a raised floor suitable for every office?
Not necessarily.
For smaller offices with limited technical requirements or layouts that are unlikely to change, a raised floor may not be essential if electrical and data systems can already be arranged effectively through the ceiling, walls, or existing floor boxes.
By contrast, larger offices with many workstation clusters, a high density of technical equipment, or expected future layout changes may have stronger reasons to consider a raised floor system.
Another important factor is clear ceiling height. Because raised flooring increases the finished floor level, businesses should assess whether the remaining ceiling height after both floor and ceiling finishes is still appropriate for the intended workplace.
8. What should businesses check when leasing an office with an existing raised floor?
If a building already provides a raised floor system, businesses should assess more than whether the system is simply present.
Key items to review include:
- Existing raised floor height
- Condition of the floor panels and support pedestals
- Design load capacity
- Type of surface finish
- Whether individual panels can be removed
- Existing electrical and network systems beneath the floor
- Scope of permitted alterations during fit-out
- Reinstatement requirements at the end of the lease
- Impact on clear ceiling height
These factors can directly affect the office design, fit-out cost, and the way technical infrastructure is arranged.
9. Raised floors should be reviewed during the office inspection stage
A raised floor is part of the technical condition of an office, not simply a finishing material.
When leasing a new office, businesses should assess the raised floor together with ceiling height, air-conditioning systems, electrical capacity, technical rooms, handover conditions, and the building’s fit-out regulations.
An office with an existing raised floor may be suitable for companies with higher electrical and data requirements. However, if the floor height is unsuitable or the system is already deteriorated, additional remedial costs may need to be included in the fit-out budget.
During office inspections, RSQUARE can support businesses in comparing the handover conditions and technical specifications of different options against their actual operational requirements, helping identify items that require further review before lease negotiations and fit-out planning.