The RSQUARE Blog
Tips to keep your work running smoothly
Office design
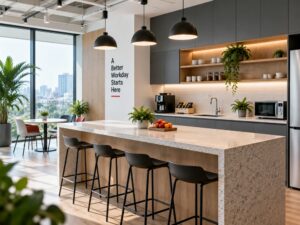
What Is an Office Pantry? Key Features, Benefits, and Design Ideas

RSQUARE News
Vietnam Commercial Real Estate 2026: RSQUARE’s Perspective at the Shinhan Bank Event
Office design
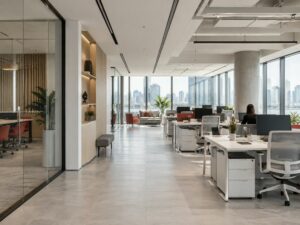
13 Office Interior Design Principles for a Functional and Efficient Workplace
Office design
Modern Shophouse Design: Styles, Key Features, and Interior Planning Considerations
Office design
5 Ways to Choose Durable and Suitable Office Wall Paint Colors
Latest articles
Office rental guide
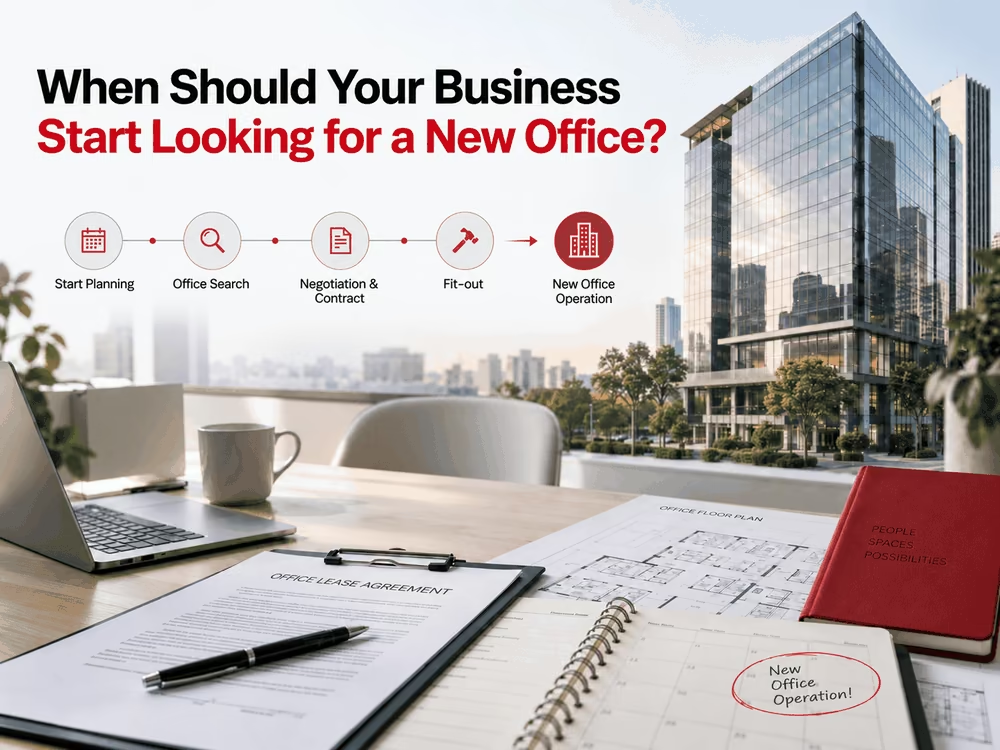
How far in advance should businesses start searching for a new office?
When a business should start looking for a new office depends on the leased area, contiguous-floor requirements, handover condition, supply in the target area, headcount growth plans, internal approval process, and the term of the current lease. The larger the area and the stricter the contiguous-floor requirement, the longer the lead time needs to be, since suitable supply is limited. This article lays out 6 steps that work backward from the date the new office needs to be operational - through fit-out and construction, contract negotiation, market survey, cross-check against the current lease, and buffer time - to pinpoint the exact date to start the search. Starting too late leads to operational disruption, overlapping rental costs, and a weaker negotiating position. [caption id="attachment_40376" align="aligncenter" width="1000"] Timeline guide on how far in advance businesses should search for a new office[/caption] What factors determine when to start looking for a new office?…
Office design
10 Office Design Mistakes Businesses Should Avoid
Office design usually begins after a company has selected suitable premises and established a relocation plan. At this stage, several decisions must be addressed simultaneously, including workstation layouts, functional areas, materials, technical systems, budget and construction schedule. When appearance is treated as the main priority, the completed office may look attractive but remain difficult to use. Narrow walkways, insufficient meeting rooms, uneven lighting or inadequate electrical capacity can all lead to additional modification costs after the office becomes operational. Below are 10 common office design mistakes businesses should review before approving the final plan. How does office design affect business operations? Office design involves more than selecting colours, furniture and decorative materials. It is the process of organising space according to headcount, departmental workflows, confidentiality requirements and the company’s future plans. A suitable design should address three factors: efficient use of space, practical working conditions and control over initial investment…

Office design
How to Work Effectively in a Noisy Office
Phone rings, conversations between colleagues, online meetings, and constant movement around the office can break a workday into repeated periods of distraction. This issue is often more noticeable in open-plan offices, where multiple teams share the same space and interaction happens frequently. Open layouts make communication easier, but without proper control over noise and space usage, employees may find it difficult to stay focused on tasks that require sustained concentration. Instead of trying to eliminate noise completely, companies can approach the issue from two directions: helping employees manage their individual working environment and organizing the office so that different types of work can take place in more suitable areas. Below are several practical approaches. 1. Use noise-cancelling headphones when concentration is required Headphones are one of the simplest solutions when employees need to focus on demanding tasks but cannot move to another area. Noise-cancelling headphones can reduce the impact of…
Office design
Office Interior Design and Fit-Out: A Practical Guide from A to Z
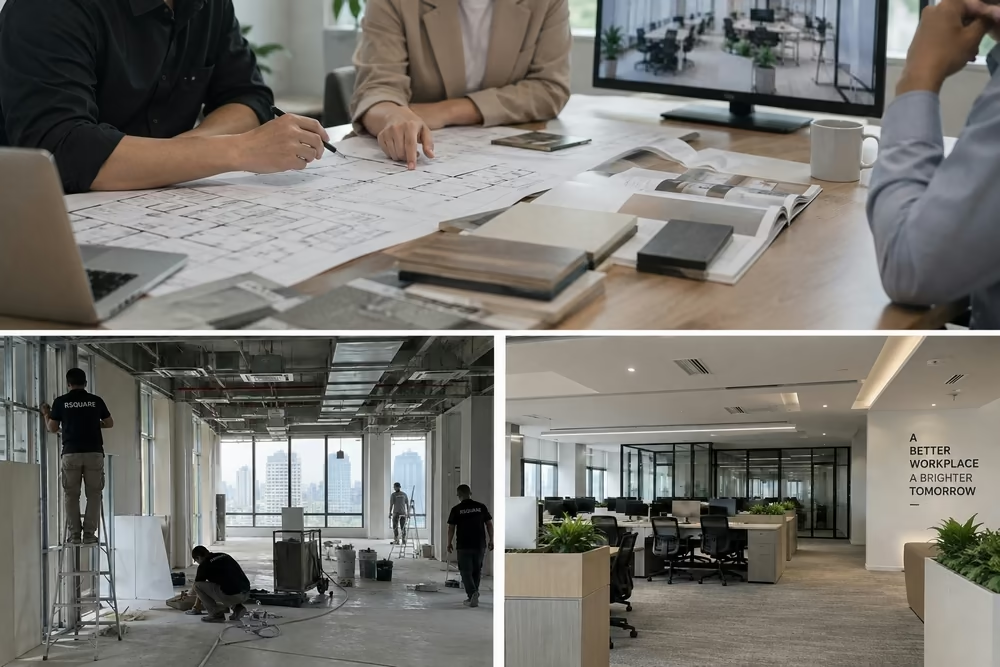
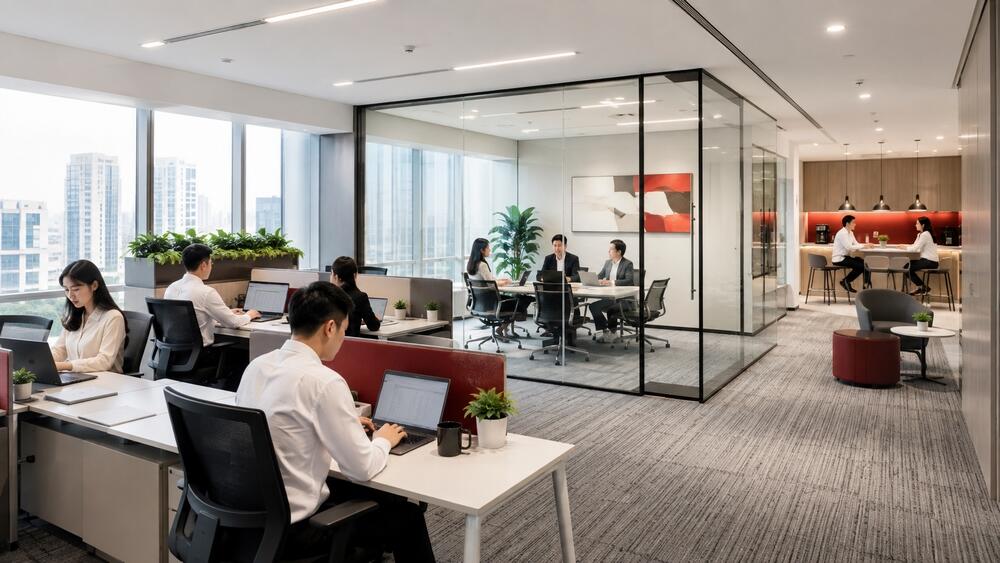
Finding a suitable office space is not the final step before a company moves into a new workplace. From the handover date to the actual operational date, businesses still need to manage a wide range of tasks related to space planning, interior design, technical systems, construction, furniture installation, and final inspection. If these activities only begin after the lease agreement has been signed, the preparation period can become significantly compressed. By considering design requirements during the office search and evaluation stage, businesses have a clearer basis for determining whether a space truly matches their headcount, operating needs, and investment budget. Below are the key points companies should understand when planning an office interior design and fit-out project. 1. What are office interior design and fit-out? Office interior design is the process of translating a company’s operational requirements into a practical workplace layout. The design typically covers workstations, meeting rooms, management…
Office design
Office Renovation: Principles, Process, and What Businesses Need to Know
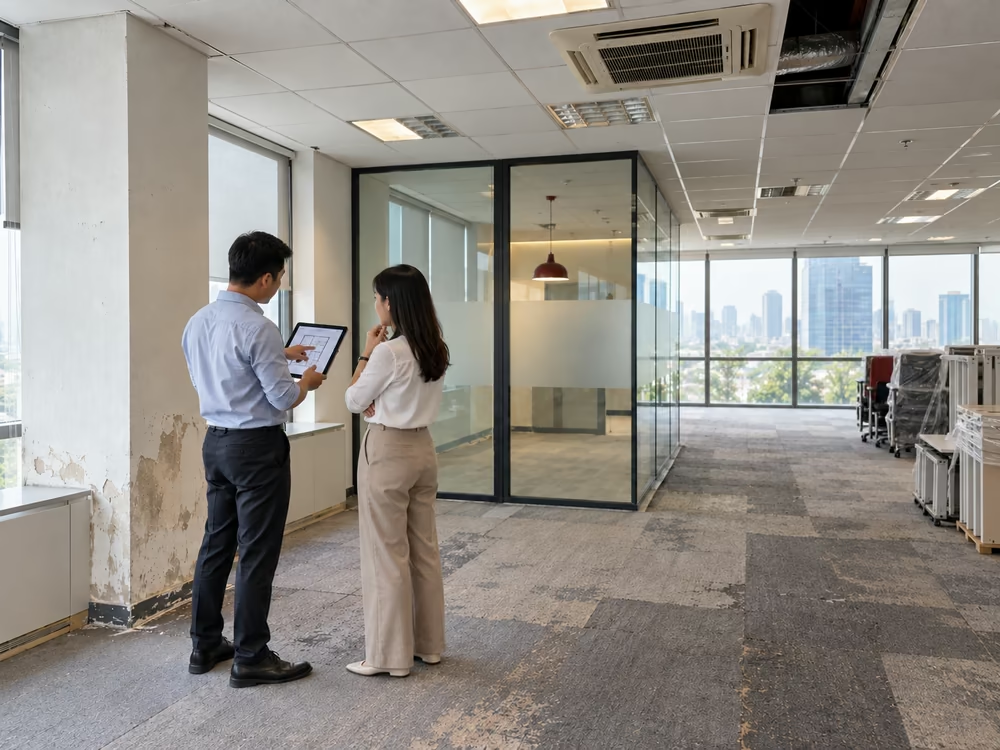
Office renovation is often considered when the existing premises have deteriorated, the workforce structure has changed, or current operations no longer suit the original layout. It involves more than repainting walls or purchasing new furniture. Businesses must address space functionality, technical systems, building regulations, budget, and construction planning while minimizing disruption to ongoing operations. A practical renovation plan should begin with the actual issues affecting the existing space. Once the business has identified which areas should be retained, which elements must be changed, and what outcomes need to be achieved, it can establish a sound basis for budgeting, contractor selection, and schedule control. 1. What Is Office Renovation? Office renovation is the process of modifying, repairing, or upgrading a workplace based on its existing premises and systems. The scope may cover selected items, such as repainting walls, replacing flooring, or adjusting partitions. It may also involve reorganizing the entire functional…
Office design
What Is an Office Space? 10 Common Office Layouts
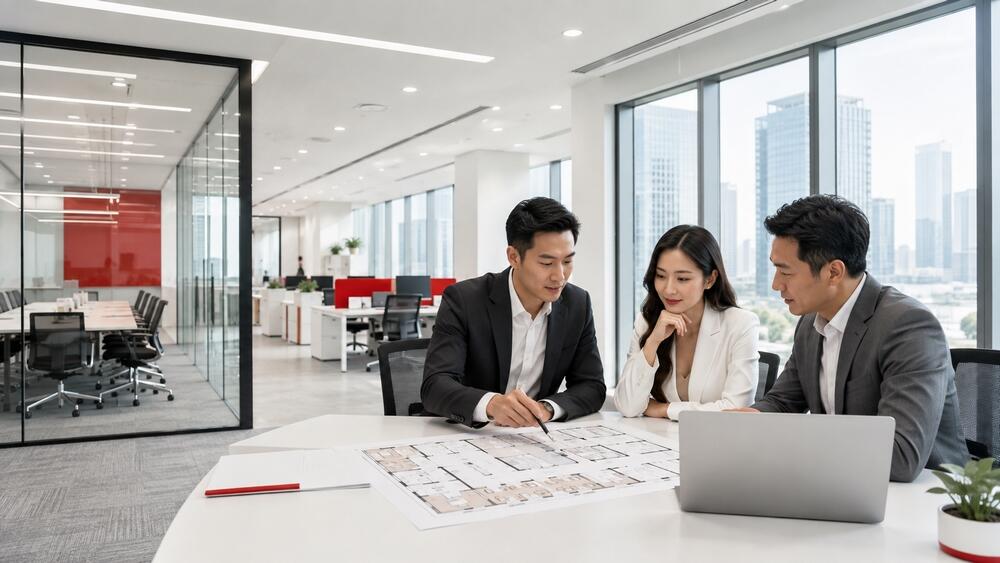
An office space includes the main work area, meeting rooms, reception areas, and supporting facilities used for daily operations. The allocation of these areas should reflect the company’s headcount, work requirements, leased floor area, and future development plans. A fully open-plan office may not suit departments that regularly handle confidential information. In contrast, a layout divided into multiple enclosed rooms may restrict communication between teams that need to collaborate frequently. Businesses should therefore define their working model before selecting a property and proceeding with interior design. What Is an Office Space? An office space is the entire area used by a business for work, management, meetings, client reception, and internal operations. It generally comprises three main groups: Work areas for employees and departments. Functional areas such as meeting rooms, executive offices, and client reception rooms. Supporting areas such as the reception desk, pantry, storage rooms, corridors, and short-break spaces. The…
Most viewed
Downloadable Market Report
Q2/2025 Industrial Real Estate Market Report – Free PDF Download
In Q2 2025, Vietnam’s office and industrial real estate markets continued to show differing trends across regions. RSQUARE’s latest market report consolidates office market data for Ho Chi Minh City and Hanoi, while also providing updates on industrial real estate across Northern, Central, and Southern Vietnam. In the office sector, rental rates and market availability continued to vary by district. Ho Chi Minh City recorded both rental increases and declines compared with the same period last year, while Hanoi saw rental growth across several areas, accompanied by significant differences in availability changes between districts. The report focuses on: Office rental rate movements across key areas in Ho Chi Minh City and Hanoi Changes in office market availability by area Office rental price ranges, including the highest and lowest levels recorded in each market Industrial park land rental rates across Northern, Central, and Southern Vietnam Rental rates for ready-built factories and…

Downloadable Market Report
Q4/2025 Industrial Real Estate Market Report – Free PDF Download
Vietnam’s real estate market recorded varying movements across different locations in Q4 2025. RSQUARE’s latest market report compiles data on the office markets in Ho Chi Minh City and Hanoi, together with industrial real estate across Northern, Central, and Southern Vietnam. The report covers: Office rental price movements by area Changes in office market availability in Ho Chi Minh City and Hanoi Industrial park land prices Ready-built factory and warehouse rental rates Upcoming supply expected in 2026 Register to Receive the Report for Free The report provides market data for businesses and investors looking to compare different locations, from office submarkets in Ho Chi Minh City and Hanoi to major industrial markets across Vietnam. Please complete the registration form below to receive the PDF. The RSQUARE team will send the report directly to the email address provided. Don't miss the data that could shape your investment decisions and business…
RSQUARE News
Factory Lease Agreement Signing Ceremony at Kizuna – Long An
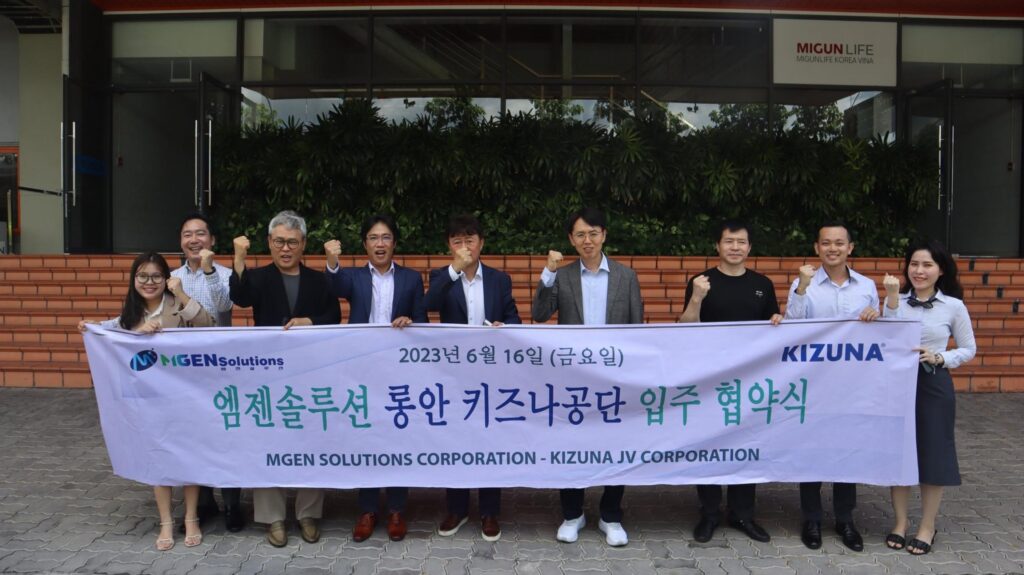
Tóm tắt: As a consulting unit, successfully promoting this project, RSQUARE feels very grateful for the efforts of both parties during the project implementation process. We hope that with RSQUARE's efforts, we can bring our customers the best services and experiences. NEWS/EVENT Factory Lease Agreement Signing Ceremony at Kizuna - Long An 2023.11.21 As a consulting unit, successfully promoting this project, RSQUARE feels very grateful for the efforts of both parties during the project implementation process. We hope that with RSQUARE's efforts, we can bring our customers the best services and experiences. On June 16, 2023, at KIZUNA 3 - Factory rental area of Kizuna JV Joint Stock Company in Tan Kim Industrial Park, Duc Hoa, Long An, RSQUARE and MGEN SOLUTIONS had a ceremony to sign a factory rental agreement. Specifically, MGEN Solutions has chosen the OG-1 + O1-1 factory for rent (total area of 10,000m2) for this project…
Make an inquiry
Let us know how we can help, and we will get back to you as soon as possible.