Office pantries are becoming increasingly common in modern workplaces, ranging from compact beverage stations next to work areas to dedicated break spaces with dining tables, coffee machines, and informal seating.
The value of a pantry does not depend on how many amenities it includes. Its layout should reflect the number of employees, available office space, usage habits, and day-to-day operational needs. A well-planned pantry can provide employees with a practical break area without disrupting spaces intended for focused work.
In this article, RSQUARE explains what an office pantry is, what it typically includes, the role it plays in the workplace, and several design approaches businesses can consider.
1. What is a pantry?
A pantry is a supporting space used for food storage, beverage preparation, and basic dining-related activities. Depending on the type of property, pantries may be found in offices, hotels, apartments, conference facilities, and other commercial spaces.
Unlike a full kitchen, a pantry is usually smaller and intended for simple activities such as making coffee, reheating food, getting drinking water, or preparing light snacks.
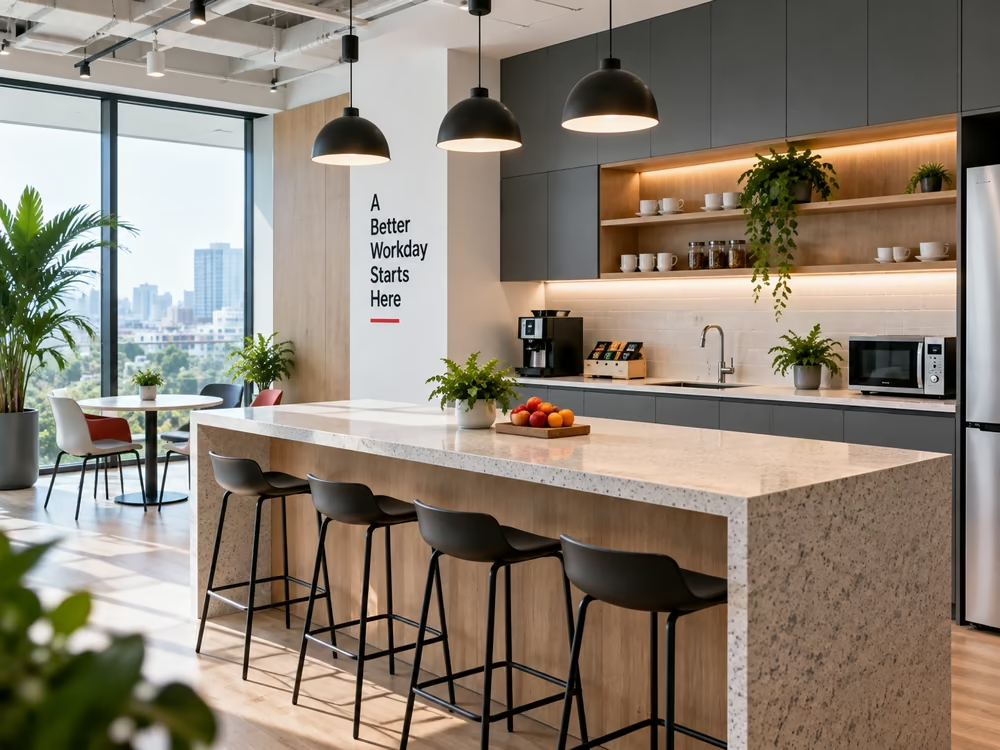
Common equipment may include a refrigerator, microwave, coffee machine, electric kettle, sink, storage cabinets, and serving counter.
2. What is an office pantry?
An office pantry is a dedicated area where employees can eat, take short breaks, prepare drinks, or have informal conversations away from the main workspace.
Depending on the size of the company, a pantry may be as simple as a small beverage counter or as extensive as a shared area with dining tables, seating, and space for internal activities.
In many workplaces, the pantry also functions as a transition zone between focused work areas and break areas. Employees can step away from their desks, have a coffee, eat a meal, or briefly speak with colleagues before returning to work.
For this reason, pantry planning should take into account functionality, user traffic, noise, food odors, and its distance from primary workstations.
3. What does an office pantry usually include?
There is no single standard layout for every office pantry. However, several functions and pieces of equipment are commonly included.
3.1 Food and beverage preparation area
This is the most basic component of an office pantry.
Depending on usage needs, businesses may provide:
- Coffee machine
- Electric kettle
- Microwave
- Refrigerator
- Sink
- Water dispenser or filtration system
- Food and utensil storage
- Shelving for cups, plates, and other items
The number of appliances should reflect employee headcount and peak usage periods, particularly in the morning and around lunchtime.
3.2 Dining and short-break area
A pantry may include dining tables, high counters, bar stools, or compact seating groups depending on the available space.
In smaller offices, a standing counter or shared high table may use space more efficiently than multiple dining tables.
Larger offices can divide the pantry into several seating zones to accommodate both meals and informal conversations.
3.3 Storage area
Upper cabinets, lower cabinets, shelving, and other storage solutions help prevent countertops from becoming cluttered.
For smaller pantries, using vertical storage is often more practical than expanding cabinetry horizontally.
3.4 Relaxation area
Some companies combine the pantry with a lounge or short-break area.
This space may include sofas, armchairs, plants, or small tables. However, the level of investment should reflect how employees actually use the space rather than being driven mainly by decorative considerations.
4. Key considerations when designing an office pantry
Office pantry design involves more than selecting furniture, finishes, or colors.

4.1 Keep it reasonably separated from focus areas
Coffee machines, microwaves, conversations, and frequent movement can affect employees working nearby.
A pantry should therefore be positioned at an appropriate distance from workstations or separated using partitions, glass doors, or transitional corridors.
4.2 Consider water supply and drainage
If the pantry includes a sink, its location should be planned in relation to the building’s water supply and drainage systems.
Placing the pantry too far from existing technical infrastructure may increase fit-out complexity and construction requirements.
4.3 Manage odors and ventilation
Pantries used for reheating or preparing food require adequate ventilation.
This is especially important for open pantries located close to working areas.
4.4 Use easy-to-maintain materials
Countertops, cabinets, flooring, and areas around the sink are regularly exposed to water, beverages, and food.
Materials should therefore be selected based on durability, moisture resistance, and ease of cleaning rather than appearance alone.
4.5 Plan for actual user traffic
A pantry serving 20 employees has very different requirements from one serving several hundred people.
Businesses should consider how many employees may use the pantry at the same time, peak-hour queues, and the circulation between refrigerators, coffee machines, sinks, and dining areas.
5. What value does a pantry add to an office?
A pantry is often considered a workplace amenity, but its actual value depends on how well it is planned and used.
5.1 Creates a natural break during the workday
Working at the same desk for long periods can mean maintaining the same posture and environment for hours.
A pantry gives employees a natural reason to leave their workstation briefly to get water, make coffee, or have a snack.
This creates a clear separation between focused work sessions and short breaks.
5.2 Provides space for informal interaction
Not every workplace conversation requires a meeting room.
Short conversations in the pantry can take place between employees from different teams, particularly in larger organizations with multiple departments.
This is also why many offices position pantries close to shared circulation areas rather than isolating them completely.
5.3 Reduces eating at individual workstations
When offices do not provide an appropriate dining area, employees may end up using their desks for both work and meals.
A pantry provides a separate place for eating, making it easier to manage food odors, waste, and cleanliness within the main workspace.
5.4 Contributes to the overall workplace experience
Employees and job candidates often evaluate more than just the desk area when considering a workplace.
Dining areas, meeting rooms, break spaces, lighting, and shared amenities all contribute to the overall office experience.
The pantry is one part of that environment. Its effectiveness depends less on size or visual impact and more on whether it matches actual employee needs.
5.5 Supports small internal activities
Where space allows, a pantry can also be used for birthday celebrations, coffee breaks, team activities, or informal internal gatherings that do not require a meeting room.
This is particularly suitable for offices where the pantry is designed as a multi-purpose common area rather than simply a place for coffee equipment.
6. Common office pantry design types
Businesses can choose different pantry formats depending on office size and working style.

6.1 Minimalist pantry
A minimalist pantry typically uses simple lines, flat cabinetry, and a limited number of materials.
This approach works well in contemporary offices and in spaces where floor area needs to be carefully controlled.
Instead of adding decorative elements, the design focuses on food preparation, storage, and essential seating.
6.2 Standing pantry
Not every pantry requires a large dining table.
In smaller offices, a high counter with bar stools or a standing area may be enough for coffee breaks and short pauses while using less floor space.
This format also suits pantries with frequent but short usage periods.
6.3 Pantry combined with a lounge
In larger offices, the pantry can be connected to a lounge or dedicated break area.
One section can serve food and beverage needs, while another includes sofas, soft seating, or low tables.
Clear zoning helps prevent food-related activities from interfering directly with relaxation areas.
6.4 Open pantry
An open pantry is not fully enclosed and connects directly with the surrounding common area.
This layout can make the office feel more spacious and accessible. However, businesses need to manage noise, odors, and equipment placement more carefully.
Open pantries are generally more suitable where food preparation is limited.
6.5 Enclosed pantry
For companies with larger headcounts or frequent dining activity, a separate pantry room may be more practical.
Walls and doors create greater separation from working areas and can improve control over noise and odors.
The trade-off is that an enclosed pantry typically requires more floor area than an open format.
6.6 Pantry with vertical storage
Where floor area is limited, tall cabinets, multi-level shelving, and upper storage compartments can increase capacity without expanding the pantry footprint.
Frequently used equipment should remain within easy reach, while less frequently used items can be stored higher up.
6.7 Pantry connected to a balcony or outdoor area
If the office has a suitable balcony or outdoor space, the pantry can be positioned nearby.
This creates a clearer distinction between work and break areas. Businesses should, however, check building regulations, safety requirements, and permitted balcony use before implementing this layout.
6.8 Pantry combined with an entertainment area
Some larger offices place table tennis, foosball, or other recreational facilities near the pantry.
If this approach is used, noise control and distance from workstations, meeting rooms, and client-facing areas should be carefully considered.
7. How much space should an office pantry require?
There is no fixed pantry size that works for every office.
The required area depends on:
- Total employee headcount
- Number of simultaneous users
- Whether the pantry is only for drinks or also for meals
- Number of appliances
- Required seating capacity
- Whether the pantry is used for internal activities
- Shape and technical conditions of the office floor
Businesses should therefore define actual usage requirements before allocating space.
A pantry that is too small may become congested during peak periods. Conversely, allocating too much space to a pantry with limited usage may reduce the area available for workstations, meeting rooms, storage, or other functions.
8. Common mistakes when planning an office pantry
Some issues only become apparent after the office begins operating.
Placing the pantry too close to workstations: Noise from coffee machines, microwaves, and conversations can disturb nearby employees.
Insufficient electrical outlets: Refrigerators, coffee machines, microwaves, and other appliances require adequate power capacity from the initial design stage.
Not enough storage: Without sufficient cabinets and shelving, countertops can quickly become cluttered with cups, food, and shared supplies.
Narrow circulation paths: If the space between counters, tables, and equipment is too limited, the pantry may become congested when several people use it at once.
Focusing too much on appearance: A visually attractive pantry that is difficult to clean, lacks storage, or is inconvenient to use can become problematic during daily operation.
9. What should businesses check when leasing an office with a pantry?
When inspecting an office, businesses should look beyond whether a pantry is already available.
They should also check:
- Where is the pantry located in relation to work areas?
- Are water supply and drainage already available?
- Is the electrical capacity sufficient for the planned appliances?
- Is the ventilation system appropriate?
- Can the pantry be expanded, relocated, or modified?
- What is the current handover condition?
- Must the pantry be reinstated to its original condition at the end of the lease?
These factors can directly affect the fit-out scope, initial investment, and future reinstatement requirements.
10. Conclusion
An office pantry is a supporting workspace designed for eating, short breaks, and informal employee interaction. Effective planning should begin with user numbers, operational needs, and the technical conditions of the premises rather than with design style alone.
When evaluating an office for lease, businesses should assess pantry requirements together with workstation capacity, meeting rooms, storage, and other functional areas. RSQUARE can assist businesses in reviewing and comparing office options based on space requirements, handover conditions, and practical operational needs before selecting a suitable property.