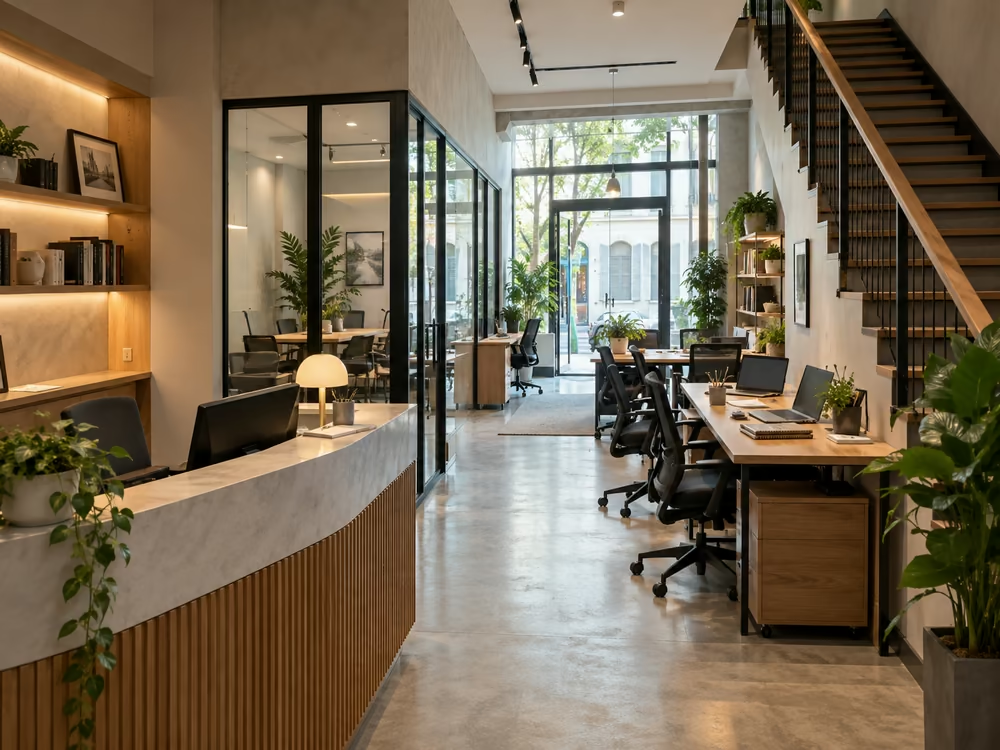
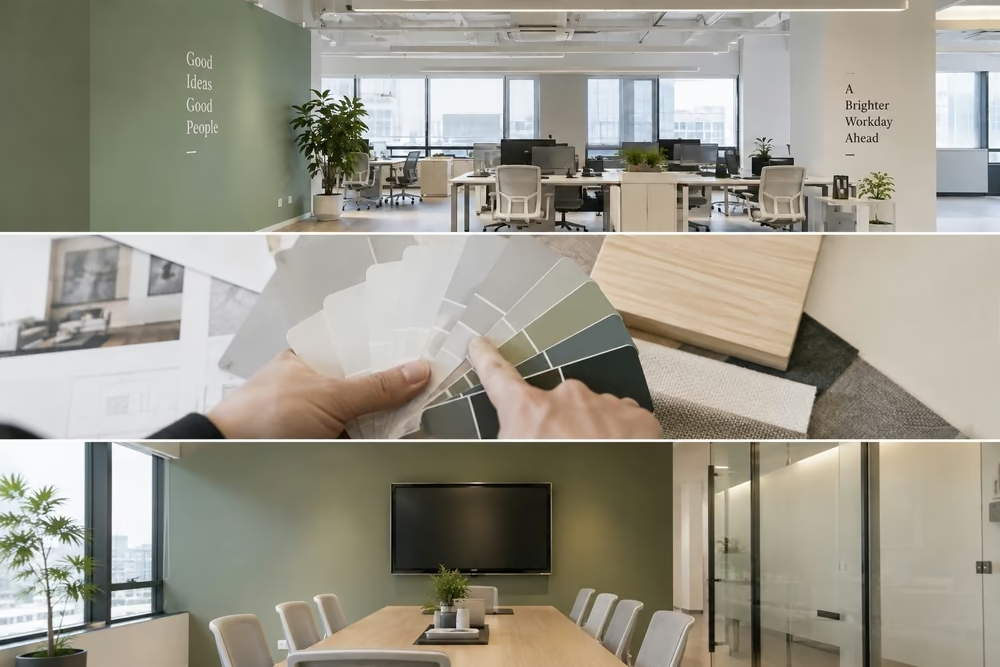
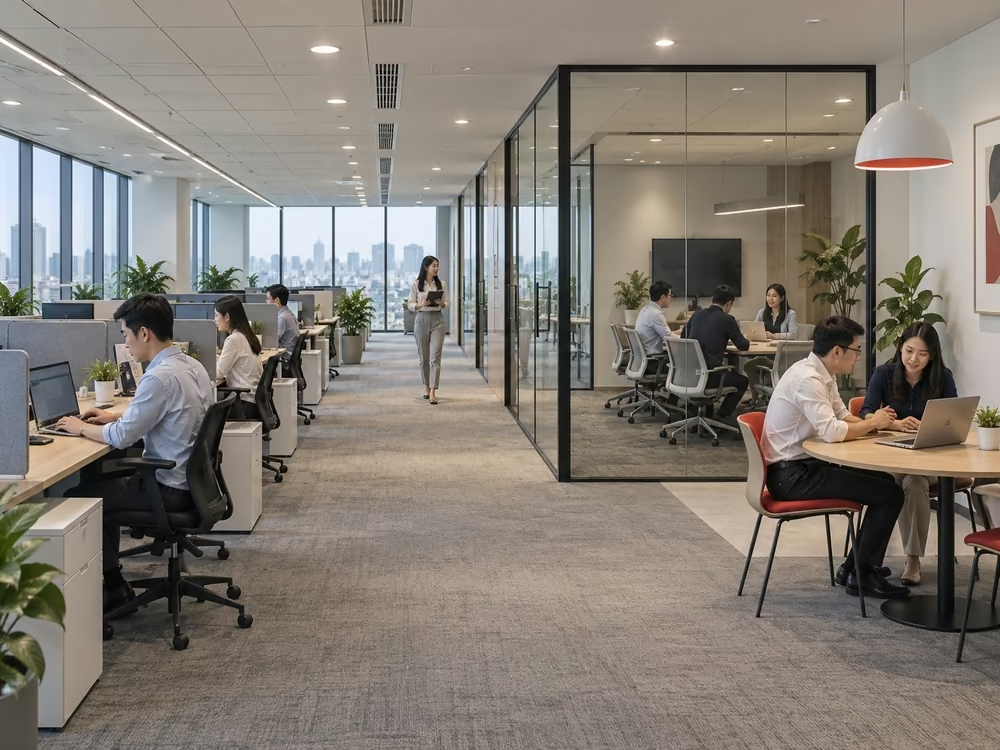
Office interior design goes beyond choosing furniture, colors, or decorative styles. The way floor space is divided, departments are arranged, circulation routes are organized, and lighting and furniture systems are planned all directly affect how a company uses its workplace every day.
A well-planned office needs to address several requirements at the same time: sufficient capacity for current headcount, suitability for different work functions, efficient use of space, operational practicality, and the ability to adapt as the organization changes.
Below are 13 office interior design principles businesses should consider before moving into the design and construction stage.
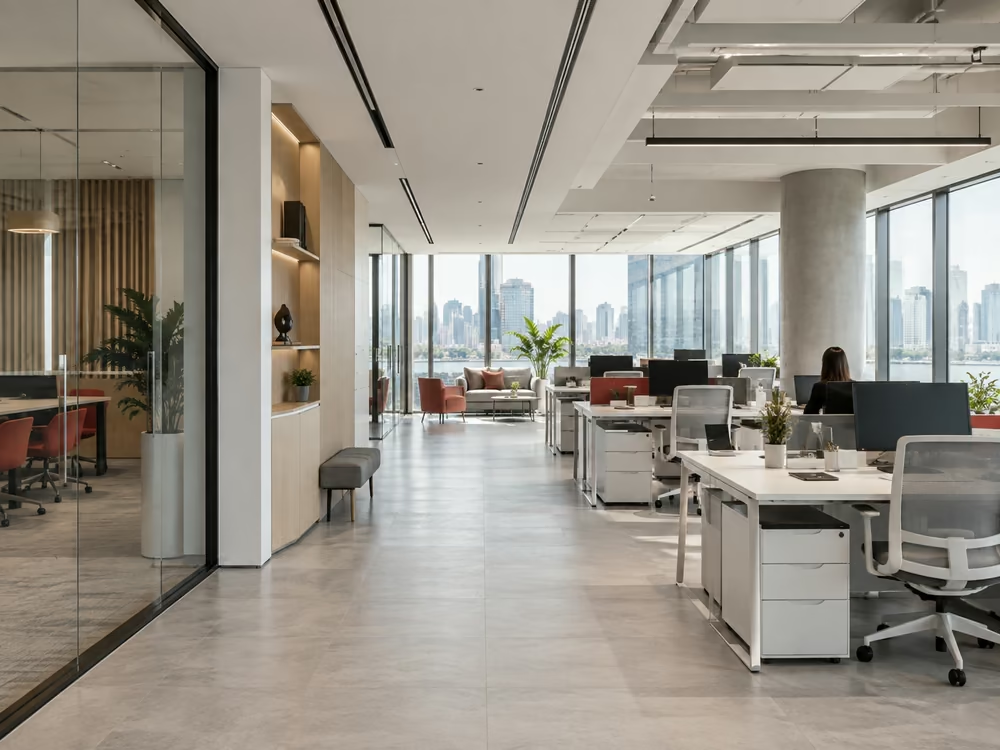
Key groups of office design principles
Before looking at each principle in detail, office design considerations can generally be divided into four main groups.
Aesthetics: Colors, materials, furniture, and spatial organization should be consistent and aligned with the company’s image and the characteristics of the premises.
Functionality: Each area should serve one or more clear purposes, from workstations and meeting rooms to management offices, pantries, storage areas, and support spaces.
Connectivity: The layout should allow teams that frequently work together to communicate easily while maintaining sufficient privacy for tasks that require concentration or confidentiality.
Flexibility: As headcount, working models, or space requirements change, the office should be adjustable without requiring a complete renovation.
These four groups should be considered together. A visually attractive office that is difficult to use, or a workplace with many desks but insufficient meeting rooms, can still create operational issues after occupancy.
13 principles for effective office interior design
1. Start with the needs of the people using the space
Employees are the primary users of an office. For this reason, the design should begin with actual daily activities rather than focusing only on how the workplace is expected to look.
Key factors to consider include:
- Desk and chair height and working posture.
- Distance between workstations.
- Required level of privacy.
- Access to meeting rooms, printers, storage areas, and pantries.
- Lighting conditions at each workstation.
- Temperature, ventilation, and indoor air quality.
Ergonomic furniture, appropriate lighting, and practical spacing can reduce discomfort for employees who spend long hours working at their desks.
Before finalizing the layout, businesses should gather input from different departments to understand actual usage requirements instead of applying the same workspace model to every team.
2. Design around the company’s operating model
There is no single office model that works for every industry.
Creative, technology, and media companies often require more collaborative areas, flexible layouts, and spaces that can be reconfigured quickly. In contrast, financial institutions, legal firms, or organizations that handle sensitive information may require more enclosed spaces to support focus and confidentiality.
The design should also reflect how individual departments operate.
For example, sales teams that regularly communicate with clients may need small meeting rooms or phone booths. Accounting and legal teams may require additional storage space and quieter work environments.
Office design should therefore begin with the company’s actual operating model rather than simply adopting a popular design trend.
3. Allocate space based on actual usage
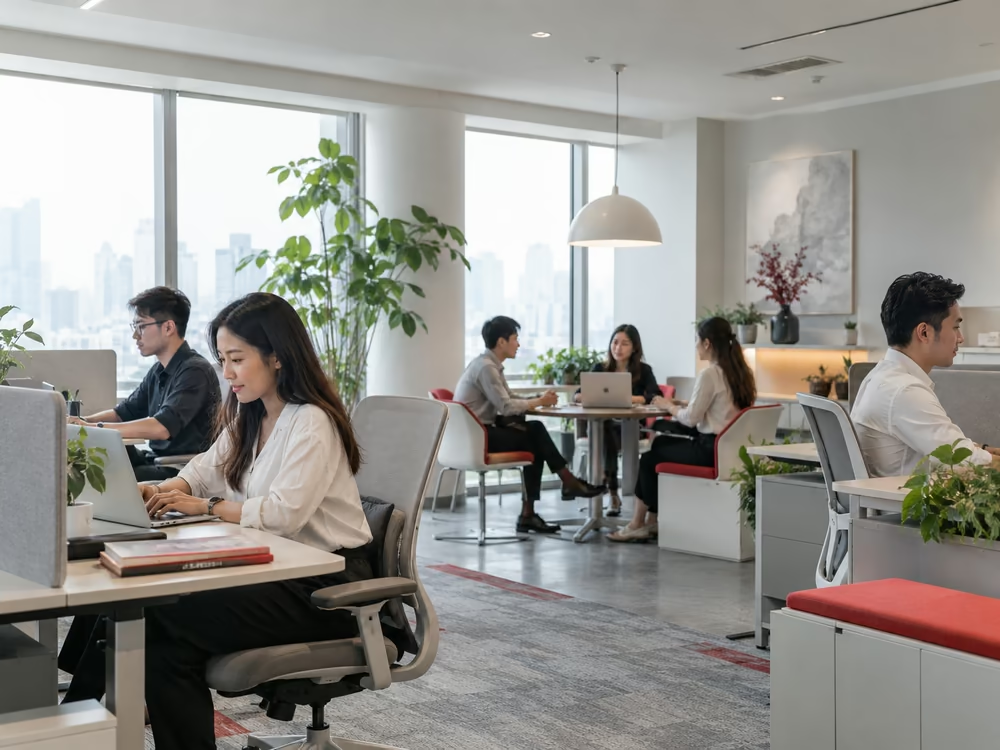
Leased area is one of the main factors affecting the total cost of office occupancy. However, using more space does not necessarily result in a better workplace.
Businesses should determine how much area is required for each function, including:
- Fixed workstations.
- Meeting rooms.
- Management offices.
- Collaboration areas.
- Reception and client areas.
- Pantry.
- Storage.
- Corridors and circulation routes.
If too many enclosed rooms are built, wall systems and circulation areas may consume a significant portion of the floor plate. On the other hand, a completely open-plan office may create issues related to noise and lack of privacy.
The objective should be to allocate space according to how frequently each area is used, rather than simply maximizing the number of desks.
4. Maintain balance within the layout
Balance in office design does not necessarily mean that every element must be completely symmetrical.
The more important consideration is maintaining appropriate proportions between work areas, open space, furniture, and support functions.
Businesses should review:
- Whether furniture dimensions are suitable for the room size.
- Whether workstation clusters are too concentrated in one area.
- Whether circulation paths are sufficiently clear.
- Whether decorative elements dominate the workspace.
- Whether colors and materials are distributed consistently.
A balanced layout makes the office easier to navigate and more comfortable to use, particularly on floors with multiple functional zones.
5. Create selected focal points instead of decorating everywhere
Focal points can give an office a distinctive identity, but too many visual features can make the space feel cluttered.
Businesses can prioritize key areas such as the reception, main meeting room, branding zone, or collaboration area.
A focal point may be created through:
- A branded accent color.
- A distinctive material.
- Lighting design.
- Artwork.
- A recognizable furniture feature.
The remaining areas should generally be kept more restrained to maintain consistency across the overall space.
6. Give each area a clear purpose
During the design process, businesses should ask three questions: What is this area used for? How many people use it? How often is it used?
For example, a large meeting room that is only used a few times per month may occupy a considerable amount of space without delivering equivalent value. In such a case, the company may consider dividing it into two smaller rooms or using movable partitions.
Similarly, a pantry may also function as an informal discussion area if properly designed, while a collaboration space may be converted into a training area when required.
Designing around function allows businesses to assess how effectively each square meter is being used rather than simply focusing on the number of rooms or workstations.
7. Combine natural and artificial lighting appropriately
Lighting should be considered from the early stages of space planning, particularly in offices with large windows or glazed façades.
Workstations used throughout the day should be positioned to access natural light where the floor plate allows. Areas that are used less frequently, such as storage, technical rooms, or certain meeting rooms, may be placed deeper inside the floor.
Artificial lighting should also be planned according to each function.
Work areas require stable and evenly distributed light. Meeting rooms need lighting that works well with presentation screens. Pantries and breakout areas may use softer lighting to create a different atmosphere.
In addition to brightness, companies should also consider screen glare, shadows, and the positioning of lighting fixtures in relation to desks.
8. Choose furniture that can be adjusted or reconfigured
Some companies frequently change team sizes or working arrangements. In these cases, an office with too much fixed furniture can be difficult to adapt.
Possible solutions include:
- Modular desks that can be combined or separated.
- Height-adjustable desks.
- Integrated storage units.
- Movable partitions.
- Meeting tables that support different configurations.
- Stackable or easily movable chairs.
Furniture flexibility is particularly important for growing businesses or companies adopting flexible working models.
9. Introduce natural elements where appropriate
Plants, natural light, and certain natural materials are commonly used in contemporary office design.
However, these elements should be selected according to the actual conditions of the premises.
Plants should be chosen based on light levels, temperature, and maintenance requirements. Areas close to glazing may require greater control of heat and direct sunlight. Natural materials should also be assessed based on durability and maintenance needs.
Instead of using greenery throughout the entire workplace, businesses may concentrate plants in selected areas such as pantries, lounges, reception spaces, or zones with sufficient natural light.
10. Integrate corporate identity selectively
An office can reflect a company’s culture and identity through its use of color, materials, and spatial organization.
Logos or brand colors are typically most appropriate in reception areas, client-facing meeting rooms, or representative spaces. In employee work areas, brand colors may be used more selectively to avoid making the environment visually overwhelming.
Corporate culture can also be reflected in the way the workplace is organized.
A company that emphasizes collaboration may provide more shared spaces. A business that requires focused work may prioritize quiet rooms and individual work areas.
For this reason, expressing corporate culture through office design should not be limited to placing logos or slogans on walls.
11. Build a consistent color palette
Colors should be selected together with lighting, flooring, ceiling finishes, furniture, and the existing characteristics of the premises.
Common approaches include:
- The 60–30–10 color rule.
- Monochromatic color schemes.
- Analogous color combinations.
- Neutral palettes with accent colors.
- Controlled contrast.
For smaller offices, light and neutral colors often create a greater sense of openness. Darker shades can be used in selected areas where a stronger visual emphasis is required.
More importantly, businesses should test colors under the actual lighting conditions of the office before making a final decision.
12. Consider sustainability from the design stage
Sustainable office design is closely related to how materials, energy, and equipment are used throughout the life cycle of the workplace.
Businesses may consider:
- Maximizing natural light.
- Using energy-efficient equipment.
- Installing sensors in areas that are not continuously occupied.
- Selecting durable materials to reduce replacement frequency.
- Introducing plants where operating conditions are suitable.
- Using furniture that can be reused when layouts change.
Companies should also consider initial investment and ongoing maintenance costs rather than evaluating materials or equipment solely based on purchase price.
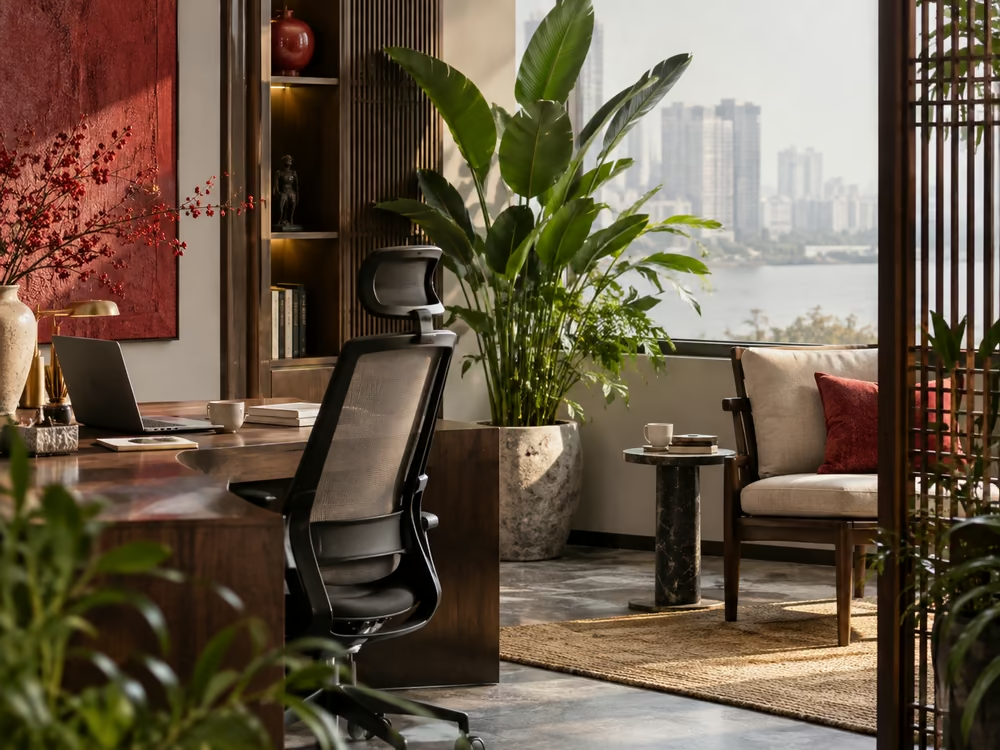
13. Consider feng shui when it is part of the company’s requirements
For many Vietnamese and other Asian businesses, feng shui may still be considered when selecting and arranging office space.
Common considerations include desk orientation, the location of management offices, entrances, colors, and the positioning of certain key areas.
However, feng shui requirements should be coordinated with functionality, safety standards, and the technical conditions of the building.
If feng shui is an important requirement, businesses should define these criteria during the preliminary planning stage. This can reduce the need for major revisions after the technical design has already been completed.
Why should businesses define design principles before construction?
Many decisions that affect office costs and functionality are already determined during the design stage.
If the layout does not match actual needs, a company may later need to add meeting rooms, relocate electrical systems, modify partitions, or replace furniture after moving in.
By contrast, a design developed around headcount, working processes, and future growth allows the business to clarify:
- The amount of space actually required.
- The number and size of functional rooms.
- Workstation configuration.
- Storage requirements.
- Technical systems that need to be prepared.
- The level of flexibility required for future changes.
These factors also provide a clearer basis for preparing the fit-out budget and controlling the construction scope.
Common mistakes in office interior design
A visually attractive design may still create operational difficulties if practical requirements are not properly assessed.
Common issues include:
- Placing too many workstations in the office, resulting in narrow circulation paths and insufficient support areas.
- Providing too few or incorrectly sized meeting rooms relative to headcount.
- Overlooking storage requirements for documents and equipment.
- Failing to make use of natural light.
- Positioning workstations in areas with excessive glare or heat exposure.
- Using too many colors or materials within the same space.
- Choosing furniture mainly for appearance rather than long-term usability.
- Failing to account for future changes in headcount.
- Designing the layout without coordinating with air-conditioning, electrical, network, and fire safety systems.
- Finalizing the design before reviewing the building management’s fit-out regulations.
Changes that appear minor on a drawing can affect technical systems or building regulations during implementation. For this reason, interior design should always be reviewed together with the actual conditions of the leased premises.
What should businesses review before designing a leased office?
Before developing an interior design concept, businesses should first review the handover condition of the premises, whether it is bare shell, warm shell, or fitted, as well as the air-conditioning system, electrical capacity, ceiling and flooring conditions, fire safety systems, permitted construction hours, and the building’s fit-out regulations.
These factors directly affect both the construction scope and the fit-out budget.
For example, two premises with the same floor area may require very different levels of investment depending on their handover conditions. A unit with an existing ceiling, flooring, and basic technical systems will require a different budget from a bare-shell office.
Office design decisions should therefore be made only after the business has a clear understanding of the actual condition of the premises.
How RSQUARE supports businesses from the office search stage
Office interior design is closely connected to floor size, layout configuration, and the handover conditions of each building. Requirements related to headcount, meeting rooms, functional areas, and future expansion should therefore be identified from the office search stage.
RSQUARE supports businesses in reviewing office requirements based on headcount, area, budget, location, and operational needs. When comparing different options, companies can evaluate usable space, handover conditions, and fit-out-related requirements before making a leasing decision.
This approach allows businesses to assess office options based on how the space can actually be used after completion, rather than comparing only the quoted rental rate or floor area.