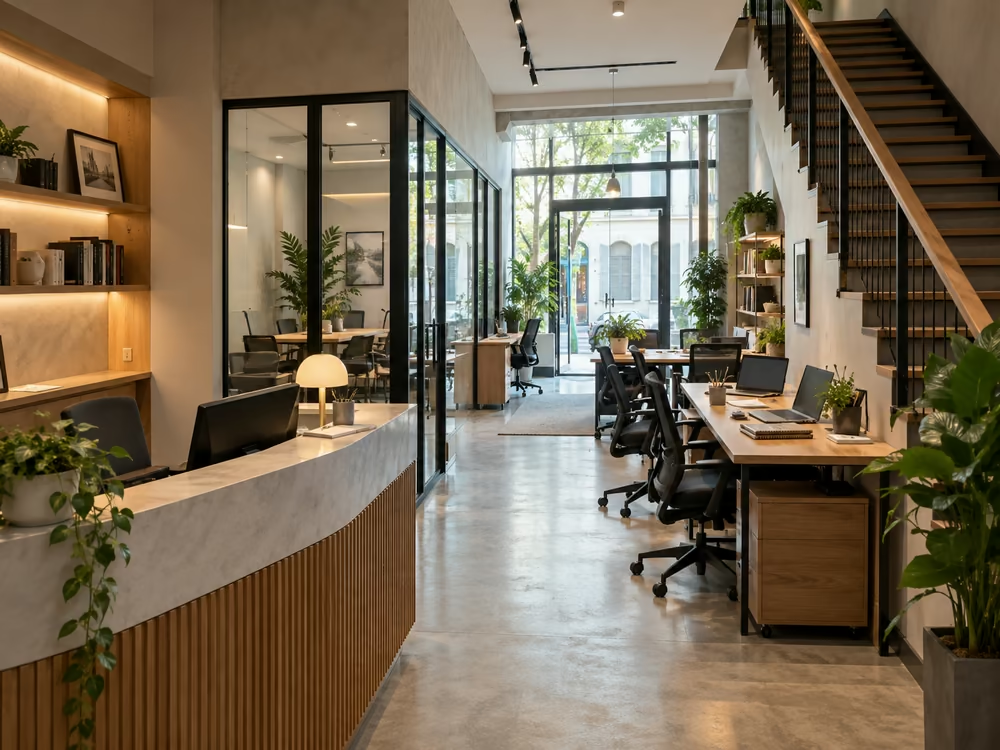
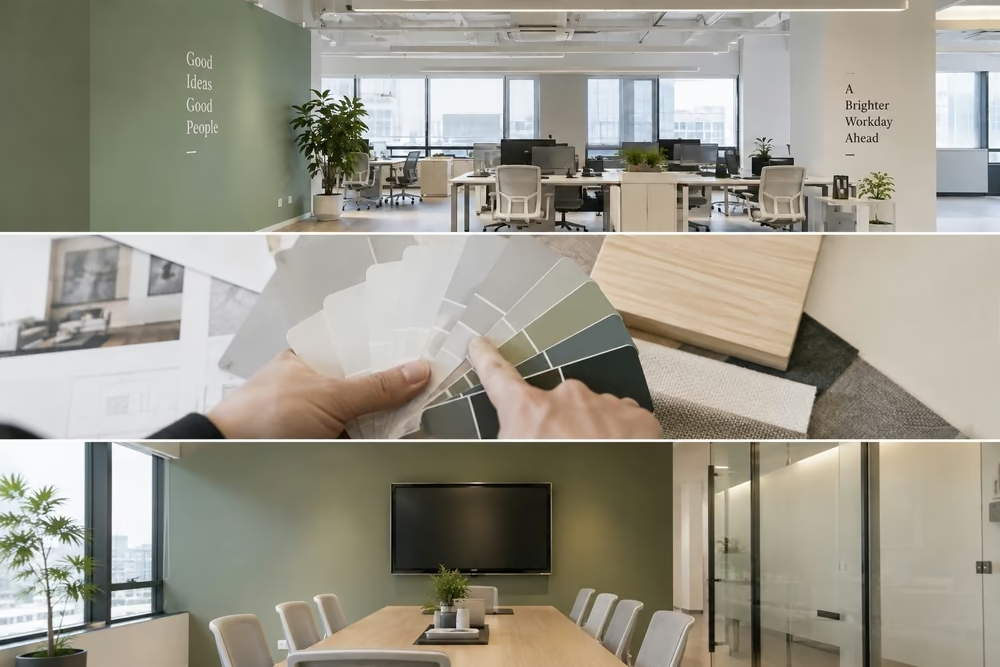
Office design usually begins after a company has selected suitable premises and established a relocation plan. At this stage, several decisions must be addressed simultaneously, including workstation layouts, functional areas, materials, technical systems, budget and construction schedule.
When appearance is treated as the main priority, the completed office may look attractive but remain difficult to use. Narrow walkways, insufficient meeting rooms, uneven lighting or inadequate electrical capacity can all lead to additional modification costs after the office becomes operational.
Below are 10 common office design mistakes businesses should review before approving the final plan.
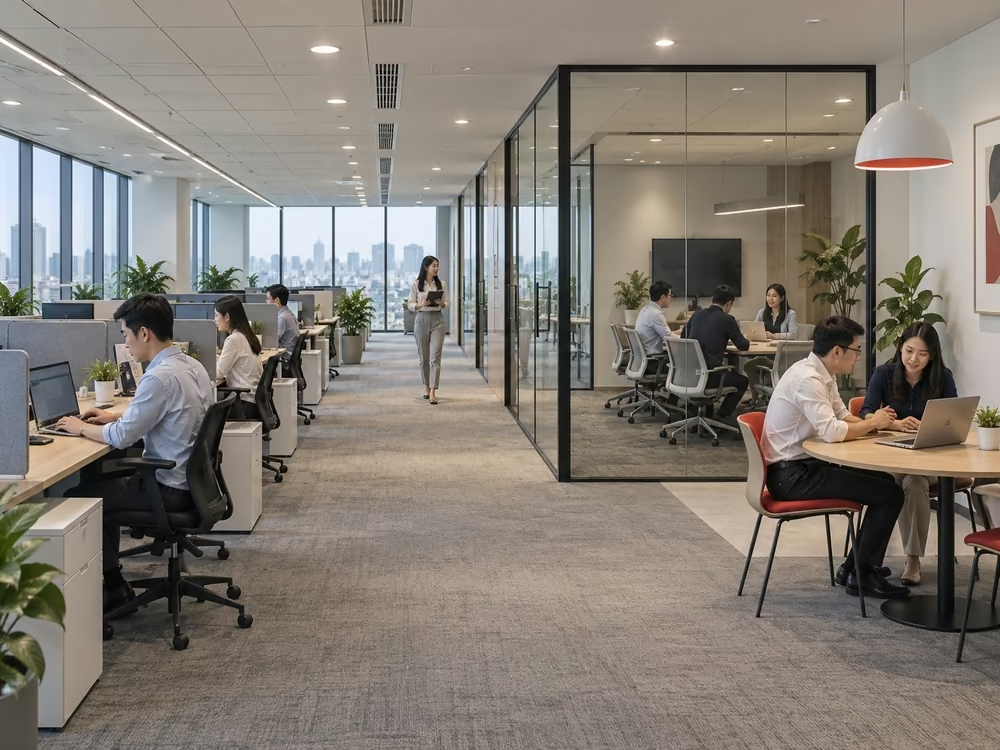
How does office design affect business operations?
Office design involves more than selecting colours, furniture and decorative materials. It is the process of organising space according to headcount, departmental workflows, confidentiality requirements and the company’s future plans.
A suitable design should address three factors: efficient use of space, practical working conditions and control over initial investment costs.
Supporting work efficiency
The positioning of departments and their proximity to meeting rooms, printing areas and storage spaces directly affect how employees move throughout the working day. A clearly organised layout can reduce intersecting traffic flows and minimise disruption around focused work areas.
Space efficiency should therefore be assessed based on actual workflows, rather than simply on how many desks can fit into the office.
Accommodating different ways of working
During the same day, employees may need to work independently, hold quick discussions, attend online meetings or collaborate in groups. If the entire office follows one type of layout, some activities will take place in unsuitable areas and disturb nearby employees.
Combining fixed workstations, meeting rooms, informal discussion areas and quiet zones can accommodate a wider range of working requirements.
Reflecting the company’s identity
The office is where employees, clients and business partners interact directly with the company. The organisation of the reception area, meeting rooms and workspaces can communicate the nature of the business, its level of professionalism and its internal culture.
Brand elements should nevertheless be used selectively. Excessive use of corporate colours or decorative features can make the space feel visually heavy and cause the design to become outdated quickly.
Reducing modification costs after occupancy
Some design problems only become apparent after employees begin using the office. Common examples include insufficient power outlets, inadequate storage and meeting rooms affected by external noise.
At that stage, modifications usually cost more because they involve completed interior work and must be carried out while the office is operating. Reviewing operational requirements during the design stage allows these issues to be identified before construction begins.

Preparing for future workforce changes
The office layout should account for possible changes in headcount during the lease term. A workplace designed only for the current team may quickly become overcrowded if the business expands.
Conversely, allocating too much space for future growth from the outset can increase rent, service charges and fit-out costs for areas that are not yet being used.
10 common office design mistakes
1. Insufficient or uneven lighting
An office with many light fixtures does not necessarily provide suitable lighting conditions. Areas near windows may be too bright, while workstations located deeper inside the premises may not receive enough light. Glare reflected on computer screens can also cause discomfort during extended periods of work.
Businesses should assess natural light, the direction of sunlight and workstation locations before planning the lighting system. Work areas need sufficient illumination without glare, while meeting rooms, relaxation areas and circulation spaces may require different lighting levels.
Window blinds, zoned lighting and the position of monitors in relation to windows should be addressed in the design documentation.
2. Placing too much furniture in the office
Trying to fit the maximum number of desks into a floor plate can reduce its practical usability. Walkways become narrow, chairs collide and shared areas may become congested during peak hours.
Before confirming the number of workstations, businesses should check the distance between desk clusters, circulation routes, emergency exits and the clearance required to open storage cabinets. Printers, office equipment and shared storage should also be assigned dedicated areas instead of being placed wherever space remains.
The objective is not to fill every available square metre. It is to allocate sufficient space for both workstations and the activities surrounding them.
3. Using an unsuitable colour scheme
Colour influences how people perceive space, lighting and concentration. Dark or highly saturated colours used across large surfaces can make an office feel visually heavy. An office dominated by white or grey, however, may feel cold and monotonous when it lacks appropriate accents.
Businesses can use neutral tones as the main palette and introduce brand colours selectively in areas such as the reception, meeting rooms or feature walls. The colour scheme should also be considered in relation to the flooring, ceiling, lighting and actual dimensions of the premises.
Corporate colours should support brand recognition without covering every surface.
4. Choosing office chairs mainly for their appearance
Office chairs are used for many hours each day, so they should be assessed according to how well they support the body. A visually attractive chair may still be uncomfortable if it cannot be adjusted or does not work with the selected desk height.
When choosing office chairs, businesses should review:
- Adjustable seat height and recline.
- Back support for extended periods of sitting.
- Dimensions compatible with desks and workstation spacing.
- Materials that are durable and easy to clean.
- Warranty terms and the availability of replacement components.
Testing several chair models before placing a large order is advisable, particularly when the office accommodates employees with different physical requirements.
5. Providing insufficient privacy
Open-plan offices support communication, but they are not suitable for every activity. Client calls, online meetings, human resources discussions and the handling of confidential documents all require a certain degree of privacy.
Without small meeting rooms or acoustically controlled spaces, employees may use large meeting rooms for short calls. This reduces room availability and increases noise in the general working area.
The number of private spaces should be determined according to meeting frequency, job functions and headcount. Businesses can combine small meeting rooms, phone booths and focus rooms instead of relying only on a few large meeting rooms.
6. Underestimating storage requirements
Storage cabinets are often reduced to create more space for desks. Once the office becomes operational, documents, supplies and personal belongings begin to accumulate on desks, under workstations and in unused corners.
Storage requirements should be classified from the beginning. Shared records, confidential documents, technology equipment, office supplies and personal belongings require different storage arrangements.
Full-height cabinets can make use of vertical space, but they must not obstruct technical access points or fire safety systems. Documents that are rarely used can also be digitised or moved to a separate archive to reduce pressure on the main workspace.
7. Creating a layout that is difficult to change
Fixed partitions, insufficient spare electrical connections and furniture built for a single configuration can make future adjustments difficult. Even a modest increase in headcount may require demolition and additional construction.
For areas likely to change, businesses can consider modular desks, removable partitions and electrical systems that allow additional workstations to be installed. Certain rooms can also be designed for more than one function.
Flexibility does not mean that every part of the office must be movable. Fixed facilities such as server rooms, reception areas and large meeting rooms should still be planned according to long-term operational requirements.
8. Calculating space based only on current headcount
Headcount is an important input, but it is not enough to determine the required office area. Businesses must also account for meeting rooms, reception areas, support spaces, storage, circulation and future growth.
An undersized office can lead to insufficient workstations and functional areas. An oversized office increases total occupancy costs, including rent, service charges, electricity and fit-out expenditure.
The required area should be calculated using the number of employees regularly present in the office, the working model, meeting room utilisation and workforce plans for the lease term. Where hybrid working is applied, the number of desks should be based on actual occupancy patterns rather than total headcount alone.
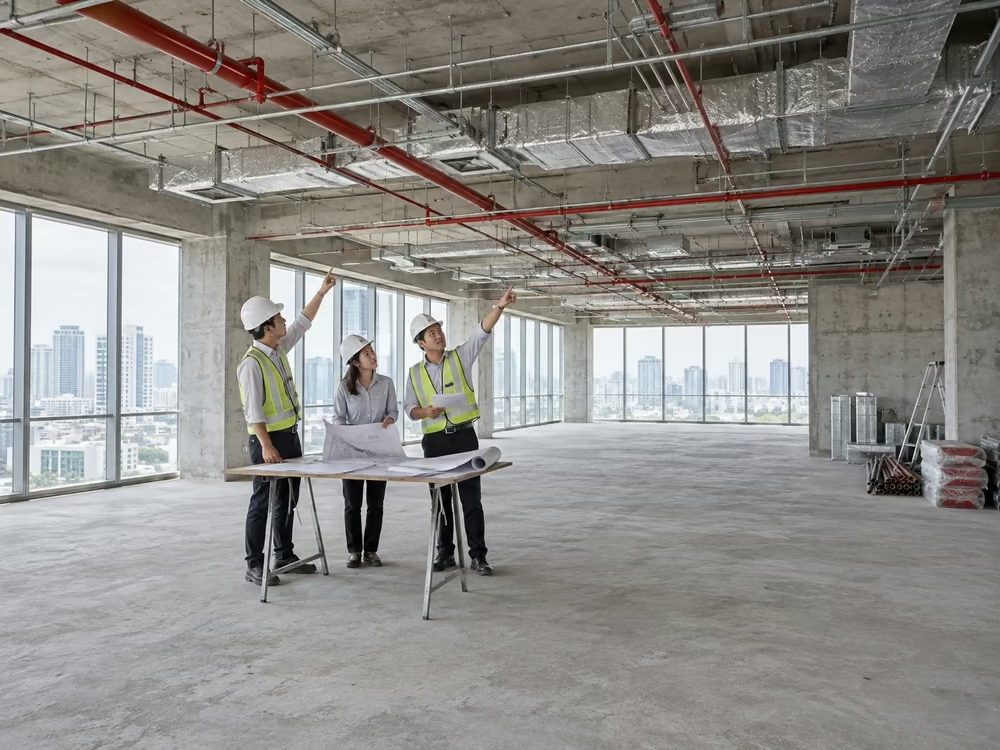
9. Overlooking technical systems and essential facilities
An attractive design may still perform poorly if the electrical, network, air-conditioning or acoustic systems do not meet operational requirements. Common problems include insufficient power outlets, cables crossing walkways, unstable connectivity in meeting rooms and uneven temperatures between different areas.
Before construction begins, businesses should review:
- Electrical capacity and power outlet locations.
- Network infrastructure and information technology equipment.
- Air-conditioning, ventilation and zoning controls.
- Fire protection and firefighting systems.
- Acoustic performance in meeting rooms and private offices.
- Toilets, pantry areas and water supply or drainage points where applicable.
These systems must correspond with the existing handover condition and the building’s fit-out regulations.
10. Creating an imbalance between shared and focused spaces
Allocating too much space to communal facilities can leave insufficient room for workstations and essential functions. Conversely, filling nearly the entire office with desks limits opportunities for collaboration, short breaks and informal discussions.
The appropriate balance depends on how the company actually operates. Departments that collaborate frequently may need shared spaces close to their workstations. Teams handling financial, legal or sensitive information may require quieter areas with more controlled access.
Instead of applying one fixed ratio across the entire office, businesses should assess each department’s needs and organise spaces according to the required levels of concentration and interaction.
How to reduce design errors before construction
Assess operational requirements before preparing the layout
Businesses should collect information from different departments regarding headcount, meeting frequency, equipment, storage and confidentiality requirements. These inputs allow the design team to allocate space according to actual operations.
Relying on input from only one project representative may overlook requirements that become apparent only during daily use.
Compare the design with the actual premises
Columns, lift cores, windows, ceiling conditions, air-conditioning and fire safety systems all affect the potential layout. The design should therefore be based on an on-site survey rather than only on the initial marketing floor plan.
Before approving the layout, businesses should also confirm the leased area, actual usable area and any locations where physical alterations are restricted.
Review the building’s fit-out regulations
Each building may apply different requirements regarding construction hours, material transportation, contractor registration, insurance, fit-out deposits and noise control. Certain works may also require approval from the building management before they can proceed.
If these requirements are excluded from the project plan, the construction schedule may be delayed and additional costs may arise.
Prepare a budget for the entire period of use
The budget should cover more than materials and construction. Businesses need to consider design fees, project management, information technology systems, relocation, reinstatement of the previous premises, contingency allowances and maintenance during the lease term.
A material with a lower purchase price may not be the more economical choice if it requires frequent maintenance or deteriorates quickly.
Evaluate the plan before final approval
The design should be reviewed against practical scenarios, including employee arrival, client reception, online meetings, deliveries, document handling and emergency evacuation. Simulating these activities can reveal layout problems before construction starts.
Relevant departments, including administration, information technology, finance and operations, should review the items within their respective areas of responsibility.
Office design begins with selecting the right premises
Many design limitations are determined when the business selects its office floor. The shape of the premises, column density, ceiling height, air-conditioning system and usable-area ratio directly affect layout options and fit-out costs.
A property with an appropriate rental rate may still increase the total project budget if the floor plate is difficult to divide, receives insufficient natural light or requires extensive technical modifications. Design and construction feasibility should therefore be assessed during the office search, before the lease is signed.
RSQUARE supports businesses in searching for and comparing office options according to area, budget, location and operational requirements. Reviewing the handover condition, fit-out regulations and layout potential at an early stage gives businesses a stronger basis for selecting premises that match their actual requirements.