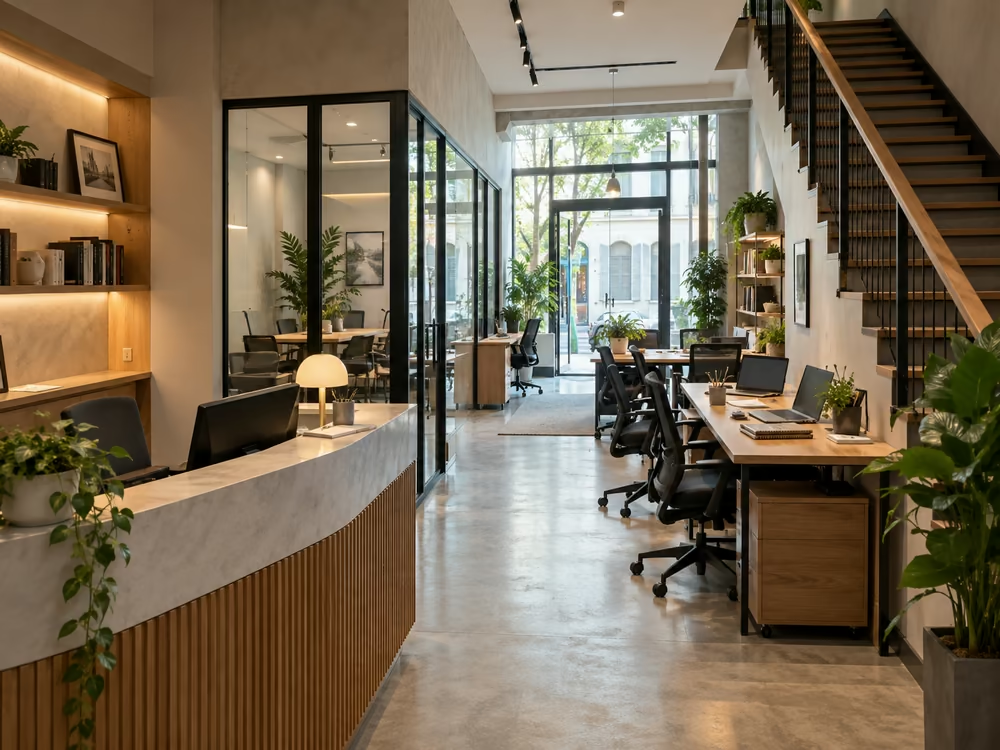
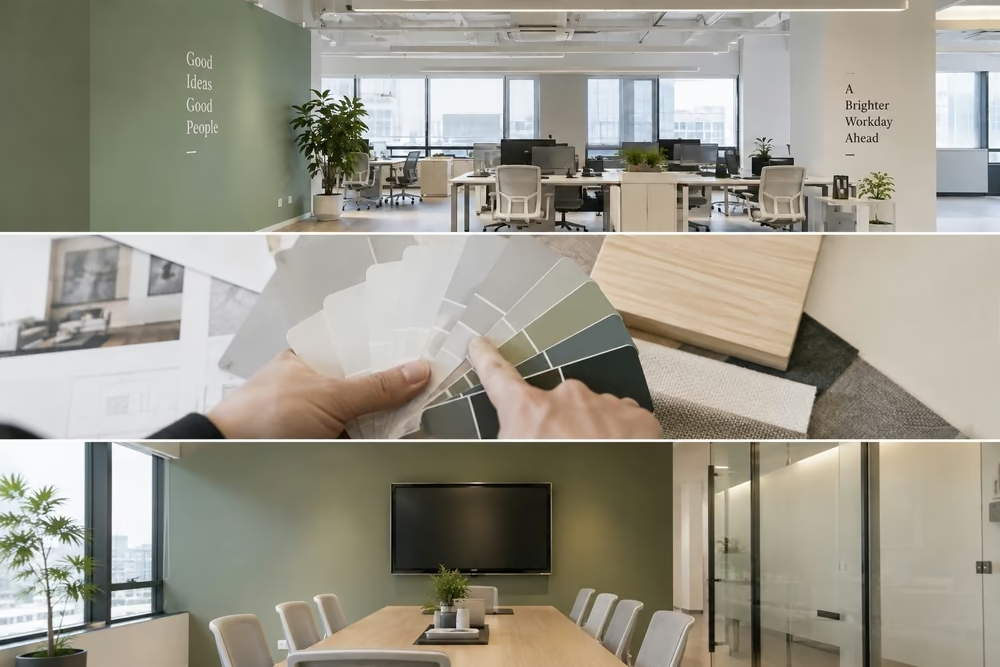
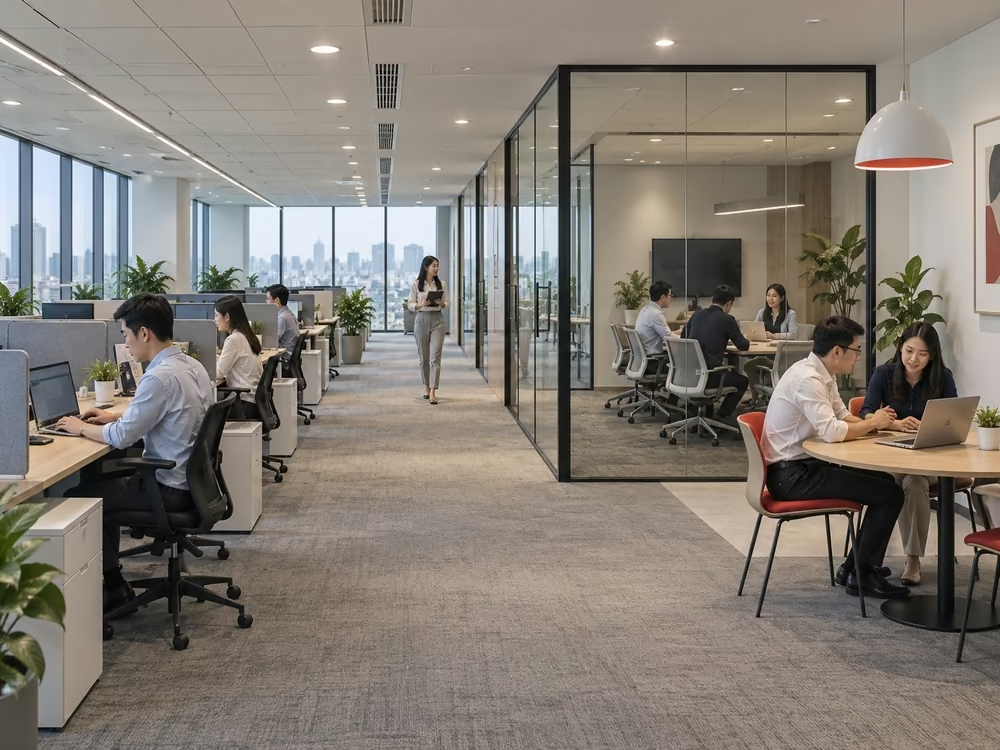
An office space includes the main work area, meeting rooms, reception areas, and supporting facilities used for daily operations. The allocation of these areas should reflect the company’s headcount, work requirements, leased floor area, and future development plans.
A fully open-plan office may not suit departments that regularly handle confidential information. In contrast, a layout divided into multiple enclosed rooms may restrict communication between teams that need to collaborate frequently. Businesses should therefore define their working model before selecting a property and proceeding with interior design.
What Is an Office Space?
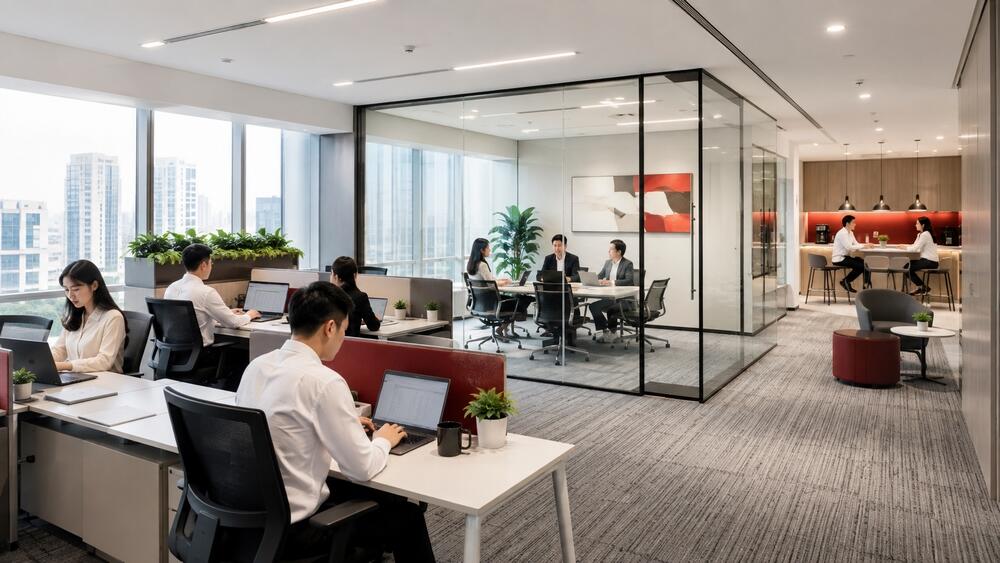
An office space is the entire area used by a business for work, management, meetings, client reception, and internal operations. It generally comprises three main groups:
- Work areas for employees and departments.
- Functional areas such as meeting rooms, executive offices, and client reception rooms.
- Supporting areas such as the reception desk, pantry, storage rooms, corridors, and short-break spaces.
The way an office is organised depends on the company’s operating model. Technology companies may prioritise collaborative areas and small meeting rooms, while financial, legal, or consulting firms often require more enclosed rooms to maintain privacy.
The leased floor area also directly affects the layout. In a smaller office, the pantry may be combined with a common area, while a multipurpose room may replace several separate functional rooms.
Why Should Businesses Plan Their Office Space Before Leasing?
The proposed layout should be considered during the property inspection stage. A floor may offer a suitable rental rate but still fail to meet operational requirements because of excessive columns, unusable corners, or a large technical core.
Determine the Actual Usable Area
The area stated in a quotation does not fully indicate how many workstations can be installed. Businesses need to examine the floor shape, column positions, distance between the lift core and work areas, and the possibility of dividing the space into rooms.
For example, two premises measuring 500 m² may accommodate different numbers of workstations. A square floor plate with few columns is generally easier to plan than a long, narrow floor or one with multiple unusable corners.
Allocate Space Based on Actual Activities
Each department has different space requirements. Sales teams may need areas for quick discussions and phone booths, while accounting or legal departments generally require a quieter working environment.
Businesses should record their headcount, office attendance rate, and meeting-room usage frequency. These figures provide a more reliable basis for allocating space than reference images or general design trends.
Control Fit-Out Costs
A layout containing multiple enclosed rooms generally requires additional spending on partitions, doors, air-conditioning distribution, fire safety systems, and electrical work. A fitted office is only suitable when its existing layout is reasonably close to the incoming tenant’s requirements.
Changing the entire layout after signing the lease may extend the fit-out period and increase initial expenditure. The extent to which the existing condition can be retained should therefore be assessed when comparing leasing options.
Allow for Future Expansion
The required number of workstations should not be based solely on the company’s headcount at the time of inspection. Businesses also need to consider recruitment plans, remote-working ratios, and the proposed lease term.
For a lease lasting three to five years, a layout designed too closely around current requirements may become overcrowded before the lease expires. A suitable plan may include flexible areas, shared desks, or a portion of space reserved for future growth.
Main Areas Within an Office Space
An office is generally divided into primary work areas and supporting spaces. The proportion assigned to each group should be based on actual operations rather than a standard formula applied to every business.
Employee Work Area
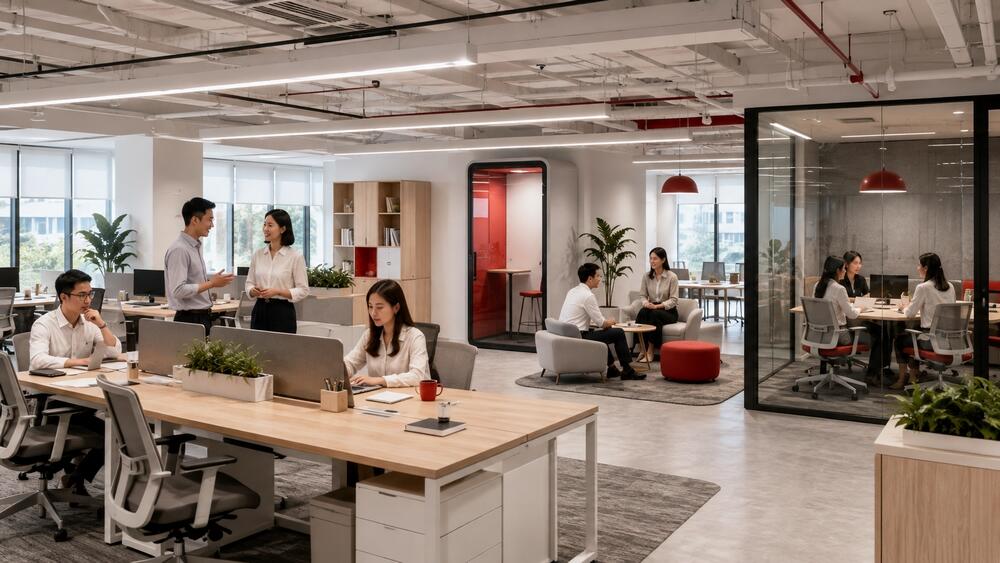
This area usually occupies the largest portion of the office. It may use bench desks, team-based workstation clusters, individual desks, or a combination of different arrangements.
The distance between desk rows should be sufficient for employees to move and pull out their chairs. Workstations near windows usually receive more natural light, but the direction of sunlight and the level of heat exposure should also be assessed.
Departments that communicate regularly should be positioned close to one another. Teams requiring a high level of concentration may be located away from the pantry, large meeting rooms, and main entrance.
Meeting Rooms
The number and size of meeting rooms should correspond to the usual meeting capacity. A business may require one large room for department-wide meetings, together with smaller rooms for groups of four to six people.
Meeting rooms should be equipped with presentation devices, power outlets, network connections, and appropriate sound insulation. Rooms frequently used for online meetings also require suitable lighting, screen placement, and audio quality.
Executive Offices
Executive offices may be fully enclosed, separated by glass partitions, or placed within the general work area. The appropriate option depends on confidentiality requirements, client reception frequency, and the company’s management style.
Glass partitions maintain visibility and allow natural light to pass through the office. However, proper acoustic treatment remains necessary when private discussions are held regularly.
Reception and Waiting Area
The reception area is the first point of contact when clients and business partners arrive at the office. Its size should reflect actual visitor volume rather than occupying a large proportion of the floor solely for decorative purposes.
Businesses that receive few visitors may use a compact reception desk combined with a small waiting area. Companies that hold frequent client meetings need a clear separation between reception functions and internal work areas.
Pantry
A pantry usually contains storage cabinets, a sink, a refrigerator, beverage equipment, and dining tables. In offices with limited floor area, it may be combined with a short-break area or an informal discussion space.
The pantry should not be positioned where it interferes with departments requiring a quiet environment. Water supply, drainage, ventilation, and cleaning requirements should also be reviewed before the layout is finalised.
Client Reception Room
A client reception room is suitable for businesses that need a private space for discussions but do not require a large meeting room. It is generally located near the reception area so visitors do not need to pass through internal workspaces.
When visitor frequency is low, a multipurpose room may be more practical than allocating a permanent area exclusively for client reception.
Storage Areas
Storage requirements vary between industries. Businesses that retain large volumes of paper records, materials, or product samples should include storage space in the initial plan.
When adequate storage is not provided, documents and equipment are often placed along walkways or around workstations. This affects office operations and reduces the effective usable area.
10 Common Office Space Layouts
Each layout below addresses a different group of operational requirements. Businesses may combine several arrangements within the same premises instead of applying a single model throughout the entire office.
1. Open-Plan Office
An open-plan office limits the use of enclosed rooms and fixed partitions. Employees generally work at workstation clusters arranged by team or department.
This layout suits work that requires frequent communication and allows the number of workstations to be adjusted relatively easily. However, noise and movement may affect employees whose work requires sustained concentration.
Phone booths, small meeting rooms, and quiet zones may be added for calls, confidential discussions, and focused tasks.
2. Traditional Office
A traditional office divides the floor into separate rooms for departments, executives, or specific functions. Partitions clearly define the area assigned to each team.
This model suits businesses with a stable departmental structure or those that regularly handle confidential information. However, changes in team size may require partitions to be removed or repositioned.
A large number of enclosed rooms also increases demand for doors, air-conditioning distribution, and separate technical systems.
3. Coworking Space
A coworking space provides workstations, meeting rooms, and shared facilities for multiple individuals or companies. Tenants may select flexible desks, dedicated desks, or private offices.
This model suits newly established businesses, project teams, or companies that need to begin operating within a short period. Basic furniture and infrastructure are usually provided by the operator.
Businesses should confirm meeting-room access, operating hours, address registration conditions, and the process for increasing or reducing the number of workstations.
4. Creative Office Space
A creative office often uses flexible zoning, distinctive furniture, and multiple informal discussion areas. This model is common among design, media, technology, and content-production companies.
Creativity should not be expressed solely through colours or decorative materials. The layout needs to allow employees to move between individual work, group discussions, and idea presentations.
An office with too many open areas and insufficient quiet zones may not suit tasks requiring extended periods of concentration.
5. Green Office
A green office prioritises natural light, plants, suitable materials, and energy-efficient solutions. Workstations should benefit from daylight without exposing employees to screen glare or excessive heat near windows.
Plants should be selected according to lighting conditions, maintenance requirements, and placement. Too many plants along circulation routes or within a small office may restrict movement.
In addition to interior design, businesses should review the air-conditioning system, indoor air quality, operating standards, and technical characteristics of the building.
6. Flexible Office
A flexible office allows employees to select a workspace based on their tasks for the day. It may include shared desks, meeting rooms, focus areas, phone booths, and collaboration zones.
This model suits businesses that operate a hybrid working arrangement or have fluctuating daily office attendance. The number of desks does not necessarily need to match the total headcount when attendance schedules are clearly managed.
A reservation system or defined usage policy is required to prevent workstation shortages on peak attendance days.
7. Themed Office
A themed office applies a central concept to its materials, colours, furniture, and visual elements. The theme may relate to the company’s products, history, or industry.
The design should reflect the expected duration of occupancy. Highly customised features may increase fit-out costs and be difficult to reuse when the business relocates.
Branding elements are generally more effective when concentrated in the reception area, client rooms, or common spaces rather than applied extensively throughout the entire office.
8. Minimalist Office
A minimalist office uses a limited number of furnishings, simple forms, and restrained decorative details. Documents, equipment, and cables require organised storage systems to maintain a clean layout.
This model suits businesses seeking to control furniture quantities and retain a floor plan that can be adjusted easily. However, minimalism should not mean removing necessary functions or reducing workstation dimensions below practical requirements.
Material quality, storage capacity, and acoustic treatment still require detailed consideration.
9. Multipurpose Office
A multipurpose office allows one area to perform several functions at different times. A large meeting room may also be used for training, internal events, or project work.
Movable furniture, adjustable partitions, and flexible equipment are common components of this model. It is suitable for offices with limited space that regularly need to accommodate larger groups.
Businesses should determine where equipment will be stored when the room changes function and how much time is required to rearrange the space.
10. Smart Office
A smart office integrates technology into room booking, access control, lighting, air conditioning, and equipment management. Space utilisation data may also be collected to inform adjustments to workstation or meeting-room numbers.
The level of technology applied depends on the budget and the building’s infrastructure. Some systems need to be connected to the electrical supply, internal network, or building management system during the design stage.
Businesses should identify the operational issue that needs to be addressed before selecting devices. This prevents investment in multiple features that are rarely used.
Factors to Review When Planning an Office Layout
The proposed design should be checked against the technical condition of the premises. A layout that appears suitable on a drawing may not be feasible if it does not meet the building’s technical requirements.
Headcount and Working Model
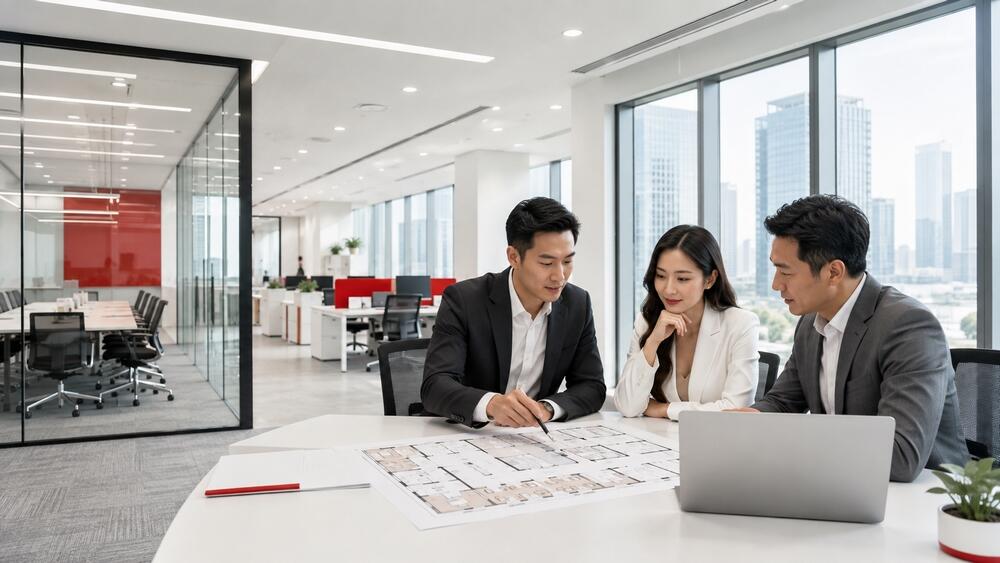
Businesses should record the number of permanent employees, the number of staff who regularly work remotely, and recruitment plans during the lease term. The number of meeting rooms, workstations, and storage units should be based on these figures.
For a hybrid model, planning should reflect peak attendance days rather than the average weekly attendance rate alone.
Floor Shape and Space Efficiency
Square or rectangular floors are generally easier to divide than premises with multiple angled corners. Column positions, lift cores, toilets, and technical shafts affect circulation routes and the number of workstations that can be installed.
During property inspections, businesses should request a floor plan and verify the dimensions of important areas before preparing a layout.
Natural Light and Sun Exposure
Natural light should be allocated to areas used regularly. Storage rooms, printing areas, or meeting rooms that are used less frequently may be positioned further inside the premises.
Areas exposed to strong sunlight require blinds, suitable glazing, or workstation adjustments to reduce glare and heat.
Noise and Sound Insulation
Meeting rooms, phone booths, and executive offices require acoustic treatment according to the required level of privacy. Pantries, printing areas, and entrances should not be located next to teams that need a quiet environment.
Glass partitions create a more open appearance but do not automatically provide adequate sound insulation. Partition construction, doors, and ceilings should be reviewed together.
Air Conditioning and Ventilation
Adding enclosed rooms may change the way air is distributed across the premises. Each area needs sufficient air outlets and an appropriate method of temperature control.
In buildings that use central air conditioning, businesses should also confirm standard operating hours and the conditions for after-hours use.
Electrical and Network Systems
Workstations should have access to power outlets and network connections without leaving exposed cables across circulation routes. Meeting rooms, printing areas, and specialised equipment may require separate electrical load calculations.
Some premises have raised floors that allow electrical connections to be repositioned more easily. Offices without raised floors may require cables to be installed beneath carpets or above ceilings.
Building Fit-Out Regulations
Office buildings generally have their own regulations covering construction hours, material transportation, fire safety, and contractor registration. These requirements affect the office handover schedule.
Businesses should confirm the handover condition, permitted alterations, and reinstatement responsibilities before the end of the lease.
How to Select a Suitable Office Model
Businesses do not need to choose between a completely open office and a fully enclosed layout. Many modern offices combine open work areas with meeting rooms, focus rooms, and phone booths.
Before preparing the layout, businesses should answer four questions:
- How many employees will be present in the office on peak attendance days?
- Which departments need to communicate regularly?
- Which activities require privacy or sound insulation?
- How is the company’s headcount expected to change during the lease term?
The answers determine the required floor area, the proportion of shared spaces, and the number of functional rooms. They also provide a basis for comparing premises according to space efficiency rather than rental rates per square metre alone.
Office Property Advisory from RSQUARE Vietnam
RSQUARE Vietnam provides office leasing data in Ho Chi Minh City and Hanoi and advises businesses throughout the property search, comparison, and inspection process.
Based on the company’s headcount, preferred location, budget, and operating model, the advisory team shortlists suitable options for evaluation. During property inspections, factors such as floor shape, space-planning potential, handover condition, and lease terms are reviewed before negotiations begin.
Contact RSQUARE Vietnam for current vacancy information, rental rates, and property inspection schedules for office buildings that match the company’s operational plans.