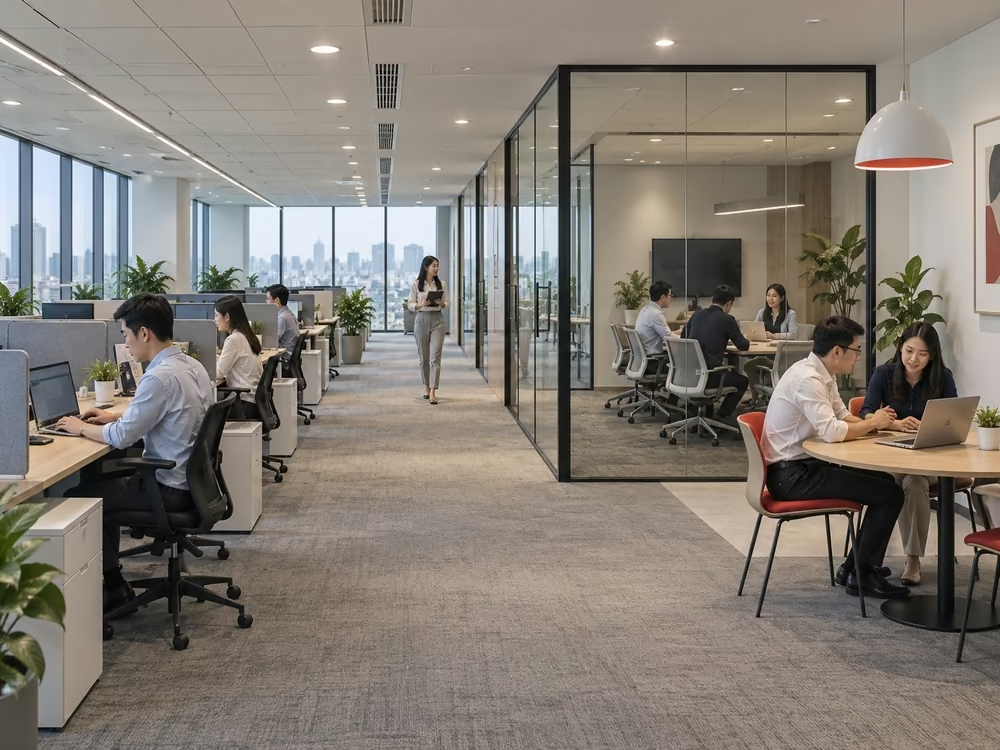
Office renovation is often considered when the existing premises have deteriorated, the workforce structure has changed, or current operations no longer suit the original layout. It involves more than repainting walls or purchasing new furniture. Businesses must address space functionality, technical systems, building regulations, budget, and construction planning while minimizing disruption to ongoing operations.
A practical renovation plan should begin with the actual issues affecting the existing space. Once the business has identified which areas should be retained, which elements must be changed, and what outcomes need to be achieved, it can establish a sound basis for budgeting, contractor selection, and schedule control.

1. What Is Office Renovation?
Office renovation is the process of modifying, repairing, or upgrading a workplace based on its existing premises and systems. The scope may cover selected items, such as repainting walls, replacing flooring, or adjusting partitions. It may also involve reorganizing the entire functional layout, electrical systems, lighting, air conditioning, data networks, fire protection systems, and furniture.
Unlike building a new office from the ground up, renovation requires businesses to assess which existing elements can be reused. Ceilings, flooring, technical systems, or furniture that remain in good condition may be retained. Conversely, items that no longer meet functional, safety, or building standards should be addressed during the design stage.
The objective is not to change the office’s appearance at any cost. It is to create a space that better reflects the company’s headcount, work processes, corporate identity, and approved budget.
2. When Should a Business Renovate Its Office?
A renovation decision should be based on specific operational issues rather than solely on the desire to refresh the office’s appearance. The following situations often indicate that the space should be reassessed.
2.1 The Layout No Longer Supports Current Work Practices
The office may still be usable, but the way its areas are divided may no longer support actual operations. For example, meeting rooms may be insufficient during peak hours, focused work areas may be located next to discussion zones, circulation routes may cut through workstations, or teams that frequently collaborate may be positioned too far apart.
In this situation, the business should analyze movement patterns, the frequency of use for each area, and privacy requirements before changing the layout. Adding more desks without addressing circulation may make the office more crowded without resolving the underlying operational bottleneck.
2.2 The Workforce Size or Structure Has Changed
Workforce growth can place pressure on workstation density, meeting rooms, storage areas, and shared facilities. Conversely, when a company reduces its workforce or adopts a flexible working model, many assigned desks may remain unused while occupancy costs stay unchanged.
The renovation plan should reflect the company’s workforce forecast for the remaining office use period. The design should account for regular employees, rotating staff, visitors, and potential expansion rather than relying solely on the number of people present at a particular time.
2.3 Technical Systems No Longer Meet Operational Requirements
Additional equipment, video conferencing rooms, servers, or areas with high electrical loads may exceed the capacity of existing systems. Insufficient power outlets, unstable network connections, unsuitable lighting, uneven temperature distribution, or equipment noise should all be examined through a technical survey.
Before construction begins, the business should review the proposal against the building’s electrical capacity, air-conditioning system, network infrastructure, and rules governing technical modifications. A minor change on an interior drawing may lead to considerable costs if smoke detectors, sprinkler heads, or air-conditioning diffusers must be relocated.
2.4 The Space or Equipment Has Deteriorated
Peeling flooring, leaking ceilings, damaged partitions, unreliable lighting, and unsafe furniture should not be addressed indefinitely through temporary repairs. The business needs to identify the root cause, particularly for issues involving water, electricity, or the building structure.
A proper survey helps distinguish between work that falls under the responsibility of the tenant, the property owner, or the building management. It also provides a basis for avoiding costs that are outside the company’s scope of responsibility.
2.5 The Business Has Changed Its Brand Identity or Operating Model
A rebrand, departmental restructuring, increased client-facing activities, or a transition to hybrid working may create new requirements for the reception area, meeting rooms, collaboration spaces, and workplace branding.
In this case, the design must translate operational requirements into specific spatial and technical standards. Color and material choices are only part of the solution; the office’s suitability ultimately depends on how well it performs in daily use.
2.6 Current Operating Costs Are Inefficient
Underused space, high-energy equipment, poorly zoned lighting, or air conditioning that cannot be controlled by area may increase operating costs. Renovation may address some of these issues, but the required investment should be assessed against the remaining lease term and the expected savings.
If renovation costs are substantial while the lease is approaching expiry, relocating to more suitable premises may be worth considering. The decision should be based on the total cost of both scenarios, including construction, relocation, operational disruption, and reinstatement obligations.
3. Eight Principles to Control During an Office Renovation
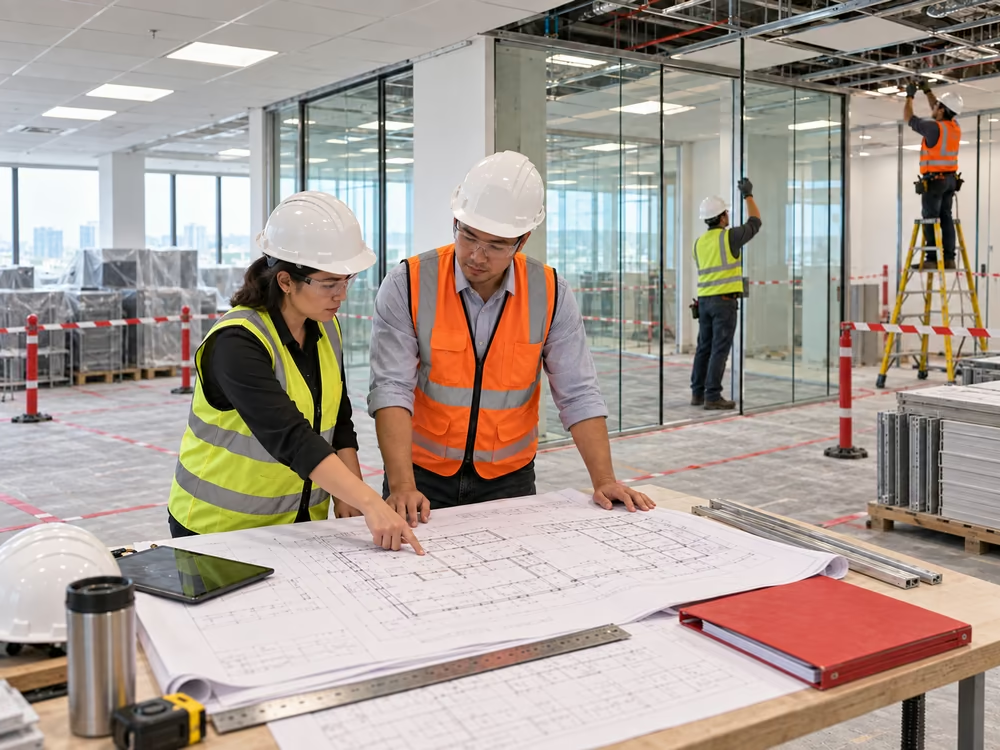
3.1 Define the Problem Before Choosing a Design Style
The renovation brief should clearly identify the office’s current problems, the teams affected, and the outcomes that can be evaluated after completion. Requirements such as “more modern” or “more energetic” are not specific enough to support design development and cost estimation.
The business should define the number of workstations, types of functional rooms, required levels of privacy, storage needs, integrated equipment, and corporate identity standards. The design style can then be selected to support these requirements.
3.2 Survey the Existing Conditions and Technical Documentation
On-site measurements may differ from older drawings. The locations of columns, technical shafts, air-conditioning diffusers, sprinkler heads, and existing wiring also directly affect the available layout options.
The contractor should therefore conduct an on-site survey and compare the findings with as-built drawings or documents supplied by the building. For elements concealed above ceilings, beneath floors, or behind partitions, the business should determine what can be inspected and establish a contingency allowance for potential risks.
3.3 Prioritize Functionality and Circulation
The layout should provide an appropriate separation between focused work areas, discussion zones, meeting rooms, support areas, and visitor reception spaces. Emergency exits, corridors, and access points to technical equipment must not be obstructed by new furniture or partitions.
Instead of allocating space evenly, businesses should consider how frequently each area is used. A large meeting room that is rarely occupied may consume significant space, while frequent short meetings may lack suitable rooms.
3.4 Coordinate Lighting, Color, and Acoustics
Lighting should reflect the nature of the work, screen positions, and available natural light. Color influences how a space is perceived, but it should not be selected independently of materials, light reflectance, and corporate identity.
Acoustics are often overlooked in open-plan offices. Glass partitions, hard ceilings, and flooring with limited sound absorption can allow speech to travel across the space. If the office accommodates frequent calls or group discussions, the proposal should consider acoustic materials, adequate separation between zones, and dedicated call booths or rooms.
3.5 Select Furniture According to the Intended Use Period
Furniture should suit the available area, working posture, and frequency of use. Items used every day—including task chairs, desks, cabinets, and electrical accessories—should be assessed for durability, maintenance requirements, and the availability of replacement parts.
Modular or demountable furniture is generally easier to adapt when the business needs to change its layout. However, the decision to retain existing furniture or purchase new items should be based on actual condition and processing costs, not solely on the original purchase price.
3.6 Integrate Technology at the Drawing Stage
The locations of displays, video conferencing equipment, power outlets, network ports, Wi-Fi access points, and access control systems should be established before ceilings, flooring, and joinery are installed. Adding these elements after completion usually increases costs and affects the visual finish.
Businesses should also anticipate future equipment changes. Accessible cable routes and clearly labeled systems make ongoing operations and maintenance more manageable.
3.7 Comply with Building Regulations and Safety Requirements
Each building may have different procedures for drawing approval, permitted construction hours, material transportation, lift protection, noise control, and waste disposal. Certain modifications may also require additional review concerning fire safety or other applicable legal requirements.
Businesses should obtain the building’s fit-out guidelines before finalizing the design. If the proposal is developed without reviewing these requirements from the outset, subsequent drawing revisions or material substitutions may affect both the schedule and the budget.
3.8 Consider Sustainability Across the Entire Life Cycle
Materials should be evaluated based on durability, ease of cleaning, maintenance requirements, origin, and potential for reuse. A material with a low purchase price may not have a lower total cost if it requires frequent replacement.
For energy-saving measures, businesses should determine which systems are within their control. Lighting can generally be replaced within the leased premises, while central air conditioning often depends on the building’s system configuration and operating procedures.
4. The Office Renovation Process: From Survey to Handover

Step 1: Survey Existing Conditions and Define the Scope
The business prepares a list of current issues, assets it wishes to retain, and new requirements. A qualified consultant or contractor then measures the premises and inspects the existing architectural elements, interiors, and technical systems.
This stage should produce a preliminary scope of work, a risk list, and a record of limitations that need to be confirmed with the property owner or building management.
Step 2: Establish the Brief, Budget, and Target Schedule
The brief should specify headcount, functional room requirements, handover standards, corporate identity requirements, equipment, and the date by which the office must be operational. The budget should be divided into work categories rather than presented only as a single total figure.
The schedule should include time for design, approval, material procurement, construction, inspection, and defect rectification. If the office remains operational during the renovation, the plan must identify phased construction zones and measures to control dust and noise.
Step 3: Develop the Design Proposal
The space plan should be developed first to assess functionality, density, circulation, and relationships between different areas. Once the layout is approved, the design team can proceed with materials, colors, lighting, furniture, and technical drawings.
At each approval stage, the business should verify whether the proposal addresses the agreed brief. Extensive changes after technical drawings have been completed will extend the schedule and may require the quotation to be revised.
Step 4: Obtain Approval and Select a Contractor
The design package should be submitted to the building management or property owner in accordance with the building’s procedures. At the same time, the business may invite tenders or assess quotations from contractors.
The comparison should extend beyond the total price. Quotations should be assessed against the same scope, material specifications, quantities, payment terms, warranty periods, exclusions, and procedures for handling variations. A lower quotation that excludes several work items may result in a higher final cost after construction begins.
Step 5: Execute the Work and Control Changes
During construction, the schedule, quality, safety, and compliance with building regulations should be monitored regularly. Any deviation from the approved documentation should include a description of the revised scope, additional cost, and schedule impact before implementation.
Meeting minutes, site photographs, and variation logs provide all parties with a shared source of information. This is particularly important for work that will be concealed after completion.
Step 6: Inspect, Test, and Hand Over the Office
The inspection should cover each category of work: surface finishes, furniture, electrical systems, lighting, air conditioning, data networks, equipment, and relevant safety systems. Defects and incomplete items should be recorded in a snagging list with corresponding completion deadlines.
The handover documentation should include as-built drawings, operating instructions, warranty information, and a list of installed materials and equipment. After an initial period of operation, the business may conduct a further review to identify issues that were not apparent at the time of handover.
5. How to Control Office Renovation Costs
5.1 Prepare the Budget Based on the Scope of Work
The budget should clearly separate design, construction, technical systems, furniture, equipment, project management, building-related charges, and contingency costs. This breakdown allows the business to identify which category is exceeding the budget and make targeted adjustments.
Building charges—including review fees, construction fees, deposits, utilities during construction, and after-hours working fees—may vary by property.
5.2 Freeze the Design Before Procurement and Construction
Changing partition locations, materials, or technical systems after orders have been placed may create demolition and rework costs while extending the schedule. The business should identify authorized decision-makers and set response deadlines for each stage.
A clear approval process also limits situations in which multiple departments submit separate requests without assessing their overall impact on the project.
5.3 Reuse Existing Elements Selectively
Desks, chairs, cabinets, glass partitions, equipment, and parts of existing systems may be reused if their dimensions, quality, and safety remain suitable. Before deciding, the business should account for dismantling, transportation, storage, repair, and modification costs.
If these costs are close to the cost of purchasing new items, or if the equipment does not suit the new layout, retaining it may create additional design constraints without delivering corresponding financial value.
5.4 Prioritize Items That Directly Affect Operations
When the budget is limited, priority should be given to electrical systems, networks, lighting, air conditioning, acoustics, safety measures, and frequently used work areas. Decorative elements can be adjusted through material substitutions or implemented in phases.
This allocation preserves the office’s core functionality while reducing the risk of having to remove finished surfaces to repair technical systems after the office becomes operational.
5.5 Control Variations Through an Approval Process
Not every variation can be eliminated, particularly in renovation projects where existing elements are concealed. However, businesses can control variations by requiring a quotation, justification, alternative options, and an assessment of the schedule impact before approval.
The contingency allowance should reflect the completeness of the available documentation and the project’s risk profile. It should not be used indiscriminately to add items outside the agreed project objectives.
5.6 Assess Costs Over the Entire Use Period
The initial purchase price is only one part of the decision. Cleaning, maintenance, replacement, energy consumption, and reinstatement obligations should also be considered.
If the lease requires the office to be restored to its original handover condition, fixed or difficult-to-remove installations may increase costs when the lease ends.
6. What to Check Before Starting an Office Renovation
Before approving the proposal, the business should confirm the following:
- The remaining lease term and renewal plan.
- The scope of permitted alterations under the lease agreement.
- The original handover condition and reinstatement obligations.
- The building’s design and construction approval procedures.
- Permitted hours for construction, deliveries, and service-lift use.
- Insurance, occupational safety, and fire protection requirements.
- Existing electrical capacity, air-conditioning capacity, floor loading, and network infrastructure.
- Applicable charges, deposits, and conditions for refunding the fit-out deposit.
- The responsibilities of the tenant, property owner, and building management for each work item.
- The plan for maintaining operations or temporarily relocating staff during construction.
This checklist should be adapted to the building, lease agreement, and project scale. Specialized legal or technical matters should be reviewed by appropriately qualified professionals.
7. Should the Business Renovate Its Current Office or Relocate?
Renovation is not always the most suitable option. If the premises have inherent limitations relating to area, electrical capacity, air conditioning, access, or a short remaining lease term, the investment may not address the business’s long-term requirements.
The business should compare at least two scenarios over the same evaluation period:
| Criterion | Renovating the Current Office | Relocating to a New Office |
|---|---|---|
| Initial costs | Design, construction, internal relocation, and temporary operations | Deposit, fit-out, relocation, and reinstatement of the existing premises |
| Disruption period | Work may be phased, but on-site operations can still be affected | Requires preparation of the new premises and an office relocation plan |
| Ability to address existing limitations | Depends on the premises’ structure and technical systems | Allows the business to select more suitable premises from the outset |
| Period available to utilize the investment | Depends on the remaining lease term | Aligned with the term of the new lease |
| Risk of additional costs | Higher when documentation of existing conditions is incomplete | Depends on the handover condition and scope of the new fit-out |
The comparison should reflect the total cost of occupancy rather than considering construction costs or rent in isolation. This assessment is essential before the business commits resources to a decision that may be difficult to reverse.
8. How Can RSQUARE Support Businesses?
Before proceeding with a renovation, a business should determine whether its current premises remain suitable for its workforce plan, intended period of use, and budget. RSQUARE supports businesses in reviewing their space requirements, comparing lease continuation with relocation, and identifying alternative premises where necessary.
During office preparation, RSQUARE can assist businesses in coordinating with relevant parties and connecting them with construction partners based on project requirements. The scope of design, construction, supervision, and each party’s responsibilities should be confirmed for every project.
Businesses can provide details of their current office area, headcount, remaining lease term, and existing issues so that RSQUARE can conduct an initial assessment of two options: renovating the current premises or finding a more suitable office.
Frequently Asked Questions About Office Renovation
Is Building Management Approval Required for an Office Renovation?
Buildings generally require tenants to submit the relevant documentation and obtain approval before construction begins. Submission requirements, review times, and applicable charges depend on each building’s regulations. Work involving technical or fire protection systems may require additional documentation or approval.
How Long Does an Office Renovation Take?
The duration depends on the office area, extent of intervention, existing conditions, approval timeline, and material lead times. Without project-specific information, it is not appropriate to provide a standard estimate. The schedule should only be established after completing the site survey and defining the preliminary scope of work.
Can Employees Continue Working During the Renovation?
Construction may be carried out by zone or in phases if the premises, building regulations, and safety requirements allow. However, the business should assess dust, noise, delivery routes, potential interruptions to electricity or air conditioning, and emergency evacuation access before making this decision.
Should Existing Furniture Be Retained or Replaced?
Each item should be assessed according to its condition, dimensions, ease of dismantling, transportation costs, and compatibility with the new layout. Reuse delivers genuine savings only when the total processing cost is lower than the cost of replacement and does not compromise the functionality of the space.
How Can Additional Costs Be Limited?
Businesses should thoroughly survey existing conditions, finalize the scope and materials before construction, compare quotations on a like-for-like basis, maintain an appropriate contingency allowance, and apply an approval process to every change. Concealed items and areas with incomplete documentation should be identified as project risks from the outset.