rooms, storage areas, and supporting functions can be positioned closer to the building core. Direct sunlight may still require blinds or suitable materials to control glare.
Adding enclosed rooms may affect air distribution and ventilation. Each new room should be assessed for air supply, return airflow, and temperature control.
Power outlets, internet connections, printers, and office equipment should be planned according to the proposed layout. When these systems are installed after the interior has been completed, businesses may need to reroute electrical lines or use exposed cabling.

Common office layout models
There is no single layout that suits every business. The appropriate option depends on work activities, confidentiality requirements, and how employees use the office.
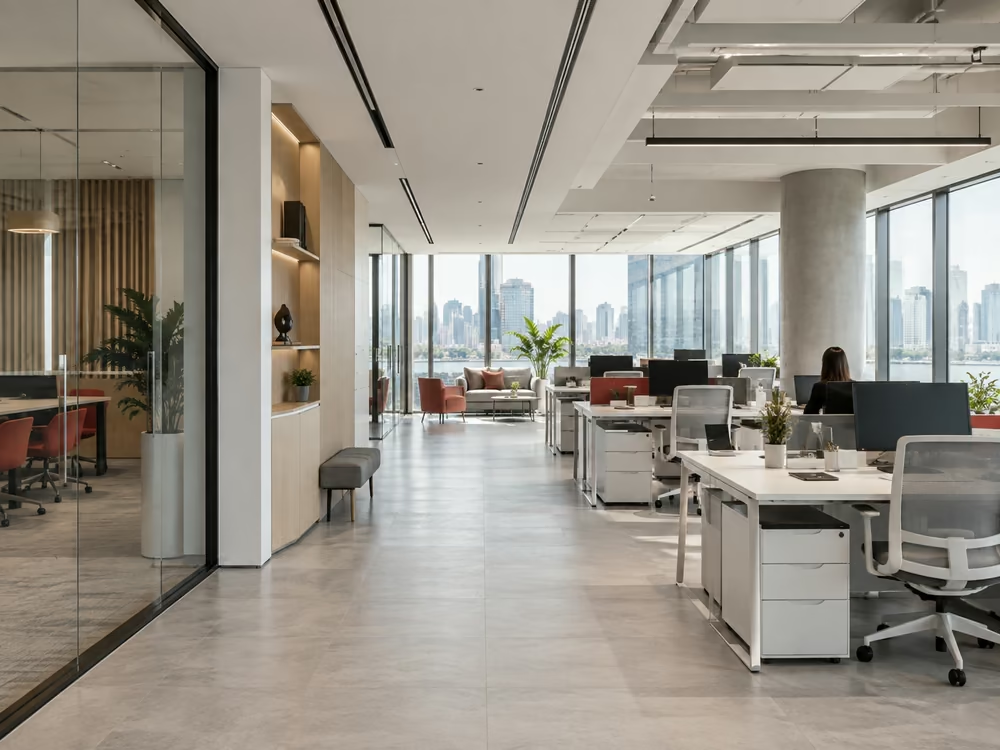
Open-plan office
An open-plan office uses a shared working area with few permanent rooms or partitions. Desks are typically arranged by department or project team.
This model is suitable for businesses that require regular communication and need flexibility to adjust the number of workstations. It also reduces the floor area allocated to corridors and partition walls compared with an office divided into multiple rooms.
The main limitations are noise and reduced privacy. Small meeting rooms, phone booths, and focused work areas should therefore be included in the plan.
Office divided into private rooms
The floor is divided into rooms based on departments, management positions, or specific functions. Each area offers greater control over noise and confidential information.
This layout is often suitable for law firms, financial companies, consulting firms, and businesses that handle sensitive documents. Private rooms are also useful for departments that frequently attend online meetings or receive visitors.
However, additional walls and doors increase construction costs and limit future layout changes. Air-conditioning and fire safety systems must also be reviewed when the floor is divided into smaller rooms.
Combined open and enclosed layout
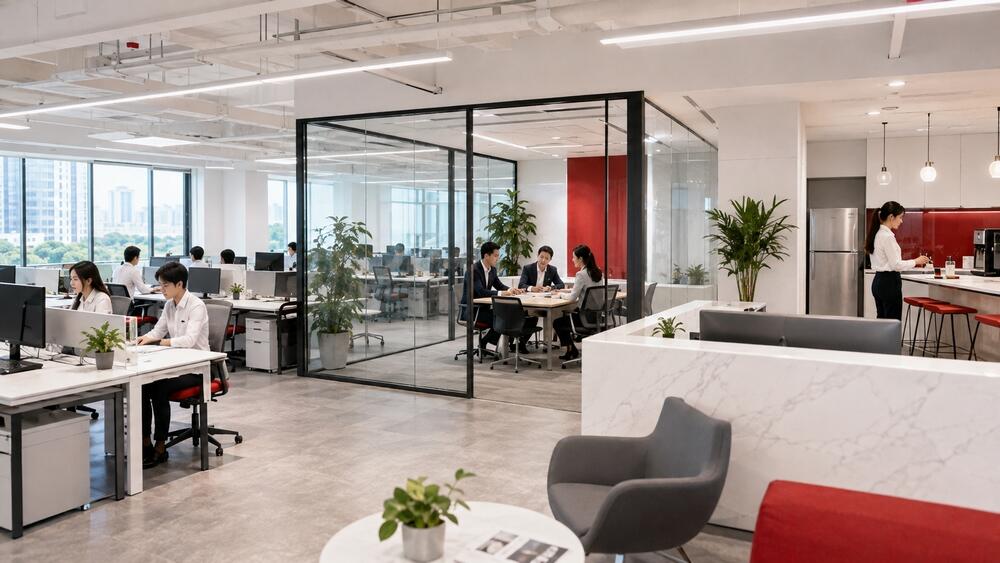
A combined model allocates most of the floor to shared workstations while retaining meeting rooms, management offices, and focused work areas.
This arrangement suits businesses with several types of work activities. Teams that communicate frequently can sit in clusters, while confidential work and meetings take place in enclosed rooms.
The proportion of open and private space should reflect actual usage. Building too many meeting rooms that are rarely occupied reduces workstation capacity and increases the initial fit-out cost.
Flexible seating model
Under a flexible seating model, employees do not have permanently assigned desks. They select a workstation according to their work schedule, usually as part of a hybrid working policy.
Businesses need a booking process, personal lockers, and an appropriate desk-to-employee ratio. When too few desks are provided for peak office days, employees may be unable to find a suitable place to work.
Flexible offices should also provide several types of work settings, including individual desks, team tables, focus booths, and informal discussion areas.
Activity-based layout
Instead of allocating space by department, an activity-based office is divided according to tasks such as focused work, group discussions, phone calls, client meetings, and short breaks.
Employees select a location based on the work they are performing at a particular time. One person may use a shared workstation in the morning, move to a phone booth for calls, and later join a collaborative area for a team discussion.
This model requires clear usage rules and effective space management. Furniture, materials, and levels of privacy should distinguish the purpose of each area.
How to allocate functional areas in an office
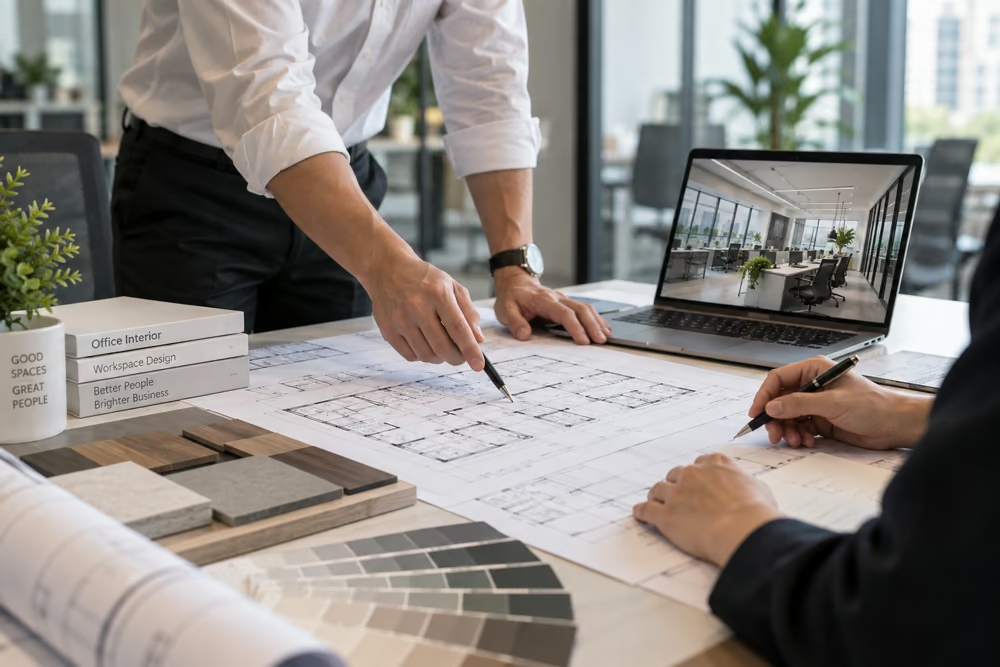
After selecting the overall layout, businesses need to determine how much space should be allocated to each function. The appropriate ratio depends on actual operations rather than a fixed formula.
Workstation area
Desks should be positioned without obstructing circulation, while employees need enough room to use their chairs, personal storage, and equipment.
Departments that regularly coordinate with each other should be located nearby. Teams that make frequent calls should be separated from employees who perform focused work.
Areas close to windows should generally be used for functions occupied throughout the day. However, the direction of sunlight and potential screen glare should also be assessed.
Meeting and discussion areas
Large meeting rooms are suitable for full-team meetings, training sessions, and meetings with several visitors. Smaller rooms serve internal discussions, interviews, and online calls.
Some conversations do not require a fully enclosed room. Quick meeting tables or soft-seating areas can accommodate short discussions without occupying the main meeting room.
A room booking system should be considered when several departments share a limited number of meeting spaces.
Reception and visitor area
Reception should be visible from the entrance and provide direct access to meeting rooms. This arrangement restricts visitor movement into internal working areas.
The size of the visitor area should reflect the usual number of guests. A large reception lounge may not be necessary for businesses that hold few in-person meetings.
Company logos and visual identity elements may be placed at the reception desk, feature wall, or meeting rooms. Their locations should follow the visitor journey rather than being repeated across numerous surfaces.
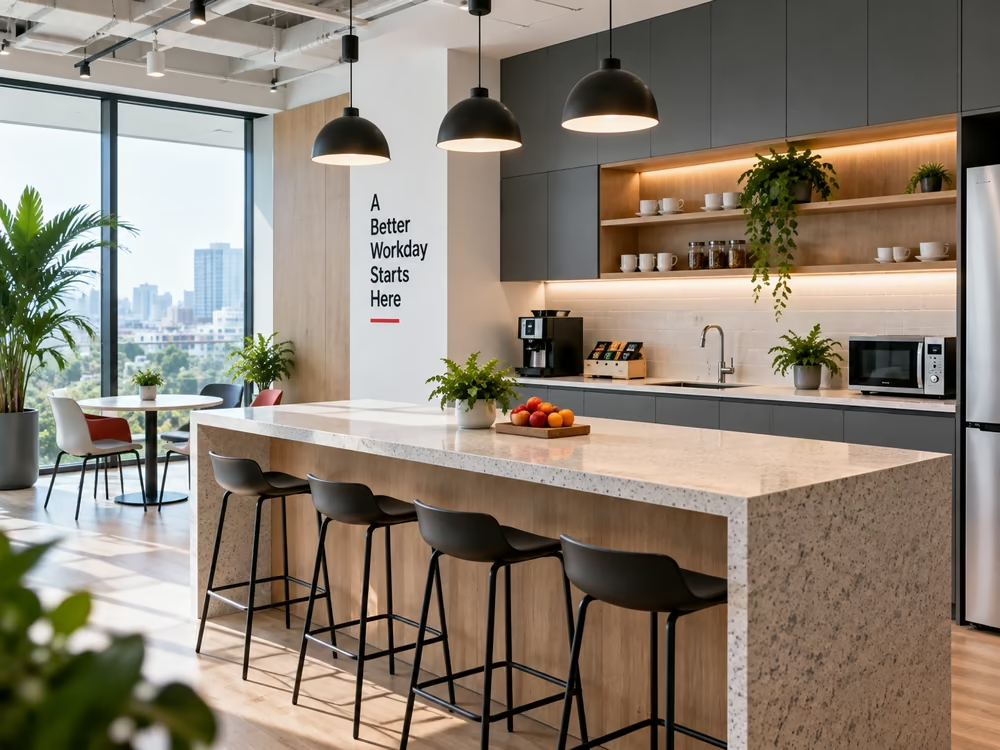
Pantry and break area
The pantry should be separated from workstations to control noise and food odours. The building’s water supply and drainage points directly affect where this area can be installed.
When the pantry also serves as a lunch area, the number of seats should be calculated based on peak usage. An undersized pantry may result in employees eating at their desks.
Break areas do not need to occupy a large proportion of the floor, but their functions should be clearly defined. Loose seating should not be placed in circulation routes without a specific purpose.
Storage and technical areas
Document storage, server rooms, printers, and equipment cabinets are often overlooked when businesses calculate their space requirements. Without dedicated areas, these functions may occupy corridors or displace workstations.
Server rooms require an assessment of power supply, cooling, and continuous operation. Document storage should be planned according to the actual volume of records and how frequently employees need to access them.
Common office planning mistakes
Some problems only become apparent after the office begins operating. Reviewing them during the property search can limit costly changes after construction.
Calculating only the number of desks
An office also needs meeting rooms, circulation space, a pantry, storage, reception, and technical areas. When the entire floor is converted into workstation capacity, the final plan often lacks essential supporting functions.
Businesses should prepare a complete list of functional requirements before determining the area to lease.

Building too many enclosed rooms
Private rooms provide confidentiality but consume floor area through walls, doors, and corridors. The layout also becomes more difficult to adjust when headcount or department structures change.
Each enclosed room should correspond to a specific operational requirement. Phone booths or small meeting tables may be sufficient for short discussions.
Overlooking noise sources
Printers, pantries, phone areas, and meeting rooms generate noise. When these functions are placed close to focused workstations, additional acoustic materials or subsequent layout changes may be required.
Noisy and quiet areas should be separated during the initial planning stage.
Failing to account for workforce changes
A floor that only accommodates the current headcount may become overcrowded as the company recruits. In contrast, leasing excessive space increases rent and operating costs while the unused area remains vacant.
Businesses should compare their workforce plan with the lease term and the availability of future expansion space within the same building.
Selecting a property without a test fit
The area stated in a leasing proposal does not fully indicate how efficiently the floor can be used. A large but irregular floor may provide fewer workstations than a smaller, more efficient rectangular floor.
A test-fit plan shows how many desks, meeting rooms, and supporting areas can be installed before the business makes a leasing decision.
Office search and layout planning process
Businesses can structure the property search and planning process as follows:
- Determine the current headcount and expected workforce growth during the lease term.
- List the required meeting rooms, private offices, storage areas, pantry, and other supporting functions.
- Estimate the required floor area based on the working model.
- Inspect available properties and review the floor shape, columns, windows, lift core, and technical systems.
- Prepare test-fit plans for shortlisted options.
- Compare workstation capacity, rent, fit-out costs, and expansion potential.
- Complete the detailed design after the commercial lease terms have been confirmed.
RSQUARE Vietnam manages property searches, compares leasing options, and coordinates initial layout assessments based on each company’s operational requirements. Businesses looking for available office spaces, rental information, or leasing options in Ho Chi Minh City and Hanoi can provide their expected headcount, preferred location, and planned relocation date.