Office decor involves more than selecting colors, artwork, or decorative accessories. Each element should also correspond with the floor area, working model, building systems, and renovation conditions of the leased premises.
Before choosing a decor concept, companies should determine which areas require investment, how frequently each space will be used, and how long the office will be occupied. This approach limits unnecessary decorative work and reduces potential removal or reinstatement costs at the end of the lease.
1. Arrange greenery according to each functional area
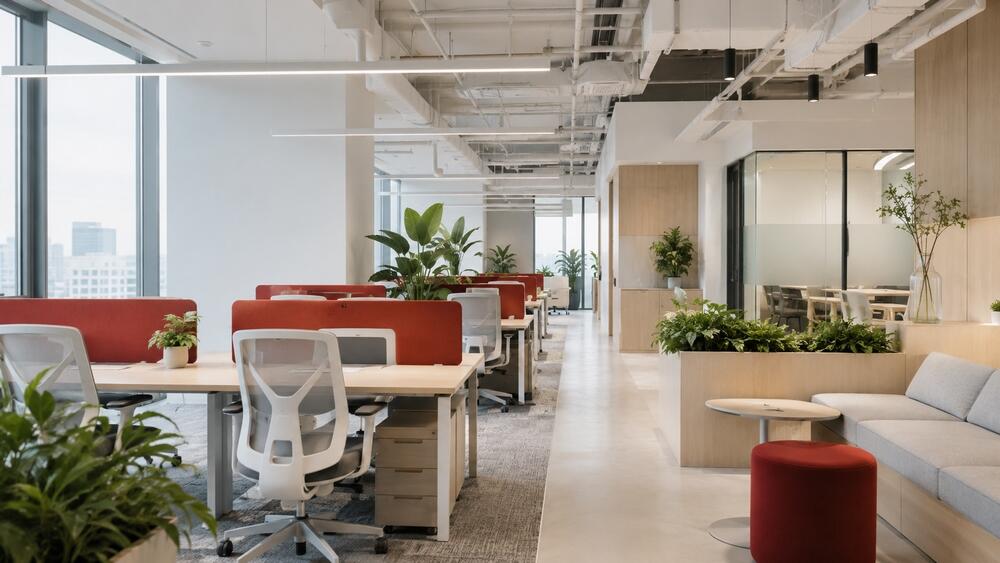
Plants are commonly placed in reception areas, shared workspaces, meeting rooms, or underused corners. Instead of distributing many small pots throughout the office, companies can arrange several appropriately sized plant clusters to create focal points while keeping circulation routes clear.
Plant locations should be selected based on natural light, humidity, and employee movement. Areas with limited daylight require low-maintenance species or high-quality artificial plants.
Regular watering, plant replacement, and cleaning around these areas should also be included in the office operating plan.
2. Place artwork in visible locations
Artwork is suitable for reception areas, meeting rooms, corridors, or the wall behind a visitor lounge. The subject and visual style should correspond with the interior concept and the company’s field of business.
Smaller offices may benefit from one large artwork rather than several small pieces on the same wall. This arrangement keeps the space visually clear and reduces unnecessary details.
Before drilling into walls or installing fixed frames, companies should review the building’s fit-out regulations and the reinstatement requirements stated in the lease agreement.
3. Select furniture based on actual functions
Desks, chairs, storage units, and flexible seating areas account for a large proportion of the usable office area. Furniture selection should therefore be based on headcount, work requirements, and the frequency of use for each space.
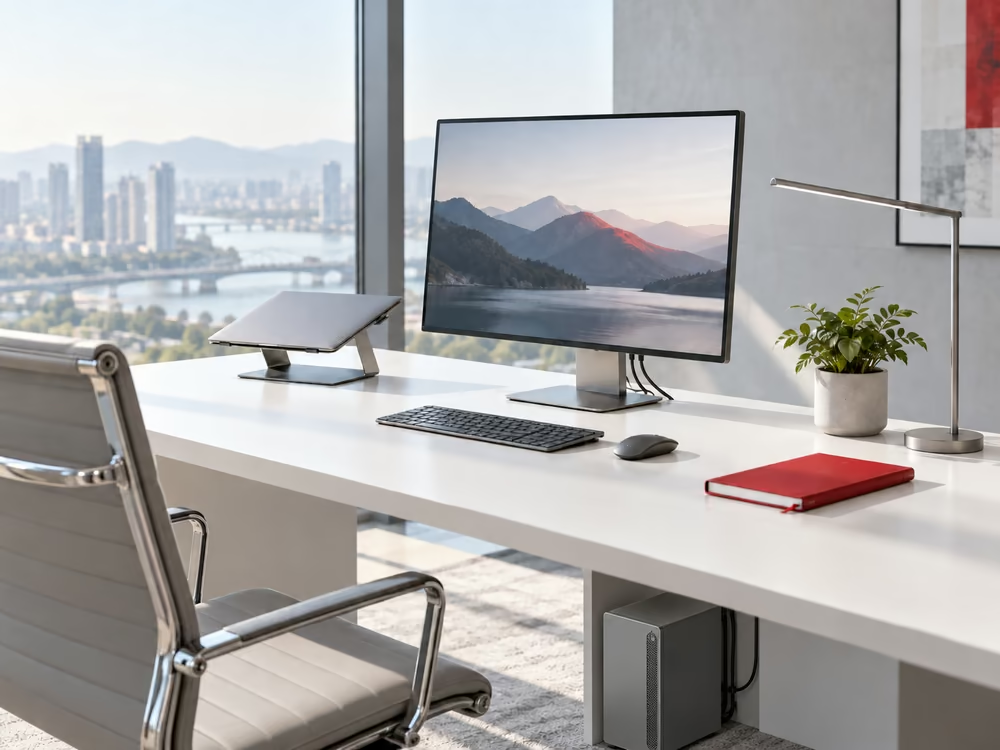
Desks with integrated cable management keep work surfaces organised. Low cabinets can provide storage while dividing spaces, whereas mobile tables are suitable for training rooms or areas that require frequent layout changes.
Custom-made furniture should be measured according to the actual premises. Highly specific designs are often difficult to reuse when the company relocates.
4. Combine decorative lighting with task lighting
Pendant lights, desk lamps, and indirect lighting are commonly used around reception desks, pantries, and visitor lounges. These fixtures provide an additional lighting layer and should not replace the primary lighting system in work areas.
Companies should check electrical outlets, ceiling height, and system capacity before installation. Decorative lights with a significantly different colour temperature from the general lighting can make the interior appear inconsistent.
Adequate illumination should take priority in workstations and meeting rooms. Areas where employees regularly use screens should also avoid direct light that causes glare or reflection.
5. Divide spaces with curtains and partitions
Window blinds control the amount of daylight entering through the façade, particularly on elevations exposed to direct sunlight. Roller blinds are commonly used in modern offices because they take up little space and can be adjusted for each window section.
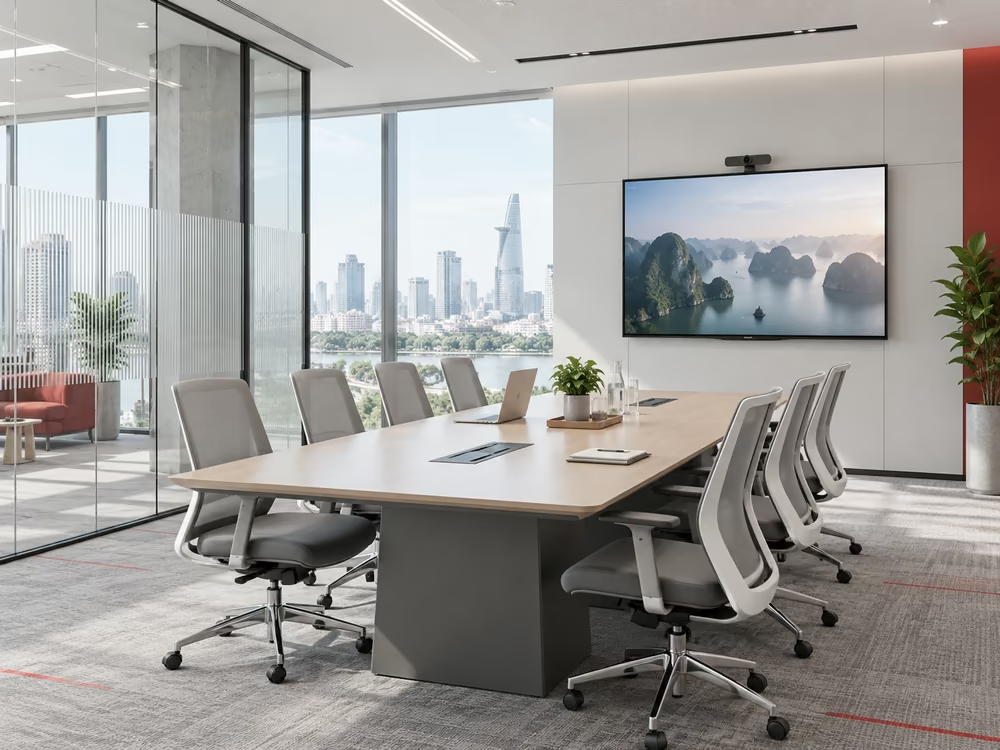
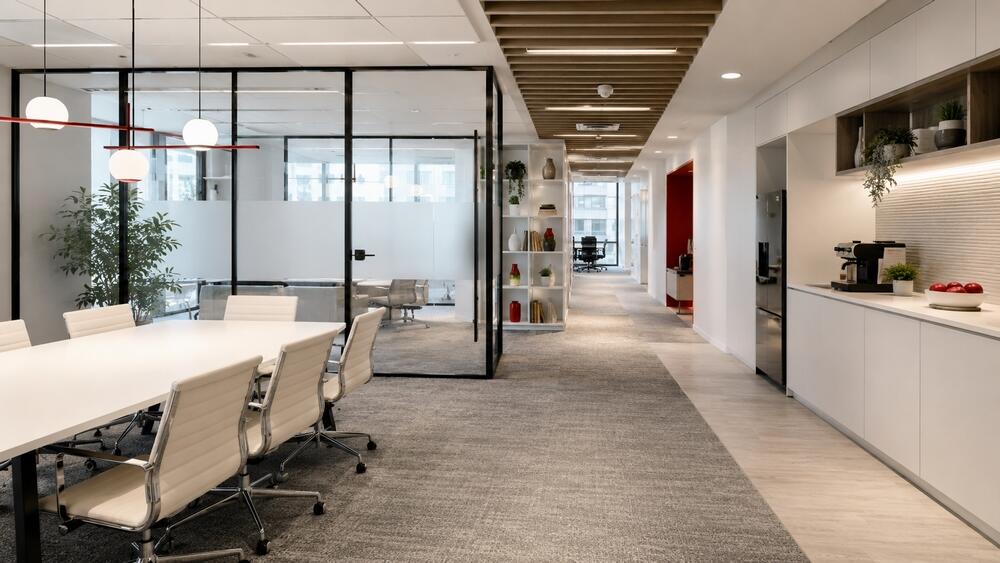
Glass partitions divide meeting rooms while maintaining visibility and allowing light to pass between different areas. Frosted glass, privacy film, or internal blinds can be added where greater privacy is required.
Movable partitions are suitable for training rooms, larger meeting rooms, or internal event spaces. Their acoustic performance should be reviewed before installation.
6. Apply brand colours in selected details
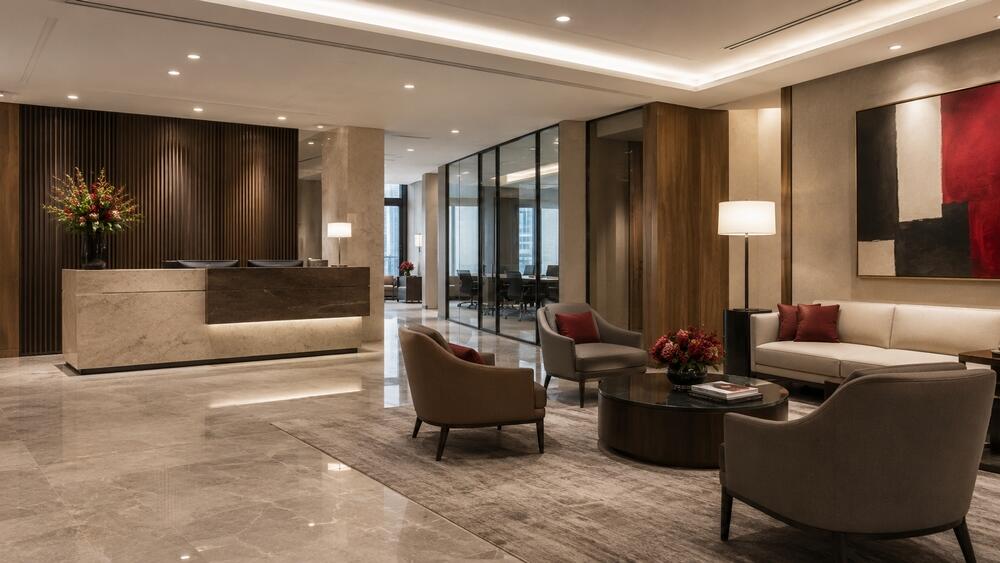
Brand colours may be introduced through the reception desk, seating, feature walls, signage, or selected interior details. Companies do not need to apply the primary colour throughout the entire office.
High-contrast colours are generally more suitable as accents against a neutral background. This approach maintains clear brand recognition without creating an overly intense working environment.
For offices with shorter lease terms, decals, removable signs, and loose furniture are easier to modify than painted walls or fixed construction elements.
7. Create one main feature wall
The wall behind the reception desk is often used for the company logo and key brand elements. Some offices use the pantry, corridor, or common area for murals, corporate messages, or displays related to company culture.
Finishes may include textured paint, wood, metal, glass, or acoustic panels. Material selection should be based on the budget, construction schedule, and the building’s fire safety requirements.
One clearly developed feature wall is usually more effective than decorating multiple separate areas without a consistent visual direction.
8. Make use of natural light from the building façade
Workstations and frequently used areas should be prioritised near windows. Meeting rooms, storage areas, and technical rooms may be positioned deeper inside the floor plate where the layout allows.
Clear or partially frosted glass partitions allow daylight to reach internal areas while maintaining the required level of privacy. Tall cabinets and solid partitions should not be positioned directly along the façade if they block a substantial amount of daylight.
Natural light must also be controlled with blinds on elevations exposed to strong sunlight. Without suitable shading, temperatures near the windows and air-conditioning consumption may increase during certain periods of the day.
9. Design the ceiling according to the premises’ technical conditions
Office ceilings are commonly finished using suspended ceiling tiles, plasterboard, or an open-ceiling system that exposes technical equipment. Each option has different requirements regarding clear height, maintenance, and construction costs.
An open ceiling creates a greater sense of height and suits an industrial interior style, but ducts, electrical cables, and technical equipment need to be arranged consistently. A plasterboard ceiling conceals services more effectively but requires access panels for maintenance.
Before finalising the ceiling design, companies should verify the actual ceiling height and the positions of sprinklers, air-conditioning units, and lighting fixtures. Changes to the ceiling often affect several other technical systems.
10. Treat corridors as part of the office layout
Corridors must provide sufficient width and clear connections between work areas, meeting rooms, pantries, and emergency exits. Decorative objects should not obstruct circulation or cover safety signs.
In long corridors, lighting, floor materials, or brand graphics can be used to create visual sections. Intersections should remain open and visible to reduce the risk of collisions during busy periods.
Where floor area is limited, corridors may incorporate product displays or internal information boards. The depth of these installations must be controlled to avoid narrowing the circulation route.
11. Define different areas through flooring materials and colours
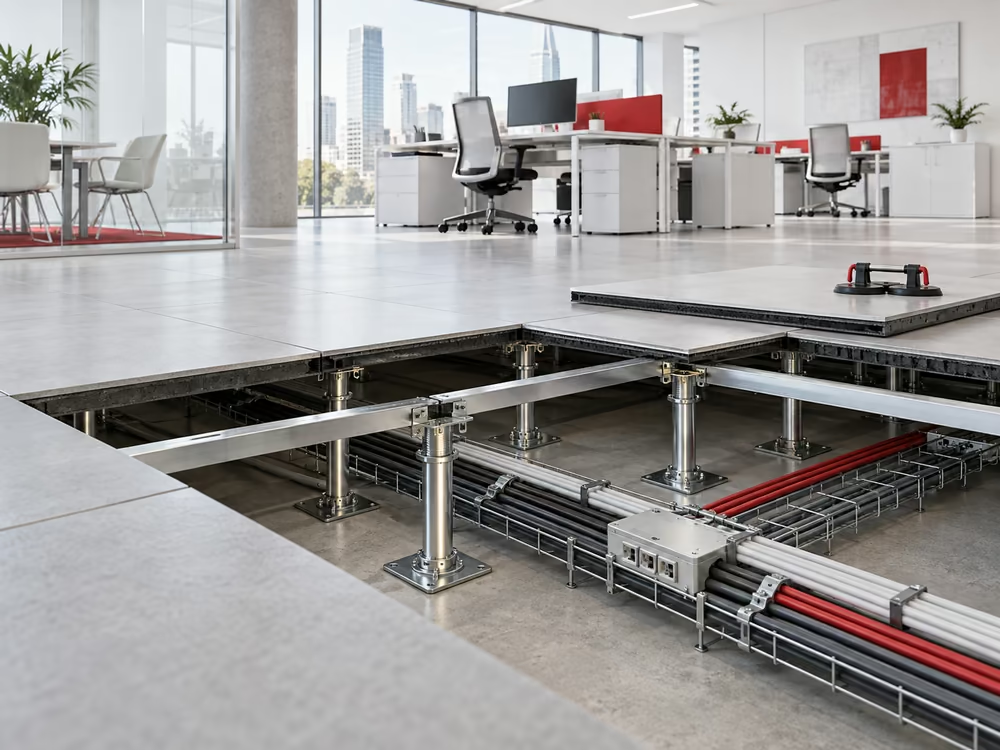
Vinyl, carpet tiles, engineered wood, and tiles are frequently used in office interiors. Variations in flooring colour or material can indicate work areas, meeting rooms, and pantry spaces.
Carpet tiles allow damaged or stained sections to be replaced individually. Hard flooring is easier to clean in pantries, printing areas, and locations with frequent foot traffic.
Before changing the floor finish, companies should review the original handover condition and the landlord’s reinstatement requirements. Some leases require the tenant to restore the original material or condition when the lease ends.
12. Combine storage with space division
Open shelving can separate two areas without constructing a solid wall. Low shelves preserve visibility across the office, while taller units are suitable for companies with larger document or equipment storage requirements.
In pantries and common areas, shelves can accommodate appliances, cups, documents, or decorative items. The number of displayed objects should remain limited to prevent visual clutter.
Shelving fixed to the floor or wall should be included in the fit-out and reinstatement scope. Freestanding units are more suitable when the company intends to reuse the furniture after relocation.
13. Keep workstations organised with essential accessories
Desk calendars, document trays, monitor stands, and cable organisers serve direct working functions. Their dimensions should correspond with the desk size without occupying most of the available work surface.
Companies may establish a standard accessory set for all workstations. This keeps the office visually consistent and simplifies the process of adding desks for new employees.
Personal decorations can still be permitted within defined limits, depending on internal policies and company culture.
14. Use fresh flowers in visitor-facing areas
Fresh flowers are suitable for reception desks, meeting tables, or internal event areas. The size of the arrangement should correspond with the table and should not block sightlines between people seated opposite each other.
For offices without staff assigned to regular maintenance, dried flowers or decorative plants require less operational work. Strongly scented flowers should also be avoided in enclosed spaces.
The cost of periodic replacement should be considered if the company plans to maintain fresh flower arrangements over the long term.
15. Select accessories as part of a consistent system
Clocks, signs, cushions, ceramics, and display objects should follow a consistent interior style. Adding unrelated items at different stages can make the office appear fragmented.
Accessories should be concentrated in selected areas such as the reception, pantry, or visitor lounge rather than distributed throughout the entire office. Main work areas should maintain clear desks and circulation routes for daily operations.
Companies should also prioritise objects that are easy to move, clean, and reuse. These items have limited impact on the original handover condition and can be changed when operational requirements evolve.
Factors to review before decorating an office
Before starting the design process, companies should review the leased area, handover condition, ceiling height, air-conditioning system, electrical capacity, and the building’s fit-out regulations. These details determine which elements can be altered and the level of investment required.
The lease term also affects the investment decision. Long-term premises are more suitable for customised interior elements, while short-term offices should prioritise loose furniture and removable installations.
In addition to initial construction costs, the budget should include fit-out management fees, electricity and water used during construction, and reinstatement expenses where these items are required under the lease agreement.
Finding an office that suits the proposed design
A regularly shaped floor plate, suitable column layout, and sufficient natural light generally provide more options for office planning. However, companies should also evaluate electrical capacity, air-conditioning systems, headcount density, and fit-out conditions before signing the lease.
RSQUARE Vietnam manages property searches, compares available options, and clarifies lease conditions related to office design, fit-out, and handover. Companies can request updated availability, rental rates, and office viewing schedules in Ho Chi Minh City or Hanoi.