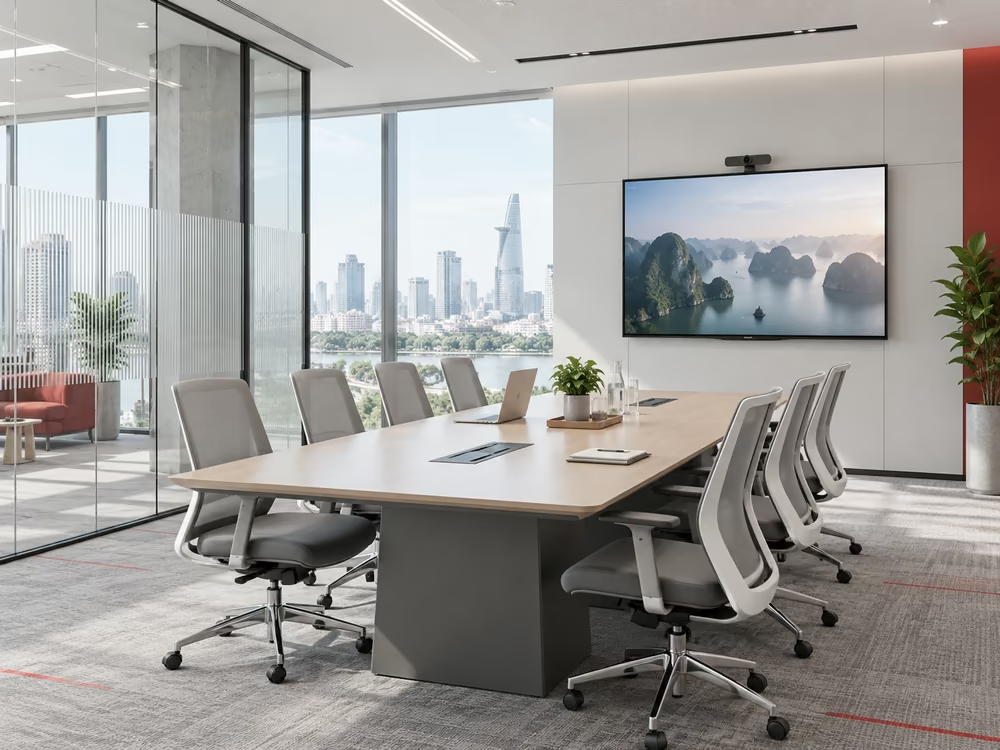
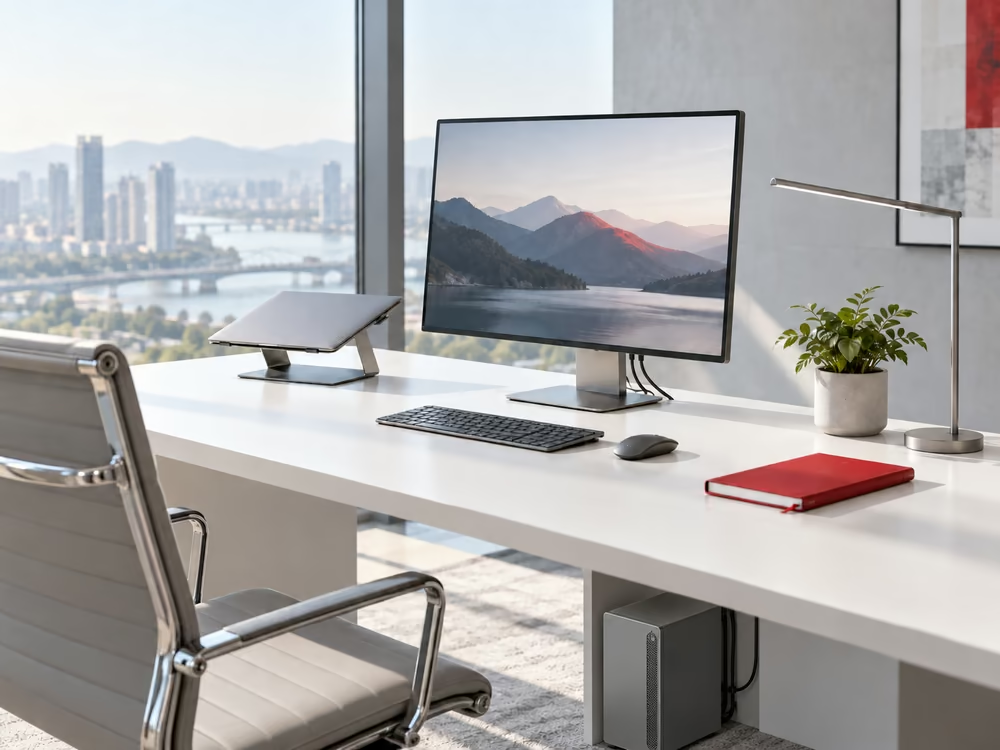
The direction of a work desk is generally determined by the direction the user faces rather than the direction of their back. When selecting a position, businesses should consider feng shui principles alongside visibility, lighting, circulation routes, and employees’ ability to concentrate.
A suitable layout should not be based solely on a direction associated with an individual’s elemental sign. The workstation must also meet practical requirements, such as keeping walkways clear, avoiding direct exposure to high-traffic areas, and maintaining sufficient distance between seats.
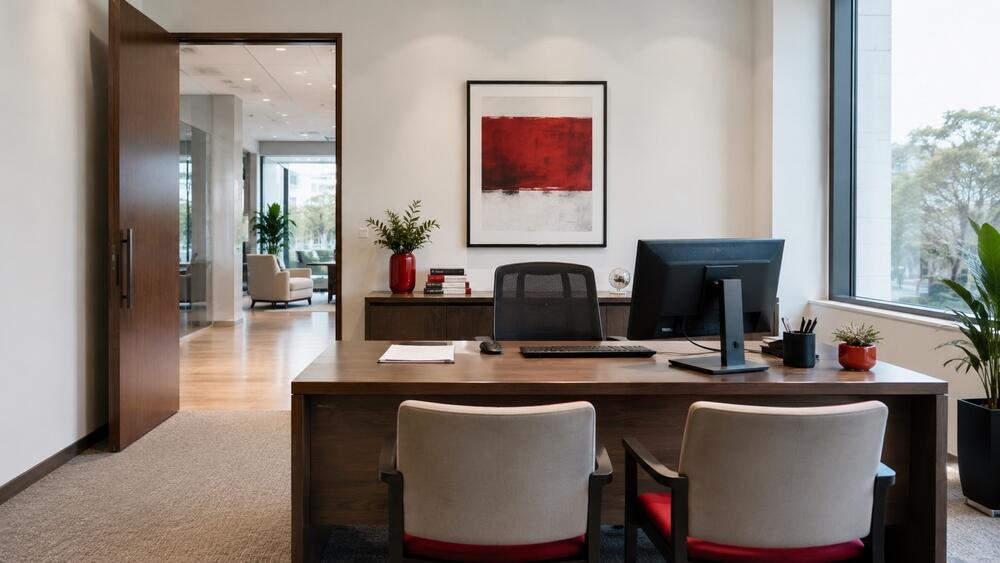
Is the desk direction determined by the back or the face?
The direction of a work desk is based on the direction the user faces while seated. For example, when an employee faces east and has their back toward the west, the desk is considered to face east.
According to feng shui principles, the desk should face an open area and allow the user to see the entrance. This arrangement is generally considered favourable because the employee is less likely to be surprised by someone approaching from behind.
From a functional perspective, a clear field of vision can also reduce discomfort in active office areas. However, the desk should not be positioned directly in line with the entrance, as frequent movement, conversations, and activities outside the room may interrupt concentration.
In offices with limited floor area, not every workstation can fully follow these principles. Businesses may use low partitions, filing cabinets, or angled desk arrangements to reduce exposure to entrances and walkways without making the space feel enclosed.
Why should employees avoid sitting with their backs directly toward the door?
A position with the user’s back completely facing the door limits their ability to observe people entering and activities taking place behind them. In an open-plan office, this arrangement may cause distraction, particularly for desks near corridors, printing areas, or meeting rooms.
When the floor plan does not allow the desk direction to be changed, businesses may consider the following adjustments:
- Move the desk away from the door’s direct axis.
- Place a low cabinet or partition behind the chair.
- Use frosted glass partitions to reduce visible movement.
- Maintain sufficient distance between the chair and the walkway.
- Avoid placing informal discussion areas directly behind workstations.
These adjustments address visibility, noise, and privacy. Such factors directly affect working conditions regardless of whether the business applies feng shui principles.
How to determine the direction of a work desk
Businesses can determine the desk direction through three steps:
Step 1: Identify the user’s seated position
Sit at the workstation in a normal working posture and identify the direction faced when looking straight ahead.
Step 2: Use a compass
A handheld compass or a compass application on a mobile phone may be used. Measurements should not be taken too close to electrical equipment, large metal structures, or technical systems, as these elements may affect the result.
Step 3: Compare the direction with the floor plan
After identifying the direction, review the positions of doors, windows, columns, emergency exits, and internal circulation routes. A direction that is considered suitable under feng shui principles may still require adjustment if it obstructs movement or causes screen glare.
Desk directions based on the five elements
Selecting a direction based on the five elements belongs to the system of feng shui beliefs and is not a mandatory office design standard. Businesses that apply this approach should treat it as a reference criterion after functional, safety, and operational requirements have been addressed.
Desk direction for the Metal element
West, northwest, and northeast are commonly associated with the Metal element. When selecting one of these directions, businesses should check whether the desk receives direct sunlight or is positioned close to a high-traffic route.
A west-facing desk may receive substantial heat in the afternoon when placed near a glazed façade. Solar blinds, heat-control glass, or an adjusted desk angle should therefore be considered.
Desk direction for the Water element
North is commonly selected for people associated with the Water element. In some cases, west may also be considered depending on the method used to determine the individual’s feng shui group.
However, a north-facing position does not provide the same lighting conditions in every building. Businesses still need to assess natural light, airflow, and air-conditioning locations before arranging workstations.
Desk direction for the Wood element
People associated with the Wood element are often advised to face east or southeast. A wall, cabinet, or stable partition should be located behind the seat instead of a frequently used walkway.
The desk should also avoid facing directly toward a restroom, waste collection area, or technical room. Beyond feng shui considerations, these areas may generate noise, odours, and operational activity that are unsuitable for a permanent workstation.
Desk direction for the Fire element
Northeast, southwest, and northwest are commonly considered for people associated with the Fire element. When applying these directions, businesses should prioritise positions where strong light does not reflect directly onto computer screens.
In offices with large glazed façades, the desk direction and window orientation should be assessed separately. A desk may face a suitable direction, but a monitor positioned opposite a window may still cause glare and visual discomfort.
Desk direction for the Earth element
Southwest and northeast are commonly associated with the Earth element. Businesses should inspect the actual layout to avoid placing desks too close to large columns or within confined corners.
There should be sufficient clearance behind each chair for employees to move without affecting neighbouring workstations. This requirement is particularly important in offices with a high seating density.
Principles for arranging work desks in an office
Desk direction is only one part of workplace planning. A suitable workstation also depends on circulation, lighting, noise, technical systems, and the working requirements of each department.
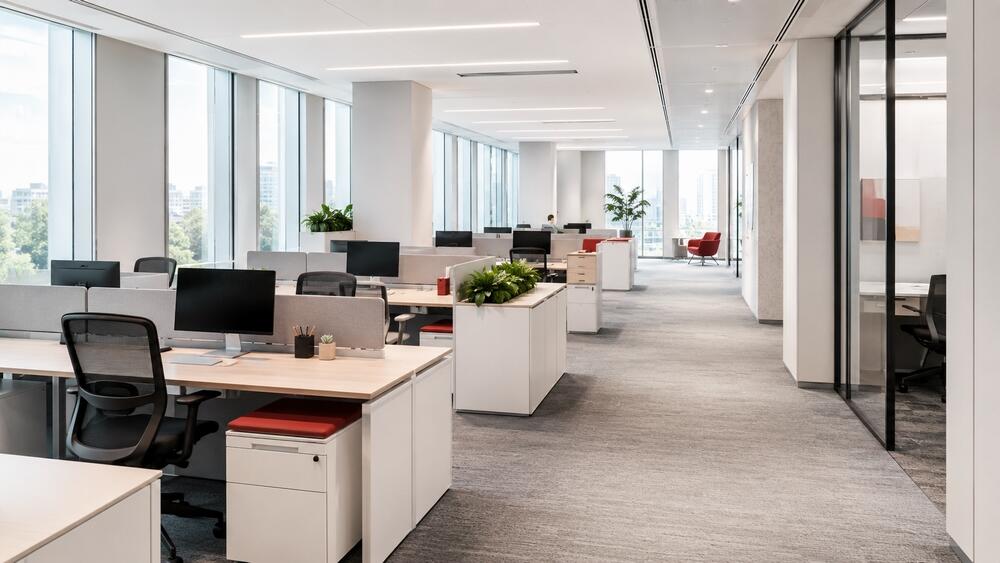
Maintain visibility of the door without facing it directly
Employees should be able to see the entrance or primary access route. However, a desk positioned immediately in front of a door is more exposed to passing traffic, door movements, conversations, and airflow from corridors.
A diagonal position relative to the entrance often provides a better balance between visibility and concentration. In a private office, the desk can be placed further inside the room rather than directly along the door axis.
Provide a stable boundary behind the seat
A wall, storage cabinet, or partition establishes a clear boundary behind the workstation. This arrangement is particularly relevant for management offices, reception areas, and positions that regularly handle confidential documents.
The chair should not be placed too close to the wall. Sufficient clearance is required for pulling the chair out, standing up, and moving without colliding with furniture.
Avoid placing desks beneath beams or technical equipment
Ceiling beams, air-conditioning vents, exposed pipes, and high-output lighting fixtures may affect working conditions. Direct airflow over extended periods can cause discomfort, while incorrectly positioned lighting may create shadows or screen reflections.
Before finalising the seating plan, businesses should compare the furniture layout with the reflected ceiling plan and mechanical, electrical, and plumbing drawings. Reviewing only the floor plan may not reveal conflicts above the workstation.
Keep workstations away from high-noise areas
Printers, pantries, meeting rooms, reception areas, and entrances are common sources of office noise. Positions requiring sustained concentration, such as accounting, legal, or data analysis roles, should be located away from these areas.
Where the available floor area does not allow complete separation, acoustic materials, glazed partitions, or storage units may be used as buffers.
Control lighting at each workstation
Natural light should ideally enter from the side rather than directly in front of or behind the monitor. When a window is located behind the employee, light may reflect on the screen. When the desk faces a glazed façade directly, high brightness levels may require the eyes to adjust continuously.
Blinds, heat-control films, and artificial lighting systems should be coordinated for each area. The objective is to maintain consistent lighting throughout the working day rather than relying on conditions observed at a single time during the site survey.
Keep the desk clear and provide sufficient working area
Each workstation should provide enough space for a monitor, keyboard, documents, and frequently used equipment. Too many decorative objects or plants reduce the usable surface and may obstruct visibility.
Personal items should be kept away from electrical equipment, ventilation openings, and cable routes. Personal lockers or desk pedestals are more appropriate for items that are not used continuously.
Should feng shui be prioritised throughout the entire office?
Feng shui may be considered for directors’ rooms, management desks, or individual workstations with specific requirements. In a large office, arranging every seat according to each employee’s elemental sign is usually difficult and may reduce space efficiency.
In such cases, businesses should prioritise the following criteria:
- Maintain clear circulation routes and emergency exits.
- Separate focused work areas from discussion zones.
- Limit glare and noise.
- Provide sufficient power outlets, network points, and technical equipment.
- Maintain suitable distances between desks.
- Reserve space for future workforce expansion.
After the overall floor plan has been established, desk directions may be adjusted where they do not interfere with general functionality.
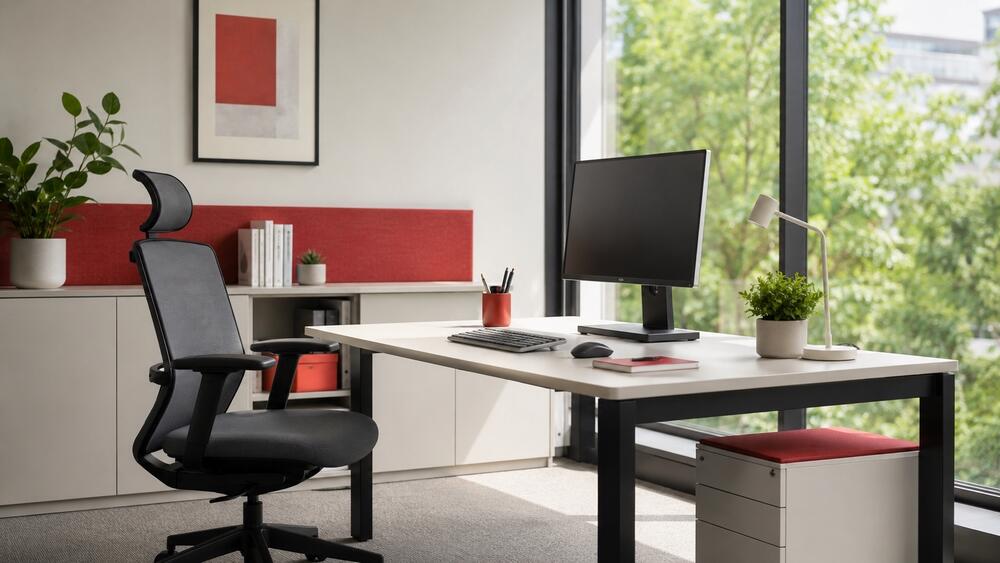
Common mistakes when selecting desk directions
Some businesses determine desk directions before inspecting the existing floor conditions. This approach may result in desks blocking walkways, monitors receiving glare, or employees sitting directly beneath air-conditioning vents.
Common mistakes include:
- Relying only on feng shui directions while overlooking doors and windows.
- Positioning employees with their backs directly next to high-traffic walkways.
- Placing desks directly opposite an entrance.
- Failing to check morning and afternoon sunlight.
- Arranging desks beneath beams, lighting fixtures, or air vents.
- Failing to provide enough space for chairs and cabinet doors.
- Adding too many desks to increase seating capacity.
- Applying the same layout to departments with different working requirements.
These issues are often discovered only after employees begin using the office. At that stage, adjustments may involve power outlets, network cables, partitions, and lighting systems rather than simply moving the desks.
Points to consider when planning desks during office design
Businesses should review desk directions during the layout development stage. The drawings need to show doors, windows, columns, technical shafts, power outlets, network points, and air-conditioning equipment.
Before installing all workstations, a sample desk cluster can be set up at full scale. This allows the business to assess circulation clearance, monitor viewing angles, and access to cabinets or desk pedestals.
For premises that are still being evaluated for lease, window orientation and floor plate configuration should be reviewed alongside zoning possibilities. A floor may provide sufficient total area but still limit desk arrangements because of numerous columns, insufficient external frontage, or fixed technical systems.
RSQUARE Vietnam provides office search, property inspection, and leasing option comparison services in Ho Chi Minh City and Hanoi. Businesses may request updated vacancy information, asking rents, and property viewing schedules for buildings suitable for their workforce requirements.