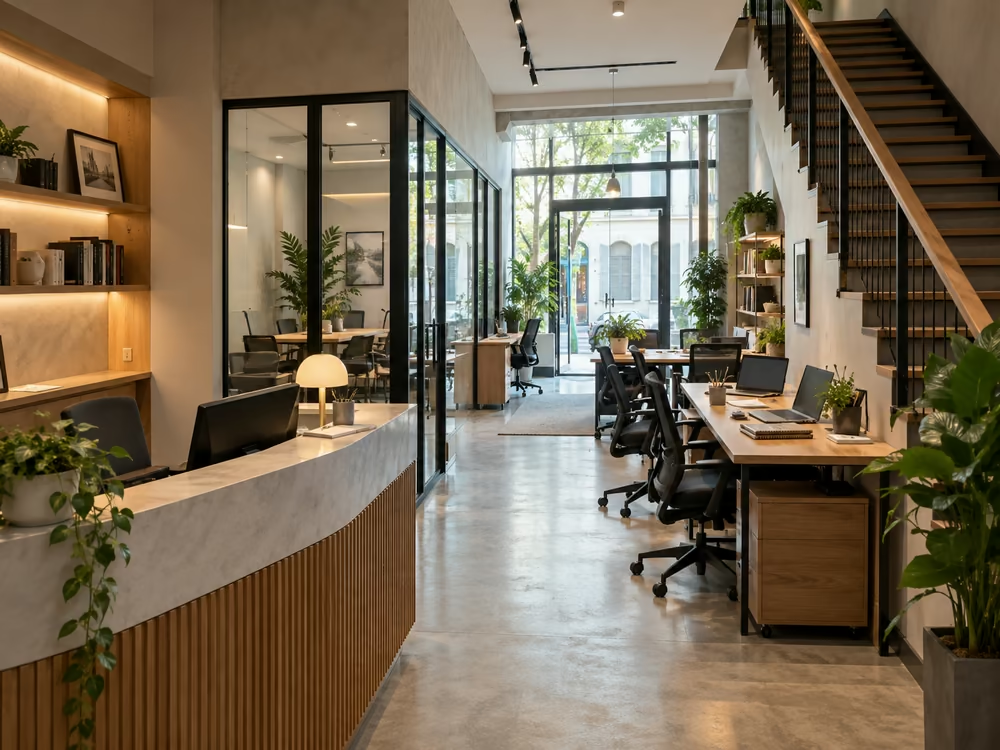
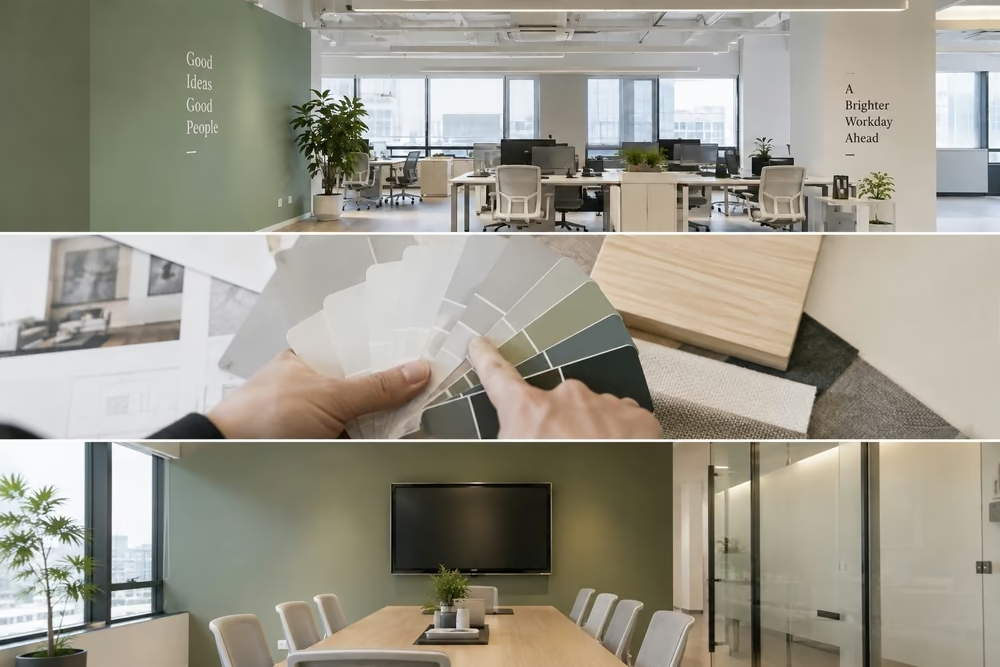
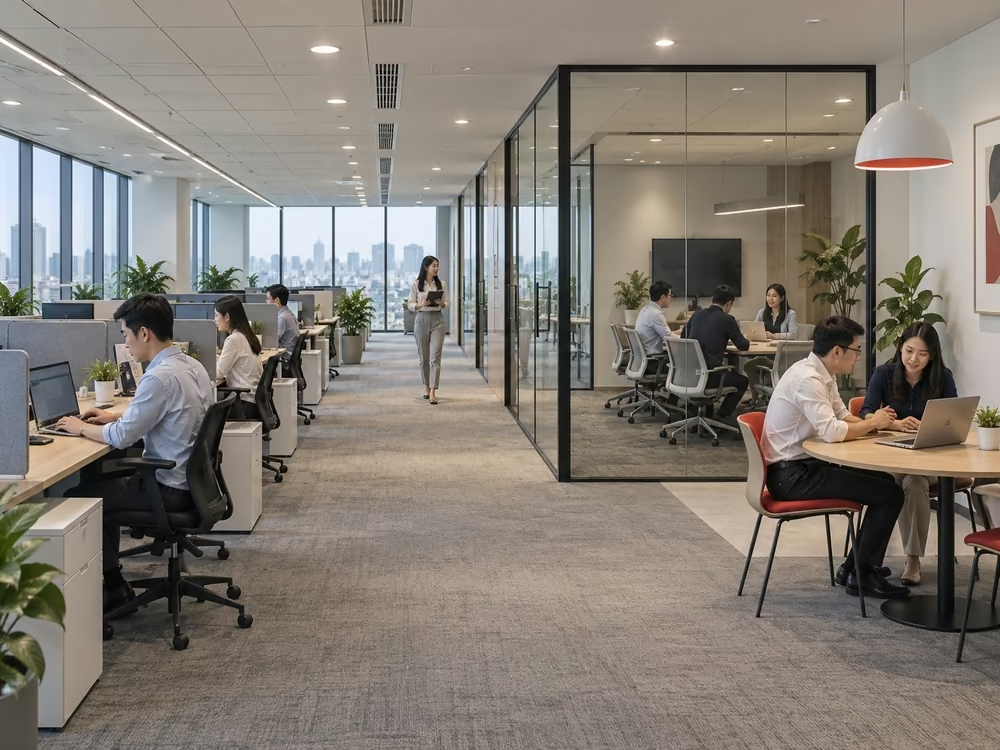
Finding a suitable office space is not the final step before a company moves into a new workplace. From the handover date to the actual operational date, businesses still need to manage a wide range of tasks related to space planning, interior design, technical systems, construction, furniture installation, and final inspection.
If these activities only begin after the lease agreement has been signed, the preparation period can become significantly compressed. By considering design requirements during the office search and evaluation stage, businesses have a clearer basis for determining whether a space truly matches their headcount, operating needs, and investment budget.
Below are the key points companies should understand when planning an office interior design and fit-out project.
1. What are office interior design and fit-out?
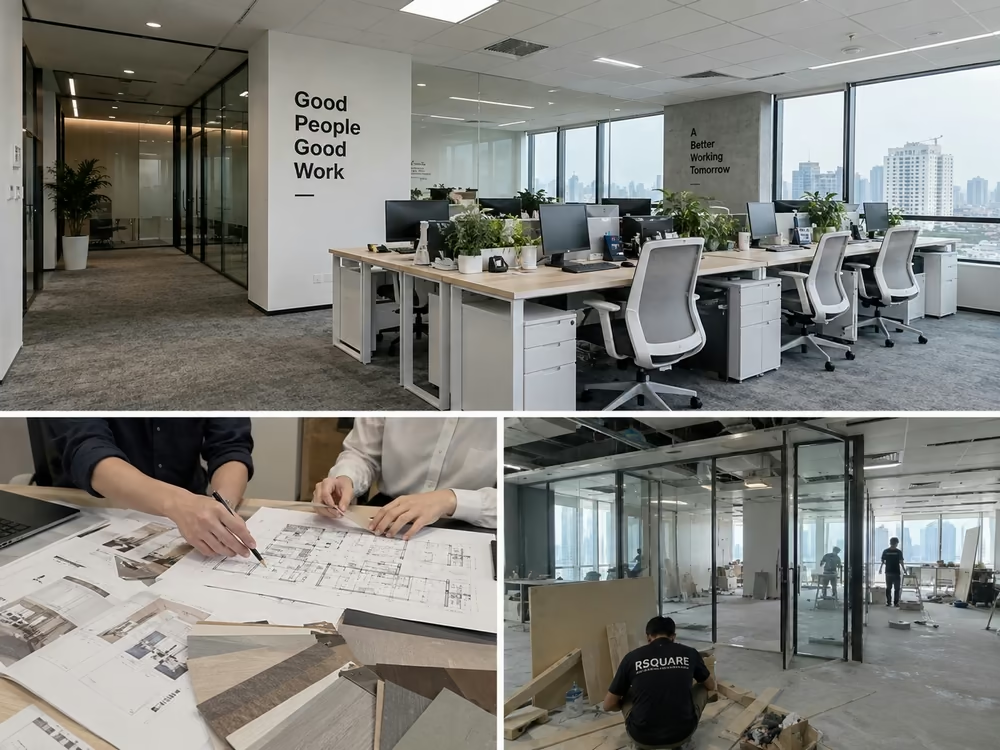
Office interior design is the process of translating a company’s operational requirements into a practical workplace layout. The design typically covers workstations, meeting rooms, management offices, pantry areas, reception areas, storage spaces, and other functional zones.
Office fit-out is the stage where the approved design is implemented on the actual premises. Depending on the condition of the space, the work may include partitions, ceilings, flooring, electrical systems, lighting, air-conditioning, data networks, fire protection systems, loose furniture, and other finishing works.
These two stages are closely connected. A design concept must take the technical conditions of the premises into account from the beginning, while the fit-out process must follow the approved drawings, materials, budget, and technical standards.
2. What does the office interior design process include?
2.1 Site survey
A site survey is the first step before developing the design.
The project team should inspect the floor shape, column positions, entrances, windows, ceiling height, air-conditioning system, electrical system, water supply and drainage, fire protection systems, and any technical limitations imposed by the building.
Two offices with the same leased area can have very different space-planning potential. A floor with many columns, an irregular shape, or a large technical core may require a very different layout from a rectangular floor with fewer physical constraints.
For this reason, companies should not assess an office solely based on its stated floor area.
2.2 Measurement and verification of actual dimensions
After the initial survey, the space should be measured to confirm its actual dimensions.
These measurements form the basis for layout planning, workstation calculations, and the sizing of individual functional areas.
This is also an appropriate stage to compare the leased area stated in the leasing documents with the area that can actually be used for office operations.
2.3 Developing the office layout
Based on business requirements and site measurements, the design team develops a 2D space plan.
The layout should clearly indicate the number of workstations, meeting rooms, management rooms, reception areas, pantry, storage, circulation routes, and other necessary functions.
At this stage, the main priority is not yet the color scheme or material selection. The first question is whether the floor can support the company’s actual operating model and workforce structure.
An office may appear attractive from a rental perspective but become less efficient if it cannot accommodate enough workstations or requires excessive circulation space.
2.4 Developing the concept and 3D design
Once the layout and general design direction have been agreed, the design team can proceed with 3D visualization.
The 3D renderings help illustrate how the completed office may look in terms of colors, materials, lighting, furniture, and spatial arrangement.
This stage should balance aesthetics with practical execution. A material or design detail may look appropriate visually but may not fit the project budget, timeline, or building regulations.
2.5 Finalizing technical drawings and cost estimates
After the concept is approved, the design needs to be developed into detailed technical drawings for construction.
Depending on the project scope, these drawings may cover ceilings, flooring, electrical systems, lighting, data systems, air-conditioning, partitions, millwork, and other finishing details.
The budget should also be broken down by work category rather than presented only as one total figure.
This allows the company to understand how much is being allocated to construction, technical systems, furniture, equipment, and contingency.
3. Why should design be considered during the office search stage?
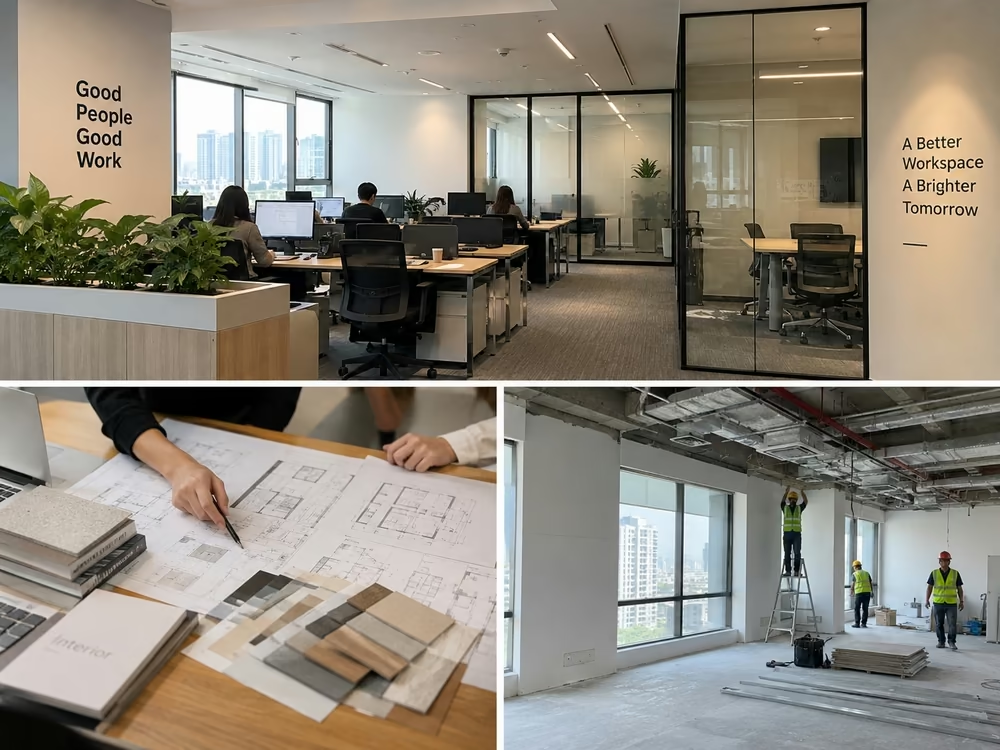
Office design is often treated as a task that starts only after the lease has been signed. However, for offices that require substantial fit-out work, involving a design team earlier can help businesses evaluate the premises more accurately before paying a deposit.
Check whether the space can accommodate the required headcount
The amount of office space required depends on more than headcount alone.
Floor shape, structural columns, lift cores, windows, technical rooms, and meeting room requirements all affect how many workstations can realistically be arranged.
A test fit or preliminary layout can help businesses verify this before making a leasing decision.
Identify potential fit-out costs
The handover condition varies from one office to another.
A bare shell space requires a different level of investment from a warm shell or a previously fitted office. Businesses need to understand which elements can be retained, which need to be removed, and which require new investment.
This directly affects the total cost of occupying the office during the initial lease period.
Review technical requirements before signing the lease
Some businesses have specific requirements related to power capacity, air-conditioning, floor loading, server rooms, data infrastructure, or specialized functional areas.
If these limitations are discovered only after the lease has been signed, the room for adjustment may be much smaller.
Office evaluation should therefore consider both leasing conditions and design and operational requirements.
4. Should businesses hire separate design and fit-out contractors or choose a turnkey provider?
There is no single model that suits every business. The right choice depends on project size, internal project management capability, and the complexity of the office.
Separate design and fit-out contractors
This model allows businesses to select each provider based on its own expertise and quotation.
The completed design package can also be used to invite multiple contractors to submit fit-out quotations, giving the company more options for comparison.
However, this approach requires stronger internal project management. If issues arise, the company needs to determine whether the responsibility lies with the designer, the contractor, or a change requested by the client.
Turnkey design and build
Under a design-and-build model, one provider is responsible for both design and execution.
The main advantage is that there are fewer parties to coordinate, while adjustments between the design and actual construction can often be handled more quickly.
However, businesses should still review the quotation scope, material specifications, finishing standards, variation conditions, and warranty terms carefully before signing.
The key issue is not simply which model offers a lower headline price. Businesses should compare total cost, internal management requirements, and the level of control needed for the project.
5. What should be included in an office fit-out budget?
An office interior budget should not cover only furniture and visible finishes.
Depending on the handover condition, businesses may need to budget for:
- Design and technical documentation
- Demolition or modification of existing conditions
- Ceilings, flooring, and partitions
- Electrical systems and lighting
- Air-conditioning and ventilation
- Network and data systems
- Fire protection works related to the renovation scope
- Loose furniture and custom-built furniture
- Signage
- Meeting room equipment and technology
- Construction-related fees required by the building
- Transportation
- Final cleaning and handover
- Contingency for unforeseen items
The exact scope should be confirmed for each building and premises.
Breaking the budget down by category also makes it easier to distinguish between mandatory items, adjustable items, and items that can be implemented in phases.
6. How can businesses control the design and fit-out timeline?
6.1 Work backwards from the planned operational date
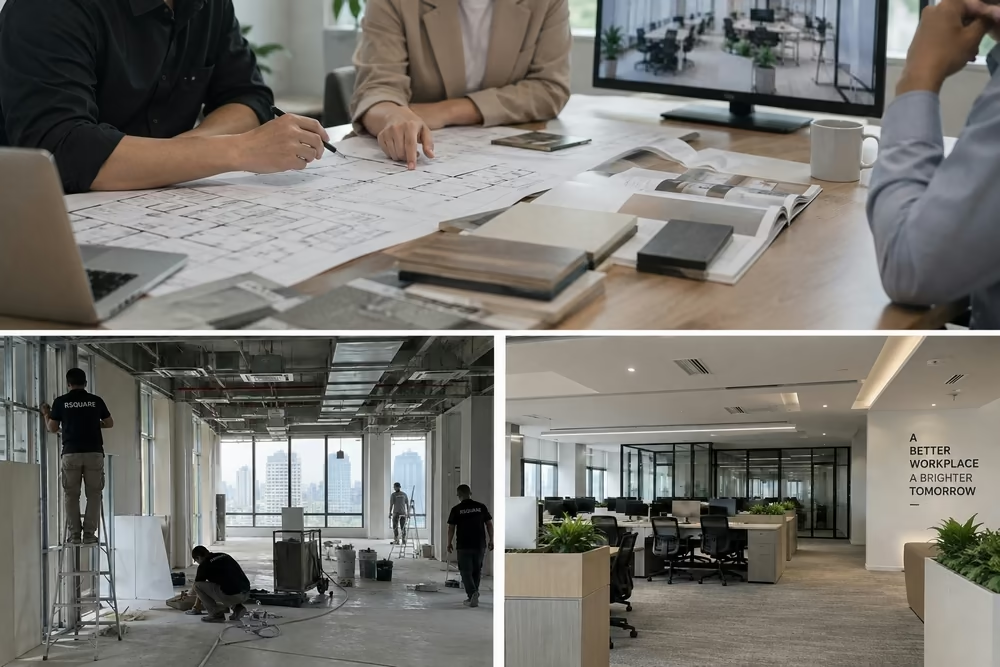
Instead of asking only, “How long will construction take?”, businesses should start with the planned move-in or operational date and work backwards.
Typical milestones may include:
design → internal approval → building approval → material procurement → construction → furniture installation → system testing → inspection → relocation → operations.
Working backwards helps identify early which activities may affect the final move-in date.
6.2 Finalize requirements before construction begins
Design changes during construction are a common reason why both budgets and timelines become difficult to control.
Businesses should confirm key requirements such as workstation numbers, meeting rooms, management rooms, materials, and equipment before construction starts.
Any subsequent change should be assessed in terms of both cost and impact on the construction schedule.
6.3 Review the building’s fit-out regulations
Each office building may have its own renovation requirements.
Businesses should review requirements related to construction registration, permitted working hours, material delivery, freight elevator use, construction deposits, insurance, fire protection, and system inspections.
If these conditions are not included in the schedule from the beginning, the actual construction timeline may differ significantly from the original plan.
7. What should be checked before office handover?
Final inspection should not focus only on whether the office looks complete.
Businesses should assess both the finishing quality and the actual operational performance of the space.
Compare the completed office with the approved drawings
Check the locations of partitions, doors, furniture, equipment, and technical systems against the final approved drawings.
Any changes made during construction should also be reflected in the as-built documentation where required.
Test the functionality of each area
Businesses should test how workstations, meeting rooms, pantry areas, reception zones, storage rooms, and circulation routes function in actual use.
A space may match the drawings but still create practical issues if clearances or movement areas are inadequate.
Test technical systems
Electrical systems, data networks, lighting, air-conditioning, ventilation, and other relevant technical systems should be tested before handover.
Equipment that is critical to business operations should also be tested under actual operating conditions before the move-in date.
Prepare a defect list
Any defects in finishes or equipment should be recorded in a clear snag list with photos and agreed rectification deadlines.
Businesses should also retain warranty information, responsible contacts, and handover documentation for each major equipment category.
8. Common mistakes in office interior design and fit-out
Evaluating rent without checking actual layout efficiency
Two offices with the same floor area may not provide the same number of workstations.
Actual space efficiency should be reviewed before businesses decide which option represents better overall value.
Waiting until after the lease is signed to begin design
If the lease period has already started while the design is still being developed, part of the lease term may be used for preparing the premises rather than operating from them.
Coordinating the office search with preliminary test-fit work can reduce this risk.
Designing only for current headcount
An office designed only around current headcount can become undersized quickly if the business expects to expand.
Companies should provide the design team with projected headcount over the intended lease period so that flexibility can be considered in the space plan.
Overlooking handover and reinstatement obligations
The initial handover condition affects fit-out costs.
At the other end of the lease, reinstatement obligations may create a substantial additional cost.
Both should be reviewed during lease negotiations rather than treated as issues to address later.
9. The role of an office leasing advisor during the fit-out stage
Office design and fit-out should not be treated as completely separate from the leasing process.
During site inspections, businesses need to consider operational requirements, handover conditions, technical limitations, fit-out timing, and the relevant lease clauses at the same time.
As part of its office leasing advisory services, RSQUARE can support businesses in reviewing space requirements, identifying and comparing office options, and checking leasing conditions that may affect relocation and fit-out planning.
Where additional specialist services are required, businesses can also work with suitable design, construction, legal, or technical partners according to the scope of the project.
This approach allows office search and workplace preparation to be managed as part of one coordinated plan rather than as separate activities.
10. Frequently asked questions about office design and fit-out
What are the main stages of office interior design and fit-out?
The process typically includes site inspection, measurement, 2D layout development, 3D design, technical documentation, budgeting, construction, inspection, and handover.
The actual scope varies depending on the condition of the premises and the company’s requirements.
Should businesses hire a professional office design company?
For offices that require major layout changes or new fit-out works, involving a professional design team can help businesses test space efficiency, prepare technical documentation, and define the required investment more clearly.
For offices that are already fitted and need only minor adjustments, the design scope may be more limited.
When should office design begin?
Businesses should begin evaluating layout feasibility during the office selection stage.
A preliminary test fit can be used to verify workstation capacity and functional zoning before the lease is signed or a deposit is paid.
Detailed design can then continue once the leasing option becomes more certain.
Is it better to hire separate design and fit-out contractors or a turnkey provider?
Separate providers may suit businesses that want to control each supplier independently and have sufficient internal project management resources.
A turnkey model may suit businesses that want fewer coordination points and one provider responsible throughout the project.
Both models should be assessed based on scope, contractor capability, cost, timeline, and warranty terms.
What should be checked before office handover?
Businesses should compare the completed office with the approved drawings, check finishing quality, test technical systems, review the functionality of each area, and prepare a snag list before formal handover.
Does office design affect the leasing decision?
Yes.
The actual layout can affect workstation capacity, the amount of space required, the fit-out budget, and the time needed to bring the office into operation.
For premises requiring substantial renovation, design feasibility should therefore be reviewed before the business makes its final leasing decision.
Conclusion
Office interior design and fit-out should be considered part of the overall relocation plan rather than a separate task that begins only after the premises have been handed over.
Businesses need to assess leased area, layout efficiency, handover condition, technical requirements, fit-out budget, and construction timeline together. For spaces that require significant renovation, reviewing layout and technical conditions during the office search stage can help identify unsuitable options before the company enters into a lease.
For businesses looking for office space in Ho Chi Minh City or Hanoi, RSQUARE can support the process by reviewing space requirements, comparing available options, and identifying leasing conditions that should be considered before the design and fit-out stage begins.