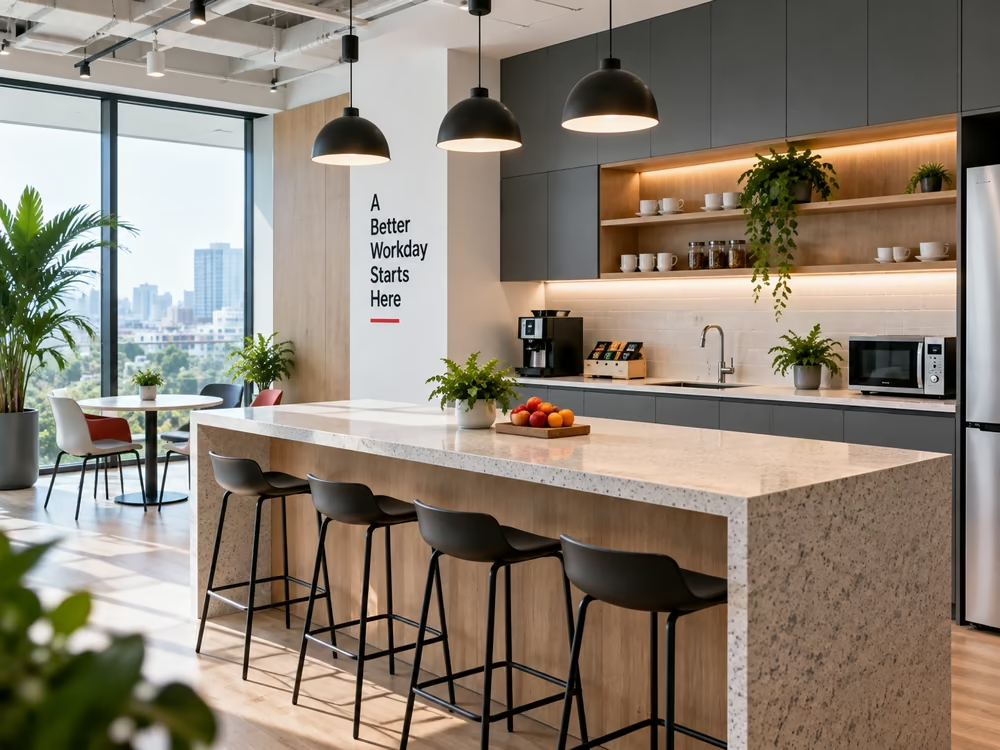
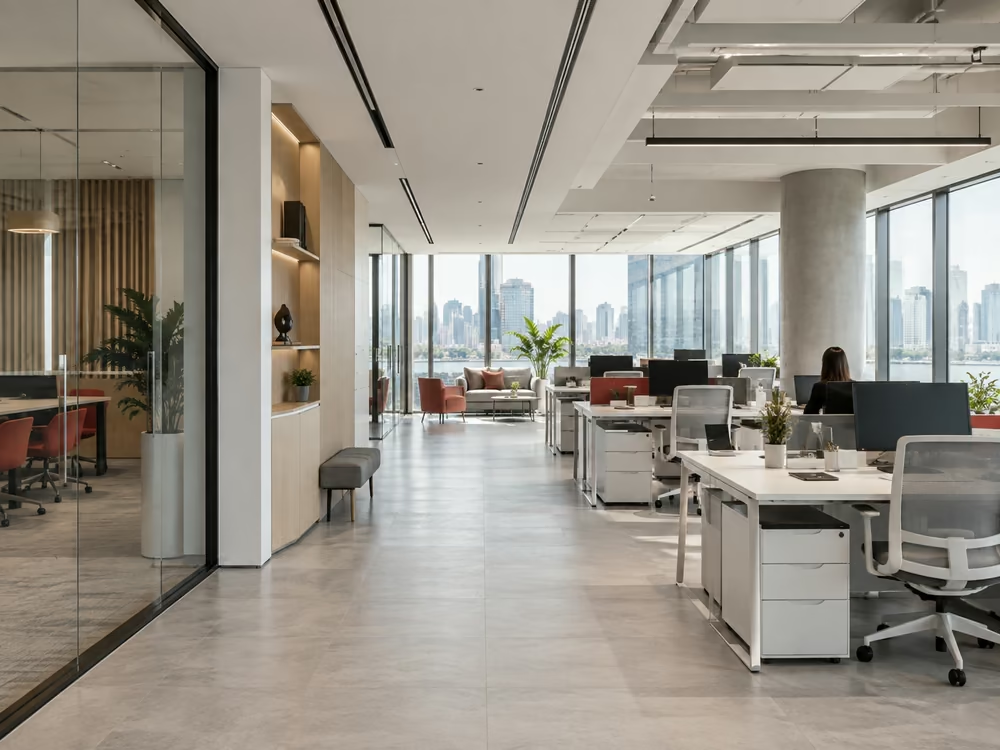
Natural light in the office influences visual comfort, circadian rhythms and the way employees use the workplace. However, an office with extensive glazing is not necessarily effective if direct sunlight causes screen glare or raises temperatures near the façade.
When searching for office space, companies should assess window area, building orientation, floor-plate depth, glazing specifications and shading systems together. These factors determine how much daylight reaches each workstation, rather than the bright appearance shown in marketing materials alone.
What is natural light in the office?
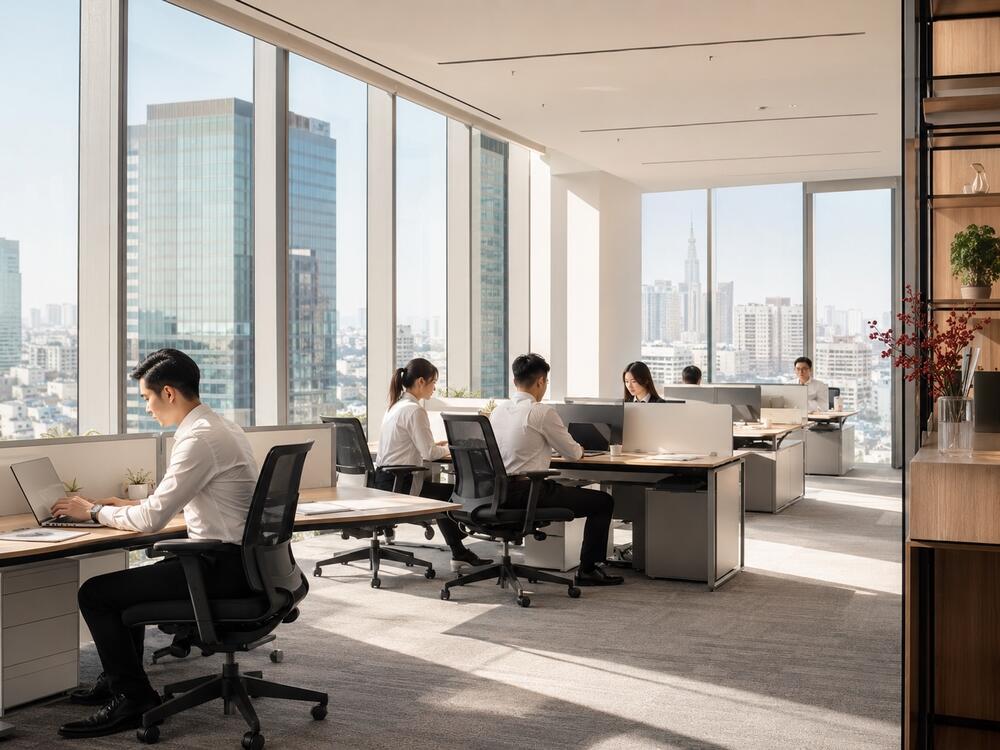
Natural light in the office refers to daylight entering the space through windows, glass façades, skylights or other building openings. Its intensity and coverage vary depending on the time of day, building orientation, weather conditions and surrounding structures.
Natural light should not be confused with direct sunlight. An office may receive sufficient daylight while still requiring measures to prevent sunlight from falling directly onto desks, screens or reflective surfaces.
Light quality therefore cannot be assessed by the number of windows alone. Companies need to determine how far daylight reaches into the floor plate, which areas are prone to glare and whether the artificial lighting system provides adequate illumination where required.
How does natural light affect employee health?
Long working hours in enclosed spaces make lighting conditions an important part of the daily work environment. The effects of natural light are commonly associated with circadian rhythms, sleep quality and visual comfort.
Relationship with circadian rhythms and sleep
Light is one of the signals the body uses to regulate its sleep–wake cycle. Employees exposed to daylight during working hours generally receive clearer time-of-day cues than those working in spaces with limited access to windows.
A 2014 pilot study involving 49 office workers found that employees working in environments with windows slept an average of 46 minutes longer per night during the working week. This group also received more light exposure during working hours. However, the study had a small sample size, so the result should be treated as an observed association rather than a level of improvement applicable to every workplace.
Lower contrast between lighting zones
Eye strain does not occur only in poorly lit offices. Screens facing windows, sunlight reflecting from desks and sharp differences in brightness between areas near and far from the façade also require the eyes to adjust repeatedly.
Correct workstation orientation, adjustable blinds and lighting designed for individual zones can reduce these conditions. Daylight therefore needs to be controlled rather than introduced at the highest possible intensity.
Connection with the outdoor environment
Windows allow employees to observe the weather and changes in daylight throughout the day. External views also reduce the sense of isolation commonly found in deep floor plates or enclosed working areas.
This value depends on the actual position of workstations. If the entire perimeter is occupied by private offices, storage rooms or meeting rooms used only occasionally, most employees will still have limited access to daylight despite the building’s large glass façade.
Does natural light affect work performance?
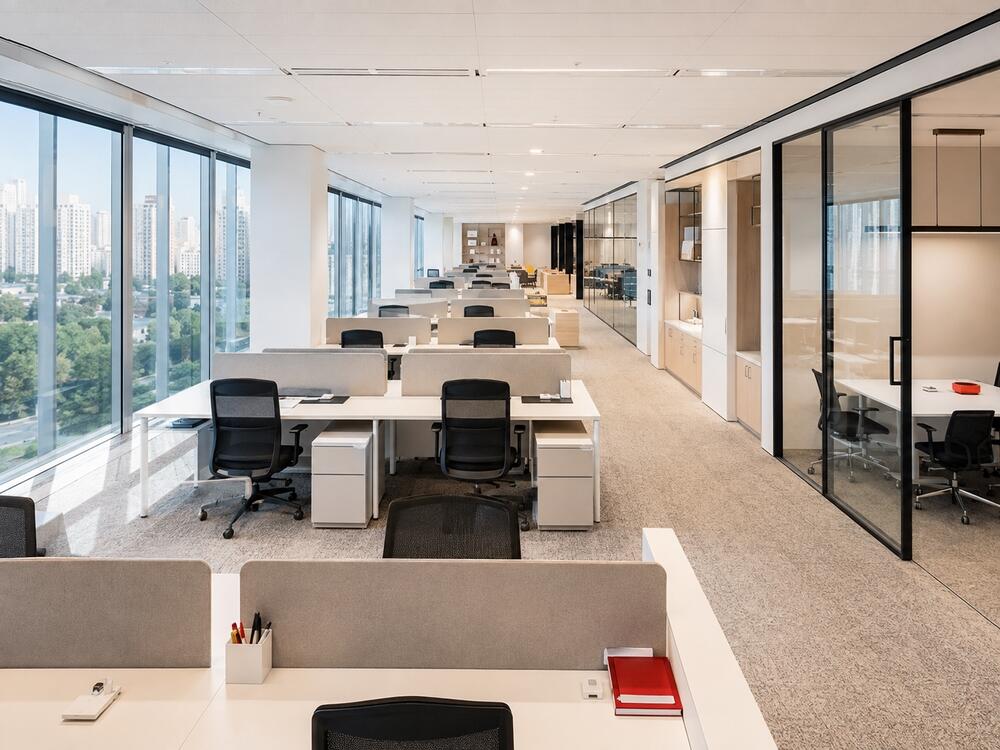
Natural light does not determine employee productivity on its own. Work performance is also affected by noise, temperature, air quality, workload, equipment and the way the workplace is organised.
Suitable lighting conditions, however, reduce disruptions such as screen glare, difficulty reading documents and discomfort caused by uneven brightness. Employees spend less time repositioning themselves, adjusting blinds or changing screen settings during the working day.
Companies should avoid converting daylight exposure into a fixed productivity percentage. A more practical assessment would examine employee comfort, the number of areas affected by glare and whether lighting remains reasonably consistent across different periods of the day.
Is more natural light always better for an office?
A large amount of daylight is effective only when the office can control glare and heat passing through the glazing. This is particularly important in cities with hot climates, such as Ho Chi Minh City.
Direct sunlight can cause screen glare
Sunlight falling directly onto screens reduces visibility and forces employees to change posture or increase screen brightness. This commonly occurs when workstations face a window or are positioned with the window directly behind them.
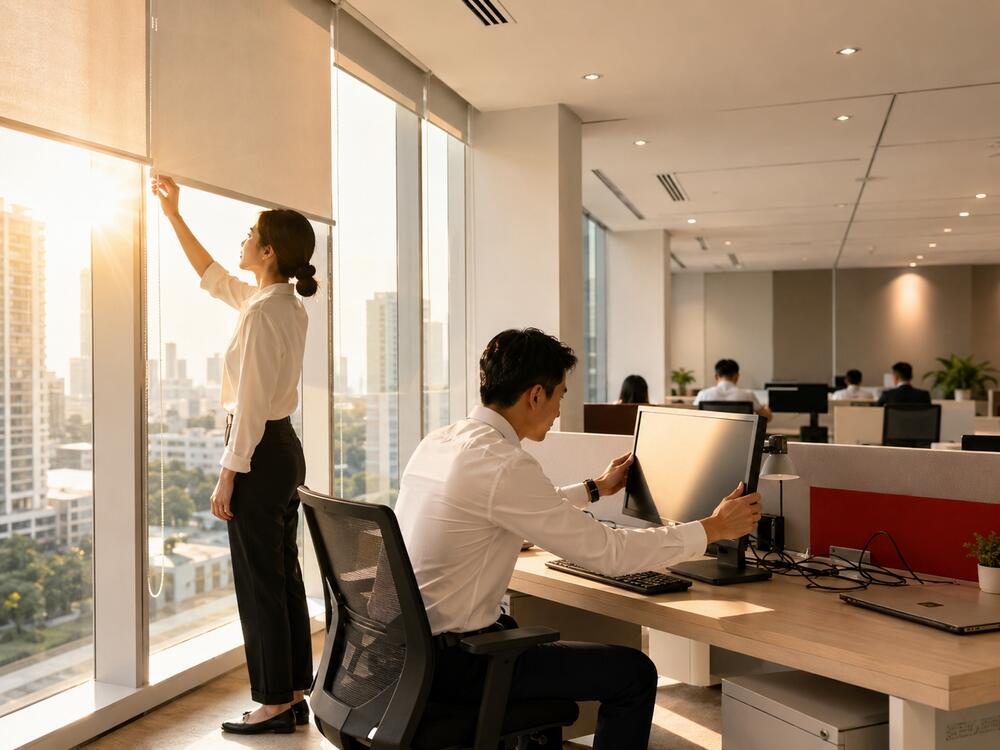
Roller blinds, vertical blinds, window film and adjusted workstation orientation are common solutions. During a property inspection, companies should check whether the shading system operates properly instead of assessing the façade design alone.
Areas near the façade may become warmer
Glass allows daylight to enter but also affects the amount of heat transferred into the office. Workstations near sun-facing façades may become warmer than internal areas, particularly in the morning or afternoon depending on the building’s orientation.
Glazing specifications, surface coatings, shading systems and air-conditioning capacity all influence temperature differences. Building design guidance also recommends evaluating visible light transmission and solar heat control together, especially in properties that rely heavily on air conditioning.
Deep floor plates may have uneven lighting
Areas close to windows usually receive more daylight, while the middle and rear sections of the floor plate still require artificial lighting. Without an appropriate layout, the office may have a noticeable boundary between bright and dark areas.
Transparent or translucent glass partitions allow light to travel further than solid walls. Artificial lighting is still required for internal areas and should be planned according to the function of each zone.
Seven ways to use natural light effectively in the office
Companies do not necessarily need to redesign the entire workplace to use daylight more effectively. Most improvements begin with floor planning, furniture placement and suitable shading systems.
1. Inspect the office at different times of day
A floor plate that appears bright in the morning may have very different conditions at midday or late afternoon. Sun orientation and shadows from neighbouring buildings change the amount of light entering the office throughout the day.
Where possible, companies should inspect a property at least twice at different times. Proposed workstation, meeting room and reception areas should be reviewed separately.
2. Place regularly occupied work areas near daylight sources
Permanent workstations should be located in areas receiving stable daylight without excessive direct sunlight. Storage, technical rooms and functions used less frequently can occupy deeper sections of the floor plate.
Meeting rooms do not necessarily need to take up the entire perimeter if they are used only occasionally. A more balanced allocation gives a larger number of employees access to daylight during the working day.
3. Position screens perpendicular to windows
Screens facing windows are susceptible to reflections. When users sit with windows directly behind them, they may experience high contrast between the screen and the bright background.
Positioning screens perpendicular to windows usually reduces both situations. The exact distance and angle should still be adjusted according to sun orientation, window dimensions and the available blinds.
4. Use glass partitions for internal rooms
Meeting rooms, management offices or other enclosed spaces near the façade can block daylight from reaching the rest of the office. Glass partitions maintain spatial separation while allowing light to pass through.
Frosted glass, window film or internal blinds can be added where privacy is required. The appropriate level of screening should be determined by the function of each room.
5. Control direct sunlight with suitable blinds
Blinds that remain permanently closed remove much of the benefit provided by the windows. Conversely, façades without an effective shading system may lead employees to use paper, temporary panels or workstation adjustments to block the sun.
Dual roller blinds, adjustable vertical blinds and external shading systems allow occupants to manage daylight at different times. Maintenance and cleaning requirements should also be considered when selecting these systems.
6. Combine daylight with artificial lighting
Daylight changes continuously and cannot replace artificial lighting throughout the office. The workplace still requires ambient lighting across the floor plate and dedicated task lighting for functions that demand greater visual accuracy.
Colour temperature and light intensity should match the purpose of each area. Daylight sensors or separately controlled lighting zones can reduce the need to switch on every fixture when part of the office already receives sufficient light.
7. Select colours and materials with suitable reflectance
Light-coloured walls, ceilings and furniture surfaces distribute daylight further into the space. Highly polished materials, however, may create reflections on screens or cause glare from certain viewing angles.
Companies should review material samples under actual lighting conditions before construction begins. Colours shown in drawings or renderings may appear significantly different when placed beside a glass façade.
Criteria for assessing natural light when leasing an office
Daylight conditions should be reviewed alongside the handover specifications, air-conditioning system and proposed floor plan. An office with extensive glazing may still require additional investment if its orientation or floor-plate depth does not suit the intended operation.
During a property inspection, companies should confirm:
- The orientation of each glass façade and the periods when it receives direct sunlight.
- The distance between the windows and the deepest part of the floor plate.
- The type of glazing, visible light transmission and solar heat control measures.
- The existing condition of blinds, window film and external shading systems.
- The position of columns, solid walls and enclosed rooms that may block daylight.
- Whether glass partitions are permitted under the building’s fit-out regulations.
- Air-conditioning capacity in areas near the façade.
- Obstruction from neighbouring buildings or future construction.
- The existing lighting system and any fixtures the tenant must install.
These factors should be incorporated into a test fit before the lease is finalised. A preliminary layout can show how many workstations have access to daylight, which areas require additional lighting and where glare or heat exposure may occur.
Balancing daylight, temperature and workplace functions
The most suitable office is not necessarily the one with the largest glass façade. The more relevant question is whether daylight reaches regularly occupied areas while glare and heat remain manageable through the glazing, shading and air-conditioning systems.
RSQUARE Vietnam reviews available properties, compares floor plates and prepares preliminary layout options based on each company’s operational requirements. Companies can contact RSQUARE Vietnam for current vacancies, rental information, leasing options and property inspection schedules.