An office design should reflect the company’s headcount, working model, industry requirements, and the existing conditions of the premises. A visually distinctive concept may still require extensive modifications if it does not address functionality, acoustics, or operating costs.
Below are eight office design styles commonly adopted by businesses, along with the key factors to consider before implementation.
1. Eco-style office
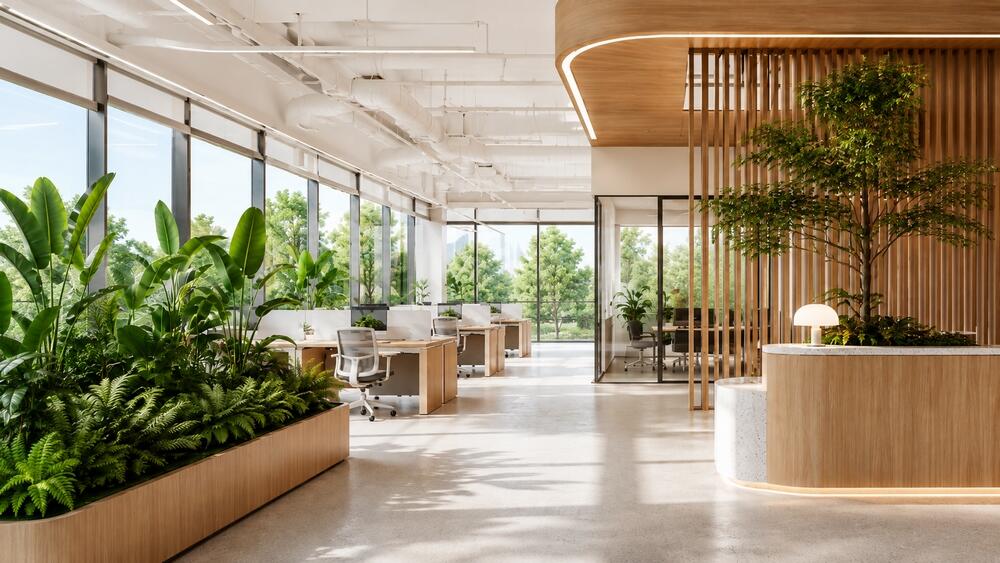
Eco-style offices incorporate greenery, natural light, and environmentally responsible materials. These spaces often use natural colours, reusable furniture, and design solutions intended to reduce energy consumption.
Plants may be placed within work areas, reception spaces, breakout zones, or along glass partitions. However, their quantity and location should be planned according to available daylight, irrigation and drainage requirements, and ongoing maintenance arrangements.
This style is suitable for companies that prioritise workplace sustainability, environmental standards, or the integration of natural elements into high-density offices.
2. Modern office style
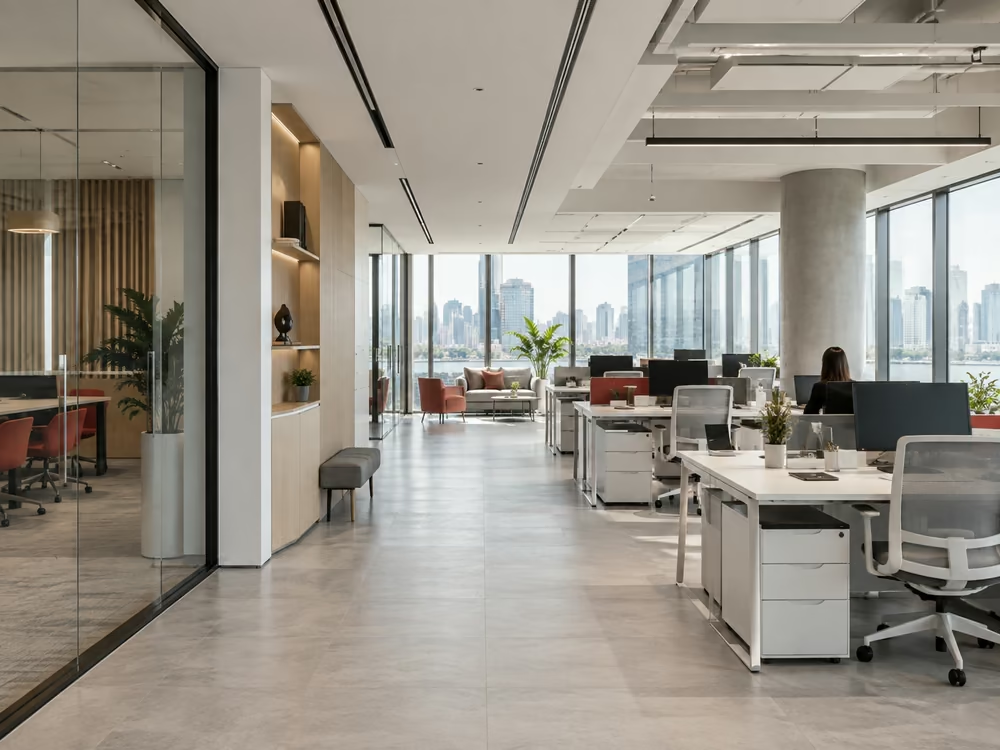
Modern offices typically feature simple lines, open layouts, and neutral colours such as white, grey, brown, and black. Glass, metal, engineered wood, and lighting systems are combined to create a consistent and uncluttered environment.
The floor plan may include open workstations, meeting rooms, management offices, and collaboration areas. Glass partitions maintain visual connectivity while separating functions that require a certain level of privacy.
This approach is commonly selected by technology, consulting, and financial companies, as well as businesses that require a workspace that can be adjusted as their headcount changes.
3. Industrial office style
Industrial office design retains or recreates technical elements such as exposed ceilings, visible pipes, concrete structures, brick walls, and metal surfaces. Mechanical and electrical systems become part of the design rather than being concealed above suspended ceilings.
This approach creates a distinctive visual identity and may reduce certain finishing requirements. However, businesses still need to assess acoustics, dust control, lighting, and the remaining ceiling height after technical systems are installed.
Industrial design is often used by creative agencies, studios, media companies, technology firms, and businesses seeking to express their brand identity through materials and structural details.
4. Minimalist office style
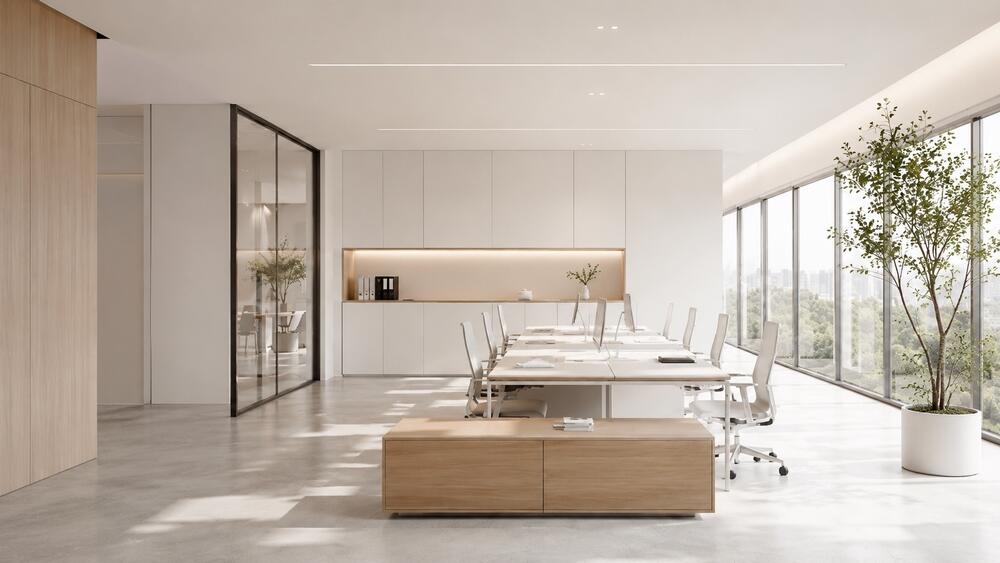
Minimalist design removes unnecessary decorative elements and concentrates on the function of each area. Furniture typically follows clear geometric forms, the colour palette remains limited, and storage systems are integrated into the layout.
Minimalism does not mean eliminating essential furniture. Workstations, filing cabinets, technical equipment, and amenity areas still need to be calculated according to the number of users and actual operating processes.
This style is suitable for businesses that require an organised office that is easy to maintain and visually less distracting. Its effectiveness depends largely on storage planning and the management of cables and equipment.
5. Luxury office style
Luxury offices use high-quality finishes, generous spatial proportions, and customised design details. Natural stone, timber, glass, metal, leather, and premium fabrics are often applied in reception areas, meeting rooms, and client-facing spaces.
The budget involves more than the cost of materials. Businesses should also account for fabrication, installation, maintenance, and the replacement of customised components.
This style is commonly selected for corporate headquarters, representative offices, financial institutions, law firms, consulting companies, and organisations that frequently receive clients and business partners at their premises.
6. Open-plan office style
An open-plan office reduces the number of fixed walls and enclosed rooms. Workstations are arranged across a continuous floor plate, making the model suitable for teams that require frequent communication.
The layout should include meeting rooms, phone booths, focus areas, and acoustic treatment. When the entire floor is occupied by shared workstations, noise and circulation may directly affect employees performing concentration-intensive tasks.
Before selecting this model, businesses should assess the proportion of permanent and flexible employees, the number of daily meetings, and the confidentiality requirements of each department.
7. Zen office style
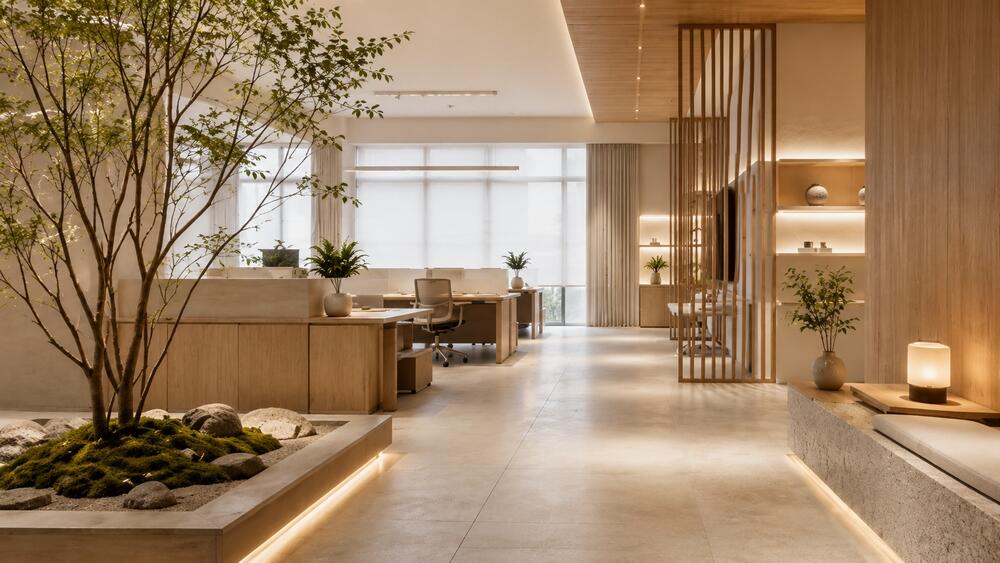
Zen-style offices use neutral colours, natural materials, and layouts with sufficient open space. Timber, stone, greenery, and soft lighting are commonly combined to reduce visual density.
The design focuses on balance rather than extensive decoration. Desks, partitions, and lighting systems generally follow simple forms, while circulation routes remain clearly defined.
This style is suitable for offices that require a quiet working environment, short-break areas, focus rooms, or spaces dedicated to tasks that involve extended periods of independent work.
8. Parisian office style
Parisian design combines classical details with contemporary furniture. Common elements include wall mouldings, high ceilings, decorative lighting, and shades of cream, white, or pastel, together with stone, glass, and metal finishes.
The suitability of this style depends significantly on the existing building structure. Decorative elements should be adjusted according to the ceiling height, technical systems, and the building’s fit-out regulations to avoid reducing usable space or obstructing maintenance work.
Parisian-style offices are often suitable for fashion, cosmetics, architecture, and design companies, as well as brands that require a client-facing environment with a clear aesthetic identity.
How should businesses select an office design style?
The design style represents only one part of the office development plan. Before selecting materials, colours, and the overall visual direction, businesses should clarify:
- Current headcount and future expansion plans.
- The ratio of assigned seating, flexible seating, and remote work.
- The required number of meeting rooms, reception areas, and collaboration spaces.
- Privacy, confidentiality, and noise-control requirements.
- Handover conditions, electrical capacity, and the premises’ air-conditioning system.
- Fit-out, operating, maintenance, and reinstatement budgets.
A floor plate with an appropriate area may not necessarily accommodate the intended design. Column locations, lift cores, ceiling height, fire safety systems, and the building’s fit-out regulations all affect how the workplace can be divided and arranged.
RSQUARE Vietnam conducts requirement assessments, identifies suitable premises, and coordinates office design and fit-out plans based on each company’s operational conditions. Businesses may contact RSQUARE Vietnam to receive updated availability, preliminary layout options, or an on-site viewing schedule.