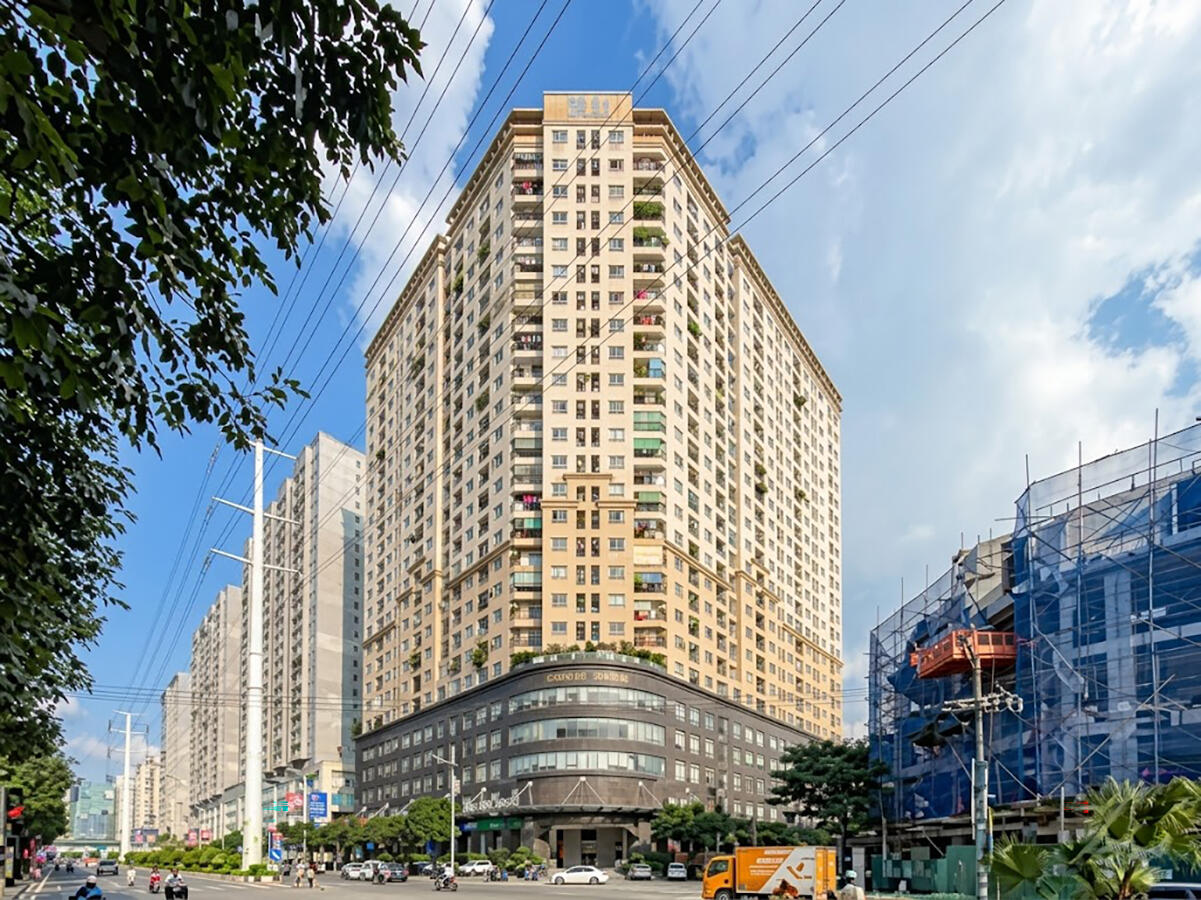
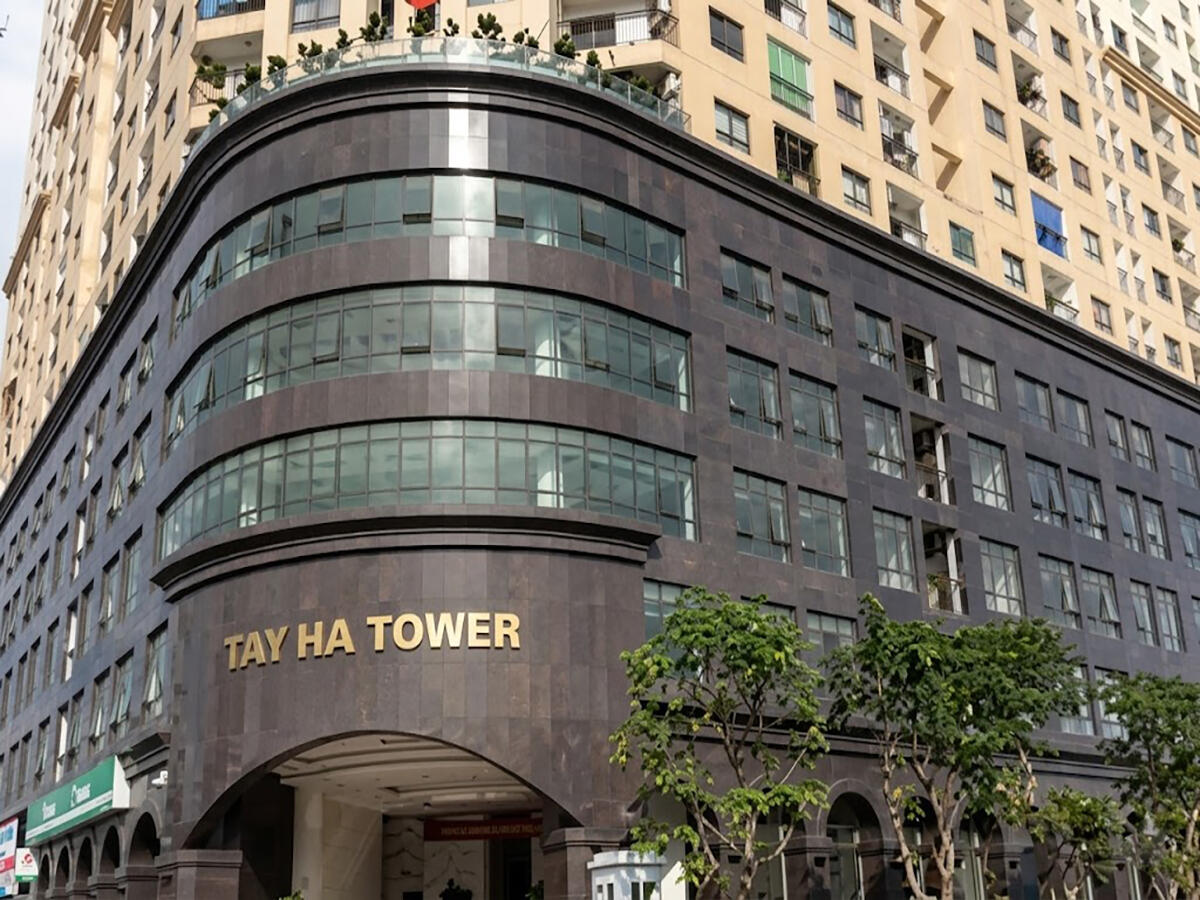
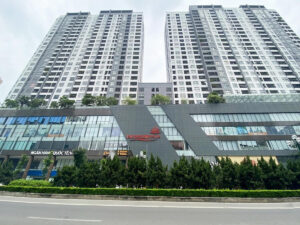
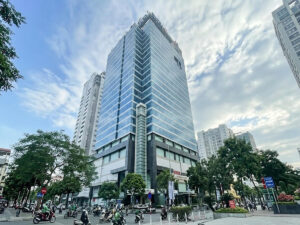
Tay Ha Tower is a Grade B mixed-use complex comprising office, commercial, and residential space, located at 19 To Huu Street, Thanh Xuan Ward, Thanh Xuan District, Hanoi. The developer and building manager is Tay Ha Construction Investment Joint Stock Company, completed and in operation since 2015. The building features two street frontages at the intersection of To Huu and Trung Van – a highly visible location that is easy to direct clients to from multiple approaches.
To Huu Street (formerly known as the Le Van Luong extension) is a two-way arterial road connecting the Phung Khoang new urban area directly to the Khuat Duy Tien interchange and Ring Road 3 – the key corridor linking southwestern urban districts such as Van Phu and Ha Dong to the city center. The BRT Khuat Duy Tien rapid bus line is approximately 400m from the building, providing an additional public transit option for employees without private vehicles. With an all-inclusive price of $12-13/m²/month (VAT included), Tay Ha Tower is a practical choice for businesses seeking Grade B office space in southwest Hanoi with a controlled budget.
| Information |
Details |
| Address |
19 To Huu Street, Thanh Xuan Ward, Thanh Xuan District, Hanoi |
| Developer & Manager |
Tay Ha Construction Investment Joint Stock Company |
| Year Completed |
2015 |
| Grade |
B |
| Rental Price |
12-13 USD/m²/month (VAT 10% included) |
| After-Hours Access |
100% Free |
Tay Ha Tower Building Scale
Tay Ha Tower has 2 basement levels and 25 above-ground floors, built on a land area of 4,813m² with a construction footprint of 2,647m². The office and commercial block occupies floors 1-5 with a floor plate of 1,682m²/floor, designed and operated entirely independently from the residential block from floor 6 upward – with separate lobbies, dedicated elevator banks, and distinct circulation. Clear ceiling height is 2.7m. Leasable area ranges from 100m² to a full floor of 1,682m².
Floor Distribution by Function
The building is vertically zoned into three separate blocks – basement parking, low-rise commercial and office block, and a fully independent residential block from floor 6 upward.
- Basement B1-B2: Car and motorcycle parking
- Floor 1: Commercial and services – VPBank, restaurant, supermarket, pharmacy
- Floors 2-5: Office space for lease (1,682m²/floor, from 100m² to full floor)
- Floors 6-25: Residential apartments, fully separate with dedicated lobby and elevators
Technical Specifications
The office block at Tay Ha Tower has 4 elevators operating independently from the residential elevator system, ensuring separate circulation and security for each zone. Office floors are handed over fully fitted out with timber or tile flooring, suspended ceilings, plasterboard partitions, and soundproof and heat-insulating glass – tenants can move in after approximately 30 days of free fit-out time. Individual floor air conditioning allows each tenant to operate independently without relying on a shared central system. Notably, the building offers 100% free after-hours usage – a clear advantage for businesses that regularly work evenings or weekends.
- Elevator: 4 units, fully independent from the residential block
- Cooling: Individual AC per floor, independently operated
- Generator: 100% backup capacity
- Floor Handover: Fully fitted – timber or tile flooring, suspended ceiling, plasterboard and soundproof glass partitions
- CCTV: 24/7 surveillance
- Telecommunications: All major carriers, pre-installed in offices
- Fit-out: ~30 days free (negotiable based on area and contract terms)
| Specification |
Details |
| Structure |
2 basements + 25 floors |
| Land Area |
4,813m² |
| Construction Area |
2,647m² |
| Office Floor Plate |
1,682m²/floor |
| Leasable Area |
100m² – 1,682m² |
| Ceiling Height |
2.7m |
| Elevator |
4 units (independent from residential block) |
| Cooling |
Individual AC per floor |
| Generator |
100% backup capacity |
| CCTV |
24/7 surveillance |
| Operating Hours |
Mon-Sat: 8:00-18:00 |
| After-Hours |
100% Free |
Amenities and Services at Tay Ha Tower
Tay Ha Tower is managed directly by its developer – Tay Ha Construction Investment Joint Stock Company. Under this self-managed model, the technical and maintenance team is on-site at all times, enabling faster incident response compared to outsourced management. The all-inclusive price of $12-13/m² covers the majority of operating costs, allowing businesses to forecast monthly expenses with ease and without concern over additional charges.
Building Management Services
- Security and 24/7 CCTV surveillance
- Daily cleaning of common areas
- Periodic maintenance of elevators, electrical systems, and fire protection systems
- Support with business registration procedures and company name signage in the building lobby
On-Site Amenities
- VPBank (Floor 1) – banking transactions within the building, no need to go outside
- Restaurant and food court (Floor 1) – lunch and beverages served to the entire office block
- Supermarket and convenience store (Floors 1-2) – daily essentials available during working hours
- Pharmacy (Floor 1) – basic healthcare without leaving the building
- Parking (2 basement levels) – accommodating both cars and motorcycles
To receive a specific quote by area and floor, contact RSQUARE – a professional office leasing consultancy – for free consultation and full support from site visit to contract signing.
RSQUARE
Phone: +84-28-3636-9641 (Vietnamese/English) | +82-2-6925-3298 (Korean)
Email: support@rsquare.vn