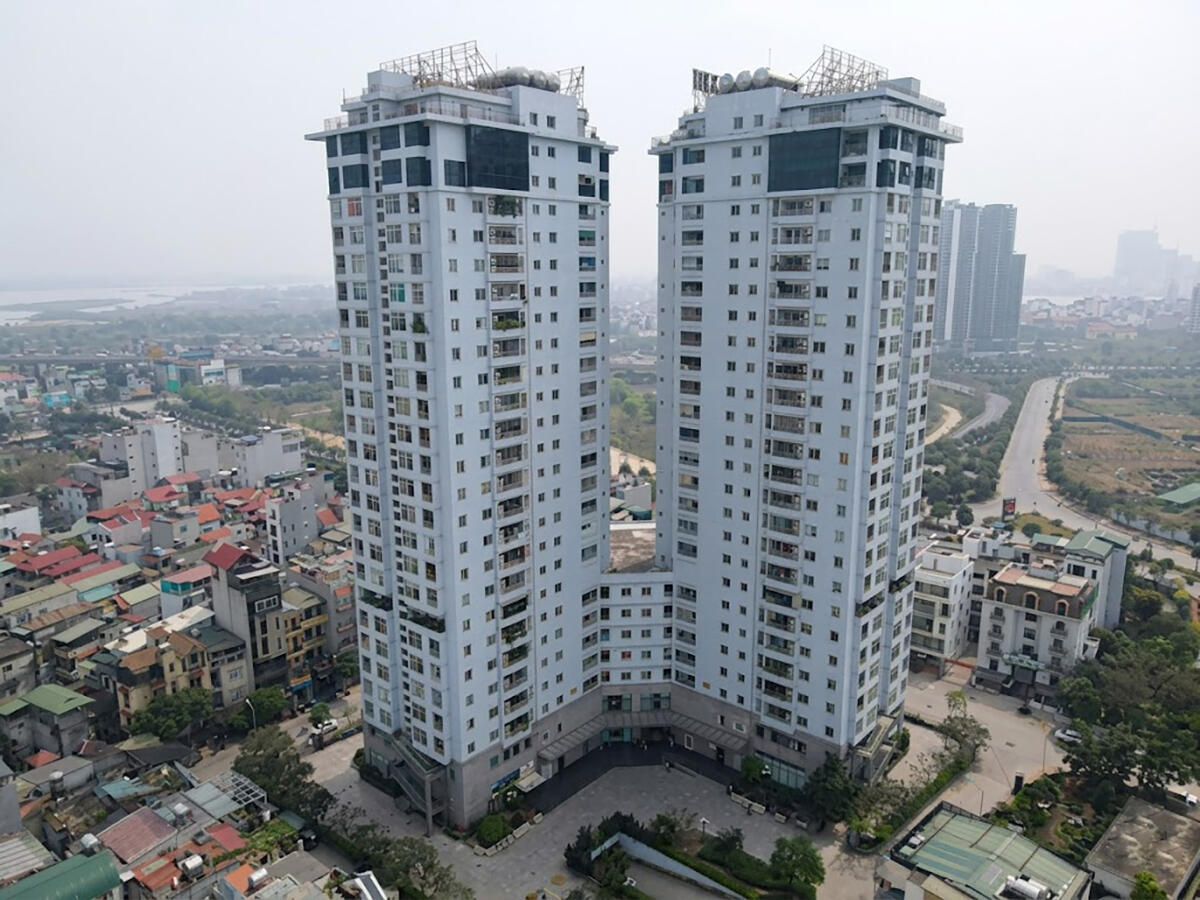
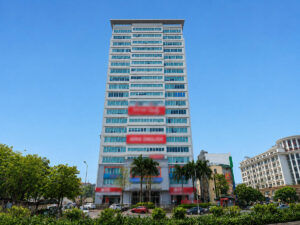
Packexim 1 is a high-end residential complex with a commercial and office podium, located at No. 49, Alley 6, Lane 15 An Duong Vuong Street, Phu Thuong Ward, Tay Ho District, Hanoi. The developer is Hanoi Packaging Production and Import-Export Joint Stock Company (Packexim), with the building handed over and put into operation in 2017. The structure features a unified 7-storey podium, above which the tower splits into twin residential blocks from the 8th floor onwards – the office-for-lease area is located within the podium on floors 1-2 and floor 7A.
Packexim 1’s location is a notable advantage – the building sits approximately 200m from West Lake, right at the foot of Nhat Tan Bridge, with views toward the Red River. Travel time to Noi Bai International Airport is around 15 minutes via direct access through Nhat Tan Bridge, while the city centre is easily reachable via Au Co, Vo Chi Cong, and Lac Long Quan corridors. The surrounding area is home to the peach orchards of Phu Thuong flower village, with low building density and few high-rises – leaving unobstructed views from the upper floors.
| Information |
Details |
| Address |
No. 49, Alley 6, Lane 15 An Duong Vuong, Phu Thuong Ward, Tay Ho District, Hanoi |
| Developer |
Hanoi Packaging Production and Import-Export Joint Stock Company (Packexim) |
| Year of Handover |
2017 |
| Type |
High-end residential complex with commercial – office podium |
Packexim 1 Building Scale
Packexim 1 has 25 above-ground floors (including 1 technical floor) and 2 basement levels, with a total gross floor area of 38,000m². The two basements, totalling 8,600m², are used for parking and building technical systems. The 7-storey podium is clearly separated from the residential tower block above – this is also the zone dedicated to commercial and office-for-lease activities.
Floor allocation by function
The building is zoned vertically – the podium serves commercial and office uses, while the twin tower block from the 8th floor upward is designated for residential apartments.
- Basement B1-B2: Car parking and building technical systems (8,600m²)
- Floors 1-2: Public podium – supermarket, offices and services for lease
- Floors 3-24: Twin residential tower block with high-end apartments (nearly 200 units, ranging from 70-193m²) and penthouses
- Floor 7A: Building services floor
One practical example of an office floor plate at Packexim 1 is a 435m² unit on the 7th floor, facing southeast, with open views toward Sunshine Riverside – illustrating how the podium floors can be utilised as large office spaces suited to businesses requiring generous floor areas and quality views.
Amenities and Services at Packexim 1
As a high-end residential complex, office tenants at Packexim 1 have access to an on-site amenity package typically reserved for residents – a clear differentiator from conventional commercial office buildings. The combination of workspace and leisure facilities within the building is well suited to small businesses, representative offices, or teams seeking a working environment close to nature.
On-site amenities
- Shopping mall & supermarket (podium) – meets daily grocery and essential shopping needs without leaving the building
- Restaurants and cafés – food and beverage options throughout the working day, no need to go elsewhere
- All-season swimming pool – a leisure facility rarely found in standard office buildings
- Gym & spa – health and wellness facilities on-site
- Children’s play area – convenient for employees with young children
- Community hall – flexible space for group activities
- Car parking (2 basement levels, 8,600m²) – large capacity serving both the residential and office components
For specific pricing by floor area and floor level, contact RSQUARE – a professional office leasing consultancy – for a free consultation and full support from site visit through to contract signing.
RSQUARE
Phone: +84-28-3636-9641 (Vietnamese/English) | +82-2-6925-3298 (Korean)
Email: support@rsquare.vn