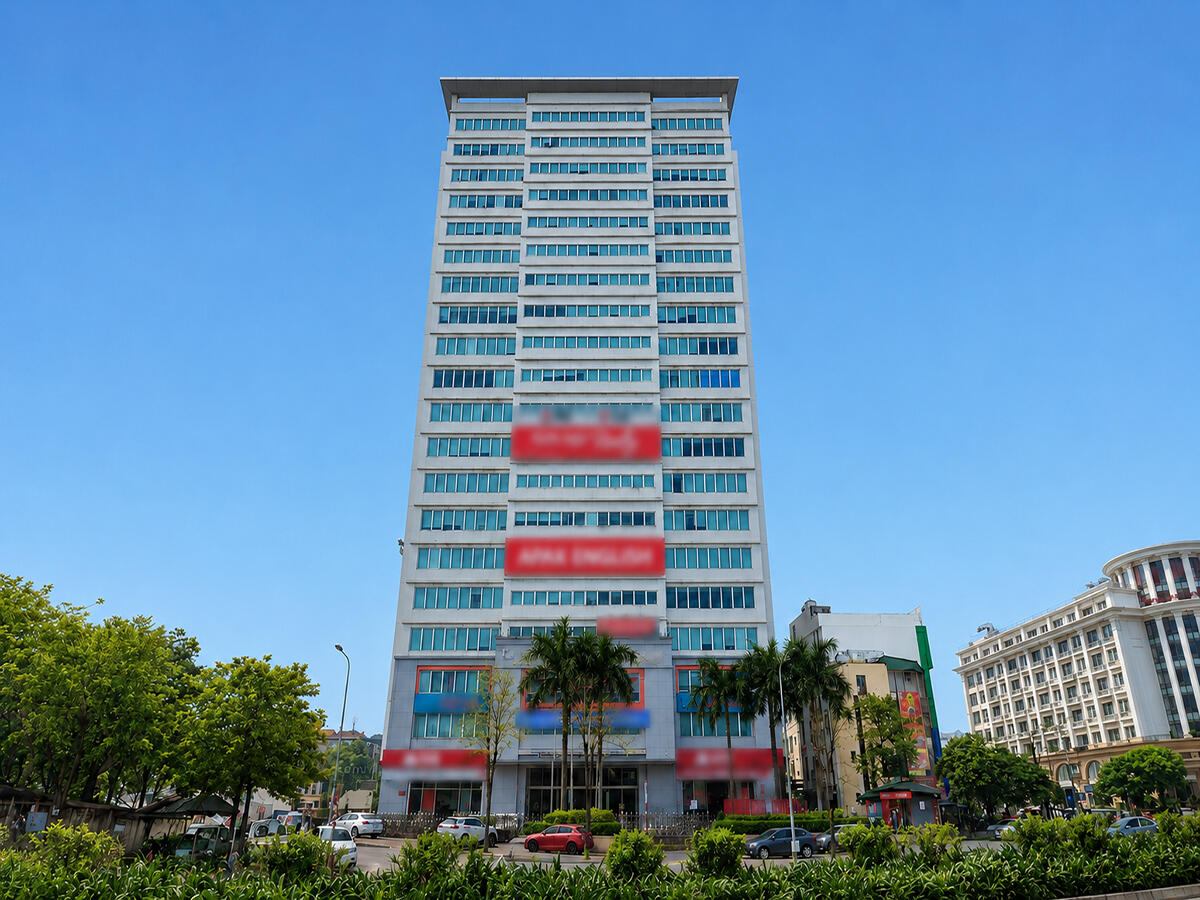
HCMCC Building (HCMCC Tower) is a Grade C mixed-use office and residential building located at 249A Thuy Khue Street, Tay Ho Ward, Tay Ho District, Hanoi – at the roundabout intersection of Van Cao and Thuy Khue. The developer and property manager is Ho Chi Minh Museum Construction Joint Stock Company, which has operated the building directly since construction.
The building sits at one of the most prominent intersections in the Tay Ho area, with open views of West Lake – a rare visual advantage for a Grade C property. With rental rates starting from just 11 USD/m²/month (inclusive of management fee and VAT), HCMCC Building is one of the most cost-effective options for businesses seeking office space in Tay Ho while maintaining a professional location and image.
| Details |
Information |
| Address |
249A Thuy Khue Street, Tay Ho Ward, Tay Ho District, Hanoi |
| Developer & Management |
Ho Chi Minh Museum Construction Joint Stock Company |
| Grade |
C |
| Type |
Mixed-use office and residential |
| Rental Price |
From 11 USD/m²/month (inclusive of management fee and VAT) |
HCMCC Building Scale
HCMCC Building has 2 basement floors and 22 above-ground floors, comprising 1 ground floor and 21 floors of combined office and residential use. The office block is positioned along the Van Cao street frontage, with a floor plate of 360m² per floor and a fully independent lobby and elevator system separate from the residential block – ensuring privacy and professionalism for business operations. Total leasable office area across the building is approximately 7,000m². Flexible lease sizes range from 180m², 200m², 250m², up to a full floor of 360m², with a ceiling height of 2.7m.
Floor Distribution by Function
Each floor from the 2nd to the 22nd is divided into two distinct zones – residential units on both sides and the rear, and offices at the central Van Cao – West Lake frontage.
- Basement B1-B2: Car parking
- Ground floor: Supermarket and HD Bank branch
- Floors 2-22: Each floor comprises 6 premium residential apartments (on both sides and rear) and 360m² of leasable office space (Van Cao frontage)
Technical Specifications
HCMCC Building is equipped with basic but complete technical infrastructure for Grade C office operations. The office block features 5 Mitsubishi elevators with a load capacity of 1,000kg each, operating independently from the residential block, along with 4 stairwells and 1 emergency exit staircase. Semi-central DAIKIN air conditioning imported from Japan, with a capacity of 317,000 BTU per floor, operates in both heating and cooling modes, offering greater energy efficiency than conventional standalone units. Two backup generators rated at 500 KVA and 200 KVA ensure continuous operation during power outages. Standard concrete-finished floors offer flexibility for tenant fit-out; offices are partitioned with soundproof and thermally insulated glass walls.
| Specification |
Details |
| Structure |
2 basements + 22 above-ground floors (1 ground + 21 office/residential floors) |
| Office Floor Plate |
360m² per floor |
| Total Leasable Office Area |
~7,000m² |
| Leasable Area |
180 / 200 / 250 / 360m² |
| Ceiling Height |
2.7m |
| Elevators |
5 Mitsubishi elevators + 4 stairwells + 1 emergency exit staircase |
| Air Conditioning |
DAIKIN semi-central, 317,000 BTU per floor |
| Backup Generators |
500 KVA + 200 KVA |
| Operating Hours |
Mon-Fri: 8:00-18:00 / Sat: 7:30-12:00 |
Amenities and Services at HCMCC Building
HCMCC Building is managed directly by its developer – Ho Chi Minh Museum Construction Joint Stock Company – since the first day of operations. With a policy of 100% waived service fees for after-hours work, the building is particularly well-suited for small businesses that need flexible working hours without incurring additional out-of-hours costs.
Property Management Services
- Directly managed and operated by the developer
- 100% waived service fees for after-hours work
- Daily cleaning of common areas
- Scheduled maintenance of elevators, air conditioning, and backup generators
On-site Amenities
- HD Bank branch (ground floor) – on-site banking, no need to leave the building
- Supermarket (ground floor) – convenient daily shopping for staff during working hours
- West Lake views – open working environment from the Van Cao frontage office block
- Car parking (2 basement floors) – parking for staff and visitors
To receive a specific quote based on area and floor, contact RSQUARE – a professional office leasing consultancy – for free consultation and full support from site visit to contract signing.
RSQUARE
Phone: +84-28-3636-9641 (Vietnamese/English) | +82-2-6925-3298 (Korean)
Email: support@rsquare.vn