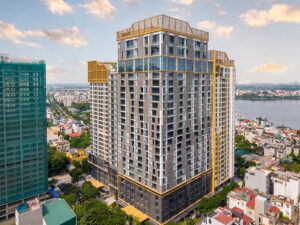
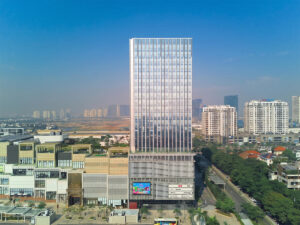
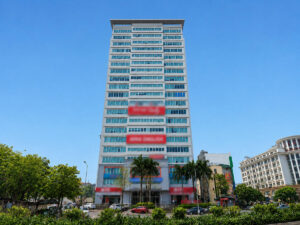
Mercury Building (formerly Machinco Building) is a Grade B office building located at 444 Hoang Hoa Tham Street, Tay Ho Ward, Tay Ho District, Hanoi. The developer is Machinco (Equipment and Spare Parts Joint Stock Company) – the entity that also directly operates and manages the building since its completion in October 2010. The exterior adopts a neoclassical style with yellow and blue as the dominant color palette – a distinctive identity compared to the modern glass towers in the same area.
Hoang Hoa Tham Street serves as the connecting axis between Tay Ho and Ba Dinh, where a high concentration of embassies, international organizations, and NGOs are based – a characteristic that sets this area apart from other office clusters in Hanoi. The building sits near the Hoang Hoa Tham – Van Cao intersection, approximately 300m from West Lake. The rear facade faces West Lake directly – a rare advantage of lake views and fresh air among Grade B office buildings in inner Hanoi. With competitive rental rates and below-market service fees, Mercury Building is particularly well-suited for foreign enterprises, non-governmental organizations, and service companies seeking a Grade B address in Tay Ho without the price premium of Ba Dinh or Hoan Kiem.
| Information |
Details |
| Address |
444 Hoang Hoa Tham Street, Tay Ho Ward, Tay Ho District, Hanoi |
| Developer & Management |
Machinco (Equipment and Spare Parts Joint Stock Co.) |
| Year of Completion |
October 2010 |
| Grade |
B |
| Rental Price |
12-14 USD/m²/month (inclusive of maintenance fee and VAT) |
Mercury Building Scale & Specifications
Mercury Building comprises 3 basement levels and 16 above-ground floors, with a total floor plate of 1,700m². The gross floor area is 750m² per floor, the net usable area is 580m² per floor, and total leasable area exceeds 9,000m². Ceiling height is 2.65m. Leasable area ranges flexibly from 65m² to a full floor of 580m², divisible into multiple modules suited for small and medium-sized enterprises.
Floor Allocation by Function
The building follows a straightforward zoning plan – all basement levels are dedicated to parking, and all 16 above-ground floors are available for office leasing.
- Basements B1-B3: Parking (~1,000m² per level), with dedicated overnight parking slots available per company
- Floors 1-16: Office space for lease (65m²-580m² per floor)
Technical Specifications
Mercury Building is equipped with integrated technical systems to Grade B standards. Notable features include 3 high-speed Mitsubishi elevators – a Japanese elevator brand widely used in reputable office buildings across Hanoi – and a 1,000 KVA generator providing uninterrupted 24/7 power supply during grid outages. Parking capacity is a standout: in addition to 3 basement levels (~1,000m² each), the building offers an additional 1,500m² of open-air parking surrounding the premises – total capacity well above most Grade B buildings in Hanoi.
| Specifications |
Details |
| Structure |
3 basements + 16 floors |
| Total Floor Plate |
1,700m² |
| Gross Floor Area |
750m²/floor |
| Net Floor Area |
580m²/floor |
| Total Leasable Area |
>9,000m² |
| Minimum Leasable Area |
65m² |
| Ceiling Height |
2.65m |
| Elevator |
3 high-speed Mitsubishi elevators |
| Cooling |
Modern centralized AC |
| Generator |
1,000 KVA, 24/7 |
| Fire Protection |
Up to standard |
| CCTV |
24/7 surveillance |
| Parking |
3 basements (~1,000m²/level) + 1,500m² outdoor |
| Operating Hours |
Mon-Sat: 8:00 AM – 6:00 PM |
| Lease Term |
Minimum 3 years |
Amenities & Services at Mercury Building
Mercury Building is directly operated by its developer Machinco – a single-owner management model covering both investment and operations, ensuring consistency in service quality and rapid response to tenant needs. Service fees and overtime charges are assessed as below-market compared to the surrounding area – a point frequently cited by tenants when comparing the building against neighboring Grade B properties.
Building Operations & Management Services
- 24/7 security and CCTV surveillance to protect tenant assets
- Daily building cleaning and regular upkeep of green spaces throughout the premises
- Scheduled maintenance of equipment and all building technical systems
- 24/7 tenant support
On-Site Amenities
- Parking (3 basements + 1,500m² outdoor) – high capacity, segregated zones for cars and motorcycles, with company-based overnight parking registration available
- Green surroundings – regularly maintained landscaping for a fresh and open atmosphere, complemented by West Lake views from the rear of the building
To receive a customized quote by floor area and level, contact RSQUARE – a professional office leasing consultancy – for free consultation and full support from site visits through to contract signing.
RSQUARE
Phone: +84-28-3636-9641 (Vietnamese/English) | +82-2-6925-3298 (Korean)
Email: support@rsquare.vn