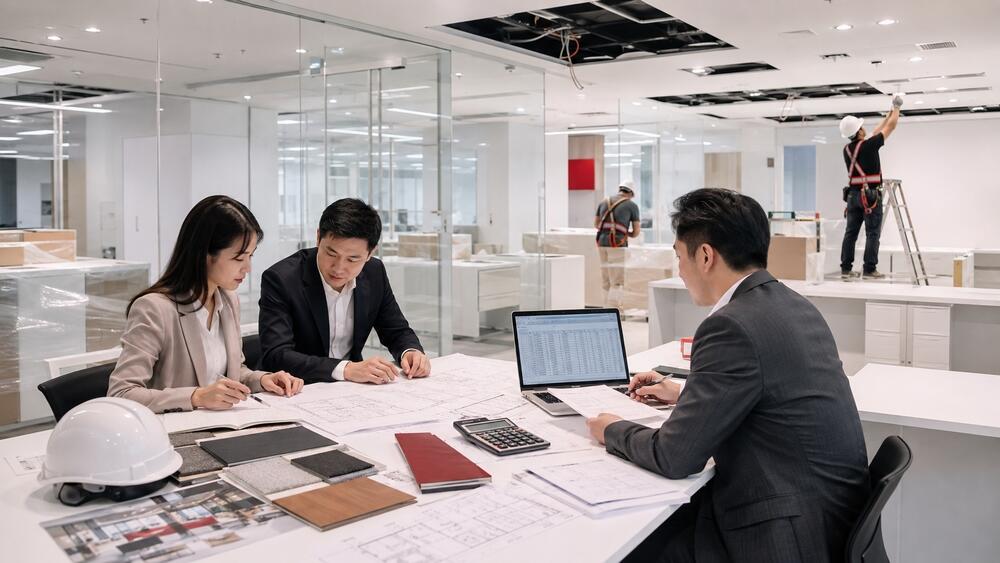
An office interior budget should not begin by simply adding up the prices of desks, chairs, partitions, and finishing materials. Businesses first need to determine the usable area, handover condition, headcount, technical requirements, and intended operational date.
When these inputs remain unclear, even a detailed budget may omit essential work or require repeated revisions during construction. This article explains what an office fit-out budget should include, how to prepare it, and what businesses should review before approving the investment.

What Is an Office Interior Fit-Out Budget?
An office interior fit-out budget is a detailed breakdown of the work scope, unit prices, and estimated costs required to convert a handed-over space into an operational workplace.
The budget typically covers site surveys, design, architectural finishes, mechanical and electrical systems, data networks, fire protection systems, loose furniture, equipment, and construction management expenses.
A complete budget should answer four questions:
- Which items will the business construct or install?
- How is the quantity of each item calculated?
- At what stage will each cost arise?
- Which items are included or excluded from the quotation?
An office fit-out budget is therefore more than a price list. It provides a basis for comparing premises, selecting an investment level, and tracking changes throughout the design and construction process.
Why Should Businesses Prepare a Budget Before Approving the Fit-Out Plan?
A premises with a suitable rental rate does not necessarily result in a lower total occupancy cost. The handover condition, floor structure, air-conditioning system, electrical capacity, and building renovation requirements all affect the initial investment.
Determine the total investment before implementation
A budget separates costs into individual work categories instead of presenting only a total amount. Businesses can therefore identify how much of the investment is allocated to construction, technical systems, furniture, and contingency items.
This information is especially important when comparing several premises. An office with suitable ceilings, flooring, and mechanical and electrical systems may require a substantially different investment from a bare-shell space.
Define the scope of each party
The name of an item in a quotation may not fully describe the work included. For example, “electrical system installation” should specify whether it covers cables, distribution boards, sockets, lighting fixtures, switches, and connection work.
A detailed budget establishes a common reference for the business, designer, contractor, and building management team. Subsequent changes can then be recorded using the same structure instead of being handled through separate discussions.
Plan cash flow and payment milestones
Construction expenses do not arise at a single point in time. Businesses usually make payments at stages such as the initial advance, material procurement, partial completion, inspection, and final handover.
Linking the budget to the construction schedule allows the finance team to prepare cash flow for each milestone. Materials with long manufacturing or import lead times should also be reflected in the procurement and payment plan.
Provide a basis for final cost reconciliation
After project completion, the business needs to compare actual quantities with the original budget and approved variation orders. Each difference should specify the reason, unit price, and approving party.
Without a baseline budget, it becomes difficult to determine which expenses formed part of the original scope and which arose from additional work.
What Should an Office Interior Fit-Out Budget Include?
The structure may vary according to the project scale, but it should contain at least the following five groups of information.
General project information
The first section should specify:
- Project name and location
- Leased area and construction area
- Premises handover condition
- Expected headcount
- Design consultant and construction contractor
- Planned commencement, completion, and handover dates
- Drawing version used for quantity take-off
The drawing version is often overlooked. When the design changes but the budget is still based on an earlier drawing, the quantities in the two documents will no longer correspond.
Architectural and finishing work
This category covers the division and finishing of functional areas within the office, including:
- Walls and partitions
- Entrance doors, glass doors, and accessories
- Gypsum ceilings or exposed ceilings
- Tile, vinyl, timber, or carpet flooring
- Wall paint, wallpaper, and cladding materials
- Blinds, signage, and fixed decorative elements
Each item should state the material, specification, unit of measurement, and quantity. A description such as “glass partition” is insufficient unless it also identifies the glass type, thickness, frame, and hardware.
Technical systems
Technical systems often represent a substantial share of the budget and depend heavily on the building’s existing condition. The budget should separate:
- Lighting and socket electrical systems
- Electrical distribution boards and power cabling
- Air-conditioning and ventilation
- Internet, telephone, and data systems
- Fire protection systems
- Access control, CCTV, and security systems
- Water supply and drainage for pantries or restrooms
- Meeting-room equipment and audio systems
Before finalizing the cost, businesses should compare the drawings with the building’s technical standards. Some work may need to be performed by nominated contractors or approved by building management before construction begins.
Office furniture and equipment
Furniture should be listed by functional area rather than grouped into one general category. Common areas include:
- Employee workstations
- Director and management offices
- Meeting rooms
- Reception and visitor areas
- Pantry
- Storage rooms
- Server room
- Printing area
Each product should state the quantity, dimensions, materials, accessories, and installation requirements. Custom-made furniture should be accompanied by detailed drawings or reference codes to maintain the approved specifications.
Additional expenses and contingency
In addition to direct construction work, the budget should account for expenses associated with transporting materials into the building and organizing site activities, including:
- Building fit-out management fees
- Construction deposits
- Transportation and handling costs
- Worker registration, access cards, and after-hours work fees
- Security and cleaning during construction
- Testing, inspection, acceptance, and completion documentation
- Demolition or existing-condition treatment
- Contingency for quantity changes
Businesses should confirm which amounts are refundable after project completion, which are actual expenses, and what conditions apply to the refund of construction deposits.

How Should the Detailed Budget Table Be Structured?
A basic budget table should include the following columns:
| Item | Required information |
| Item code | Reference code linked to the drawing or work category |
| Work description | Specific description of the product or construction scope |
| Specification | Material, dimensions, and technical requirements |
| Unit | m², linear metre, set, piece, or work package |
| Quantity | Quantity measured from the drawings |
| Unit price | Material, labour, or combined unit price |
| Amount | Quantity multiplied by unit price |
| Tax | Applicable tax rate and whether it is included |
| Notes | Exclusions, construction conditions, or information requiring confirmation |
Businesses should not compare contractors based only on the “amount” column. Two quotations may have similar totals while using different materials, work scopes, and warranty conditions.
Process for Preparing an Office Interior Fit-Out Budget
Step 1: Define operational requirements
The business should confirm its expected headcount, working model, number of meeting rooms, visitor reception requirements, storage needs, and any specialized functional rooms.
This information determines the space allocation and furniture quantities. When the headcount plan remains uncertain, the budget should separate essential initial investment from items that can be added in later phases.
Step 2: Survey the existing premises
The site survey should record actual dimensions, ceiling heights, columns, windows, existing technical systems, and the items provided by the landlord.
For an occupied or previously fitted office, the business should also determine which elements will be retained, removed, or renovated. The survey findings must be reflected in the existing-condition drawings before the design is developed.
Step 3: Complete the design and quantity take-off
Quantities should only be finalized once the layout and material standards are reasonably stable. Changes to the number of rooms, partition types, flooring materials, or technical systems will affect the budget.
A preliminary allowance may be used during the concept design stage. Before signing the construction contract, the budget should be updated based on approved technical drawings and material schedules.
Step 4: Review the building’s fit-out requirements
Each building has its own regulations regarding construction hours, material transportation, fire protection, system connections, and contractor registration.
These requirements directly affect the implementation plan and cost. Businesses should obtain the building’s fit-out handbook or construction regulations while assessing the premises rather than waiting until after the lease has been signed.
Step 5: Obtain quotations based on the same scope
All contractors should receive the same drawings, bill of quantities, and material requirements. When the input documents differ, the resulting quotations cannot be compared directly.
The comparison sheet should identify differences in quantities, unit prices, material brands, construction periods, warranties, and excluded items.
Step 6: Add a contingency allowance
A contingency allowance does not replace accurate quantity take-off. It is intended for reasonable changes that cannot be fully identified when the budget is prepared, such as concealed conditions discovered after demolition or minor adjustments during technical coordination.
The allowance should reflect the completeness of the design documents and the actual project conditions.
Step 7: Approve and control changes
After the budget has been approved, every change in design, material, or quantity should be recorded through a variation request. The document should specify the reason, cost, schedule impact, and authorized approver.
This process prevents numerous small changes from being implemented separately and only consolidated when the project is close to completion.
Factors That Affect an Office Fit-Out Budget
Area and handover condition
A larger area generally results in higher quantities of flooring, ceilings, partitions, and technical systems. However, the handover condition determines which components actually require new investment.
A premises with systems compatible with the new design may require less renovation. By contrast, an existing fit-out may need to be removed and rebuilt if the layout and systems do not match the business’s requirements.
Headcount density and number of functional rooms
Within the same floor area, an office with a higher workstation density requires more desks, chairs, power sockets, data points, and air-conditioning capacity.
The number of meeting rooms, management offices, visitor areas, and specialized rooms also increases the quantity of partitions, doors, equipment, and technical installations.
Material standards
Costs vary according to material origin, brand, durability, fire-safety requirements, and warranty period.
Businesses should specify minimum technical standards rather than use only generic material names. This keeps the quality consistent across quotations and limits product substitutions after the contract is signed.
Building technical requirements
Regulations concerning floor loading, electrical capacity, air-conditioning, fire protection, and working hours influence the construction method.
When work must be completed after hours or through nominated contractors, labour and management expenses may differ from the initial estimate. These conditions should be reviewed before the budget is finalized.
Implementation schedule
A compressed schedule may require overtime, multiple construction teams, or materials with shorter procurement lead times. A prolonged schedule can increase site management time and related expenses.
The business should place the premises handover date, design period, building approval, construction work, and office relocation on one integrated schedule.

Items to Check Before Approving the Budget
Before signing the construction contract, businesses should confirm:
- Whether quantities were measured from the latest drawing version
- Whether the quotation includes materials, labour, transportation, and installation
- Whether VAT is included in the total amount
- Which party is responsible for fire protection and mechanical and electrical work
- Whether after-hours work and fit-out management fees have been included
- The manufacturing, delivery, and installation lead time for each material group
- Warranty conditions and the scope of post-handover maintenance
- The approval process for additional costs during construction
A clear budget should allow each cost to be traced back to the relevant drawing, quantity, and material specification.
How Does RSQUARE Vietnam Manage Office Fit-Out Budgets?
RSQUARE Vietnam connects the premises search process with office design and construction. The project team reviews the handover condition, operational requirements, and building regulations before finalizing the investment plan.
The scope of work may include:
- Surveying and recording the existing premises
- Analysing space requirements
- Preparing the workplace layout
- Defining material standards and the construction scope
- Conducting quantity take-off and preparing the budget
- Coordinating procedures with building management
- Monitoring schedule, quality, and budget changes
- Inspecting and handing over the completed office
Businesses work with one point of contact from the premises assessment stage until the office is ready for operation. To prepare an initial proposal, RSQUARE Vietnam requires the expected area, headcount, intended move-in date, and principal workplace requirements.