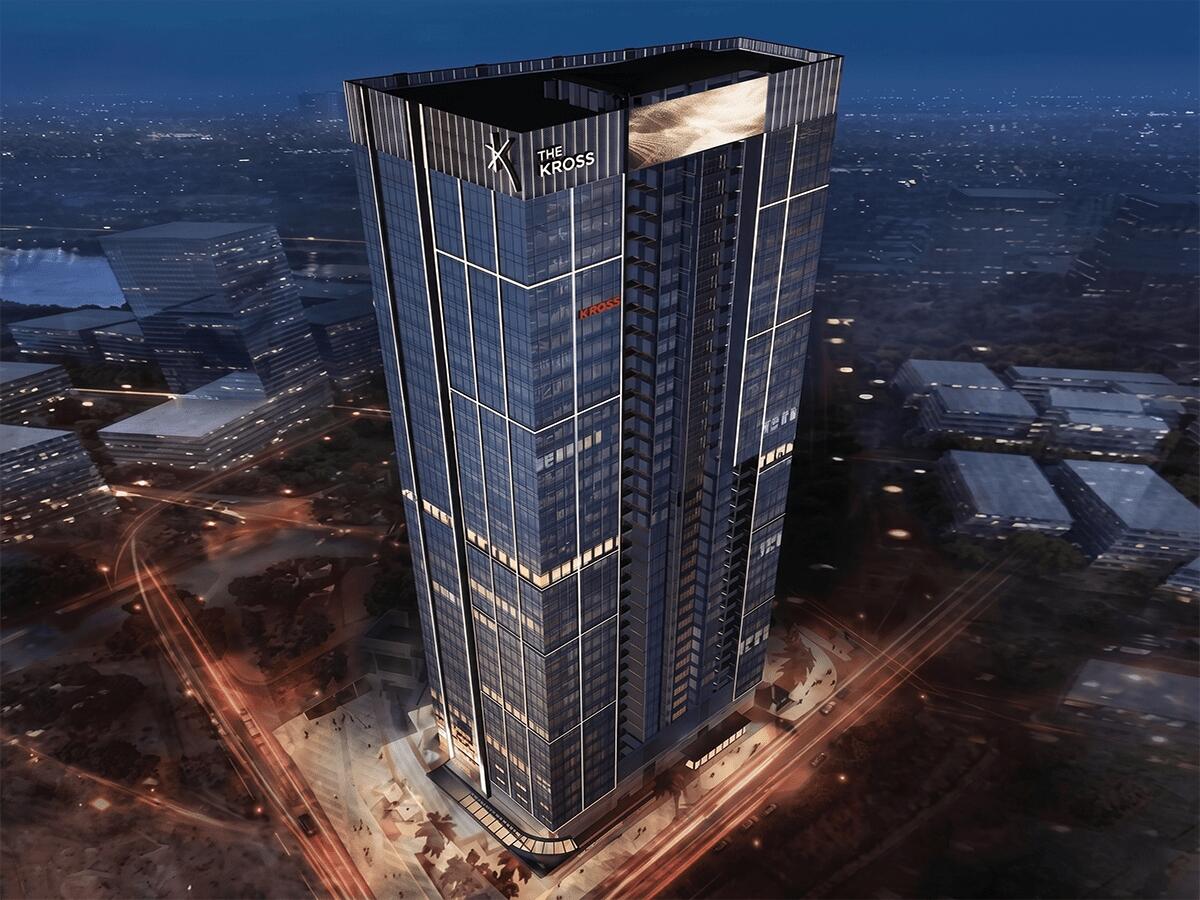
Riverfront Financial Centre (formerly VPBank Saigon Tower) is a Grade A+ office building located at 3A-3B Ton Duc Thang, Saigon Ward, District 1, Ho Chi Minh City – officially opened in 2023. It is the first building in Ho Chi Minh City to simultaneously achieve both LEED Gold (USGBC) and WELL Core (2024) certification – the world’s two leading green standards, one for building performance and one for occupant health and wellbeing.
Riverfront Financial Centre’s design is defined by a "transparent box glass" façade system – double-glazed, acoustic, thermally insulating, and UV-resistant – maximizing natural light while controlling heat ingress. Combined with an advanced air filtration system, the building creates a working environment that meets WELL Core criteria across air quality, lighting, and occupant health.
The address at 3A-3B Ton Duc Thang places Riverfront Financial Centre directly at the foot of Ba Son Bridge, facing Bach Dang Wharf, and adjacent to the Le Thanh Ton and Ly Tu Trong corridors – the most central position within the Ton Duc Thang riverside office cluster. VPBank was the first financial institution to establish a transaction office in the building, reflecting Riverfront Financial Centre’s positioning as a hub for both domestic and international financial organizations.
| Criteria |
Details |
| Developer |
Thien Binh Investment & Business Co., Ltd. |
| Architect |
TWOG Architecture |
| Construction manager |
Mace Vietnam |
| Address |
3A-3B Ton Duc Thang, Saigon Ward, District 1, Ho Chi Minh City |
| Building Grade |
Grade A+ |
| Year of Construction |
2023 |
| Certification |
LEED Gold (USGBC) + WELL Core (2024) |
Riverfront Financial Centre Building Specifications
Riverfront Financial Centre comprises 26 above-ground floors and 5 basement levels, with floor plates distributed flexibly across two zones: 1,383 m² for the lower floors (L2 to L12) and 1,428 m² for the upper floors (L12A to L25). Floor-to-ceiling height is 2.7 m.
Notably, the building features a 100 mm raised floor system, providing sufficient space for under-floor M&E infrastructure – an important standard in modern Grade A office design that allows power, data, and HVAC distribution to be managed flexibly and aesthetically.
Floor Distribution by Function
- Basement B1-B5: Parking – intelligent parking management system
- Podium block: Premium retail – restaurants, cafés, shops, and services
- Lower floors (L2-L12): Office space – 1,383 m² per floor
- Upper floors (L12A-L25): Office space – 1,428 m² per floor
Technical Specifications
- Façade: Transparent box glass double-glazed system with superior acoustic insulation, thermal insulation, and UV resistance. This design maximizes natural light from the Saigon River orientation while effectively controlling heat ingress, delivering a bright, energy-efficient working environment.
- Air quality: An advanced air filtration system is integrated to maintain consistently clean and fresh indoor air – a core requirement for WELL Core certification, ensuring optimal health and comfort for office occupants.
| Specification |
Details |
| No. stories |
26 above-ground floors + 5 basement levels |
| Lower floor plate (L2-L12) |
1,383 m² |
| Upper floor plate (L12A-L25) |
1,428 m² |
| Floor-to-ceiling height |
2.7 m |
| Raised floor |
100 mm |
| Façade |
Double-glazed glass – acoustic, thermal, UV-resistant |
| Parking |
5 basement levels – intelligent parking system |
| Air conditioning |
Central – free of charge during business hours |
Amenities and Services at Riverfront Financial Centre
Riverfront Financial Centre provides a fully integrated green office ecosystem certified to LEED Gold + WELL Core standards – a 5-level retail podium, advanced air filtration system, outdoor relaxation spaces, and direct Ba Son Metro connectivity.
Property Management Services
- Central air conditioning free of charge during business hours
- Advanced air filtration system – continuously clean and fresh indoor air (WELL Core standard)
- 24/7 security + revolving access control gates
- Intelligent 5-level basement parking system
- Professional property management team
On-site Amenities
- 5-level retail podium – restaurants, cafés, shops, and premium services catering directly to the building’s office community
- Outdoor and community spaces – relaxation and recharge zones between working hours
- Ba Son Metro Station (Line 1) connectivity – adjacent to the building, enabling staff to commute without personal vehicles
- Saigon River views – panoramic riverfront vistas from all river-facing office floors
To receive a detailed quote based on your preferred floor area and level, contact RSQUARE – trusted office leasing consultancy – for a free consultation and full support from site visit through to contract signing.
RSQUARE
Phone: +84-28-3636-9641 (Vietnamese/English) | +82-2-6925-3298 (Korean)
Email: support@rsquare.vn