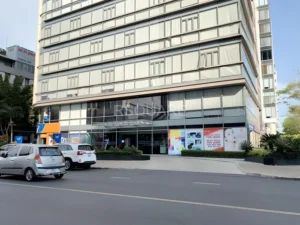
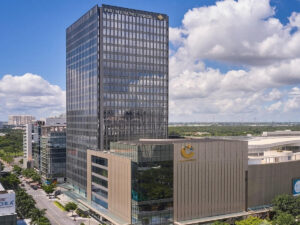
Cobi Tower II is a Grade A office building located at 69 Hoang Van Thai Street, Tan My Ward, District 7, Ho Chi Minh City – developed by Cobi Group (with investment capital from HanaCobi Korea), completed in July 2022 simultaneously with Cobi Tower I. Together, the two towers form an integrated commercial and office complex with a combined total floor area of 46,793 m², interconnected via 2 sky bridges at Floors 2 and 3.
Compared to Cobi Tower I – which features a rectangular floor plate and larger floor area – Tower II stands out with its distinctive curved architectural form, serving as a visual landmark within the complex. Tower II’s defining feature is its Floor 4 Terrace Café – an outdoor rooftop café with views toward Landmark 81, described as one of the first terrace cafés of its kind in District 7.
Positioned on Hoang Van Thai, Cobi Tower II sits directly opposite SECC, 700 m from Crescent Mall, and 900 m from FV Hospital – the most comprehensive external amenity ecosystem in southern Ho Chi Minh City, with a banking cluster and 4 international schools within a 10-minute walking radius.
| Criteria |
Details |
| Address |
69 Hoang Van Thai Street, Tan My Ward, District 7, Ho Chi Minh City |
| Building Grade |
Grade A |
| Developer |
Cobi Group (HanaCobi Korea) |
| Year of Construction |
July 2022 |
Building Scale of Cobi Tower II
Cobi Tower II comprises 17 above-ground floors and 2 basement levels shared with Cobi Tower I. The leasable office area begins from Floor 4, with typical floor plates ranging from 366 to 497 m² – a scale well-suited for mid-sized businesses or companies requiring a flexible partial floor. Office ceiling height is 2.7 m from the raised floor; the retail floors (Floors 1-3) feature ceiling heights ranging from 3.8 to 7.0 m, creating a characteristically open commercial atmosphere.
Floor allocation by function
Tower II features a clearly defined vertical zoning layout – retail occupies 3 podium floors, offices begin from Floor 4 upward, with Floor 4 serving as a unique transition point between the office block and outdoor space.
- Basement B1-B2: Car park
- Floors 1-3: Retail area (2,114-2,218 m² per floor) + 2 sky bridges connecting to Tower I
- Floor 4: Office + Sky Terrace + outdoor Terrace Café
- Floors 5-17: Leasable office space
- Rooftop: Event and community space
Technical specifications
The curved façade is clad in Low-E glass and terracotta – reducing UV, heat, and noise while optimizing natural light throughout. The plasma air sterilization system integrated into the HVAC is a shared technical feature across the entire Cobi Tower complex:
- Schindler elevator system: 3 passenger elevators with 1,350 kg capacity and 1 dedicated freight elevator serving Tower II
- Plasma air sterilization system: Eliminates >99.9% of airborne pathogens and coronavirus in circulating air
- Fire protection system: Compliant with international standards
- Backup power supply: Ensuring continuous operation throughout the building
| Specifications |
Details |
| No. stories |
Ground 17 Stories + Basement 2 Stories |
| Office area |
~8,219 m² (Floors 4-17) |
| Typical floor plate |
366-497 m² |
| Ceiling height |
2.7 m (office) / 3.8-7.0 m (retail) |
| Façade |
Low-E glass + terracotta |
| Elevator |
3 Schindler elevators (1,350 kg) + 1 freight elevator |
| Air sterilization |
Plasma – >99.9% bacteria & virus elimination |
| Sky bridge |
2 bridges connecting Tower I & II (Floors 2 & 3) |
Amenities and Services at Cobi Tower II
Cobi Tower II is operated by Cobi Group, running in full synchronization with Tower I across the entire complex. Its most notable distinction from Tower I is the Floor 4 Terrace Café and Sky Terrace – connected directly to the lowest office floor, giving Floor 4 tenants immediate outdoor access without descending to lower levels.
Property management services
- Operated by Cobi Group
- 24/7 security with indoor and outdoor CCTV camera system
- Drivers’ lounge – dedicated waiting area for drivers
- Professional reception at the main lobby
- Regular common area cleaning and maintenance
On-site amenities
Tower II integrates outdoor green space directly at the first office floor level – a distinguishing feature compared to most office buildings in the same segment in District 7.
- Terrace Café (Floor 4) – Outdoor café with views toward Landmark 81; a relaxation space in the middle of the workday, accessible directly from the office floor
- Sky Terrace (Floor 4) – Rooftop terrace connected to the office area, ideal for outdoor breaks and team meetings
- Rooftop (top floor) – Event space with panoramic views over the surrounding area
- Sky bridge (Floors 2 & 3) – 2 glass-enclosed bridges connecting directly to Tower I; cross-tower access to retail and services without descending to ground level
- Mall (Floors 1-3) – Retail, dining, and services integrated within the complex
- Phu My Hung ecosystem – SECC directly opposite, Crescent Mall 700 m away, FV Hospital 900 m away, international school cluster within 10 minutes on foot
For specific pricing by floor area and floor level, contact RSQUARE – a professional office leasing consultancy – for free consultation and full support throughout the process, from site visits to lease signing.
RSQUARE Phone: +84-28-3636-9641 (Vietnamese/English) | +82-2-6925-3298 (Korean) Email: support@rsquare.vn