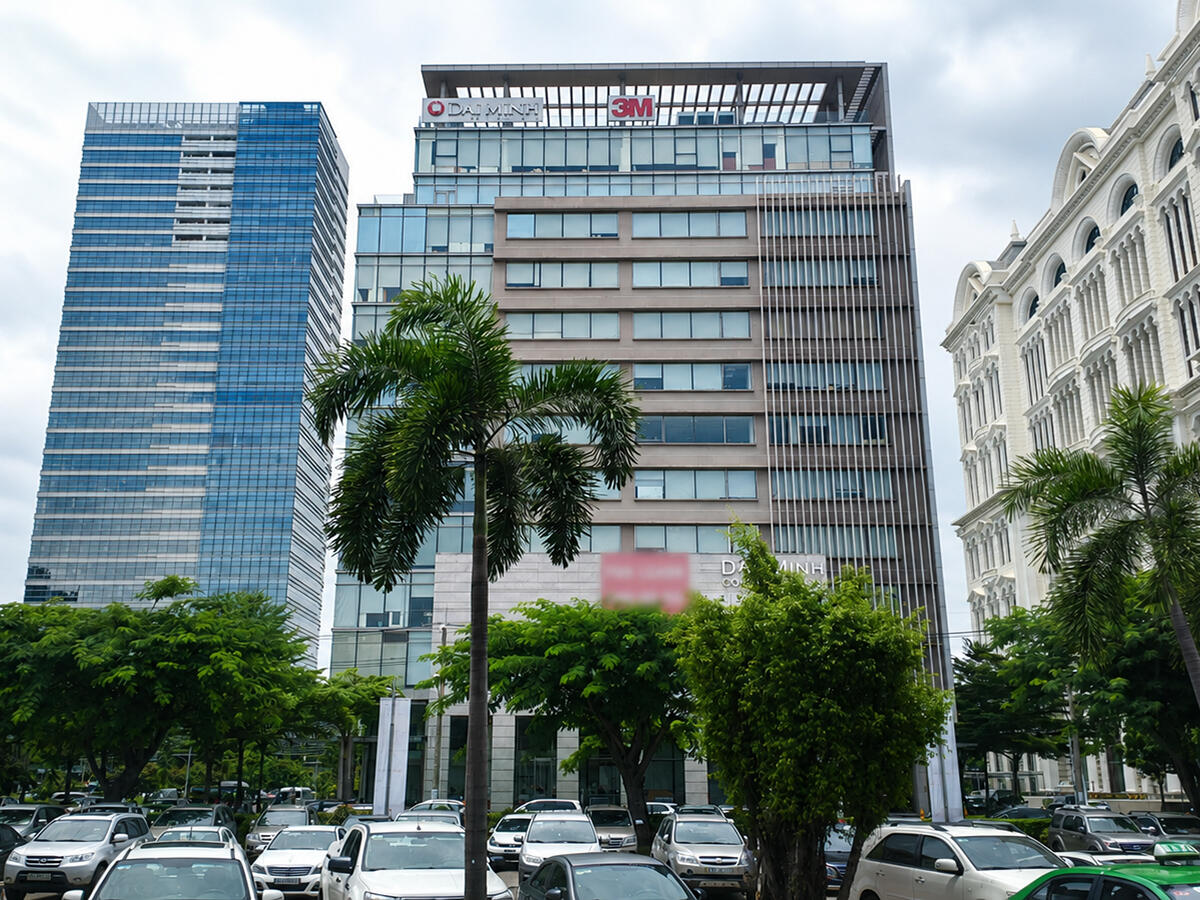
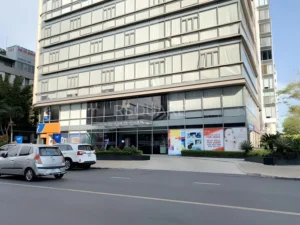
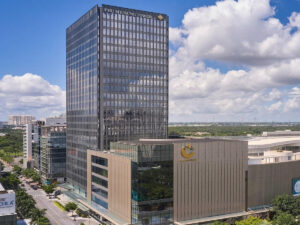
Dai Minh Convention Tower is a Grade B office building located at 77 Hoang Van Thai, Tan My Ward, District 7, Ho Chi Minh City. Developed by Beautiful Saigon Joint Stock Company, the building officially commenced operations in 2009 and quickly established itself in the small and medium-sized enterprise segment, particularly among foreign companies active within the Phu My Hung ecosystem. Strategically positioned at the heart of the new district, the building offers flexible office solutions that meet the modern operational needs of companies seeking professional workspace in the southern urban core of the city.
| Specifications |
Details |
| Address |
77 Hoang Van Thai, Tan My Ward, District 7, Ho Chi Minh City |
| Grade |
B |
| Developer |
Beautiful Saigon Joint Stock Company |
| Year of Completion |
2009 |
| Building Orientation |
Northwest |
Located at 77 Hoang Van Thai, the building sits at the core of the Phu My Hung center – approximately 100m from the Saigon Exhibition and Convention Center (SECC), and around 400m from Crescent Mall and Crescent Lake. Hoang Van Thai connects directly to Nguyen Luong Bang and Nguyen Van Linh Boulevard, reducing travel time to District 1 to just 15-20 minutes via Kenh Te Bridge. Phu My Bridge is approximately 3 minutes away by car, providing an additional connection to District 2 and the eastern part of the city.
Well-suited for businesses seeking a representative office or branch in the Phu My Hung area, particularly companies involved in trade fairs, exhibitions, international commerce, or those looking for workspace near District 7 administrative institutions.
Scale of Dai Minh Convention Tower
Dai Minh Convention Tower comprises 13 above-ground floors and 2 basement levels, with a typical floor plate of 676 m²/floor. The building offers a variety of leasable areas ranging from 50 m² to full-floor options, suitable for both small startups and enterprises requiring an entire floor.
Floor allocation by function
- Ground floor: Commercial and amenity services
- Floors 1-13: Office for lease
| Technical specifications |
Details |
| Total floors |
13 above-ground floors + 2 basements |
| Floor area |
676 m²/floor |
| Cooling |
Main AC |
| Elevator |
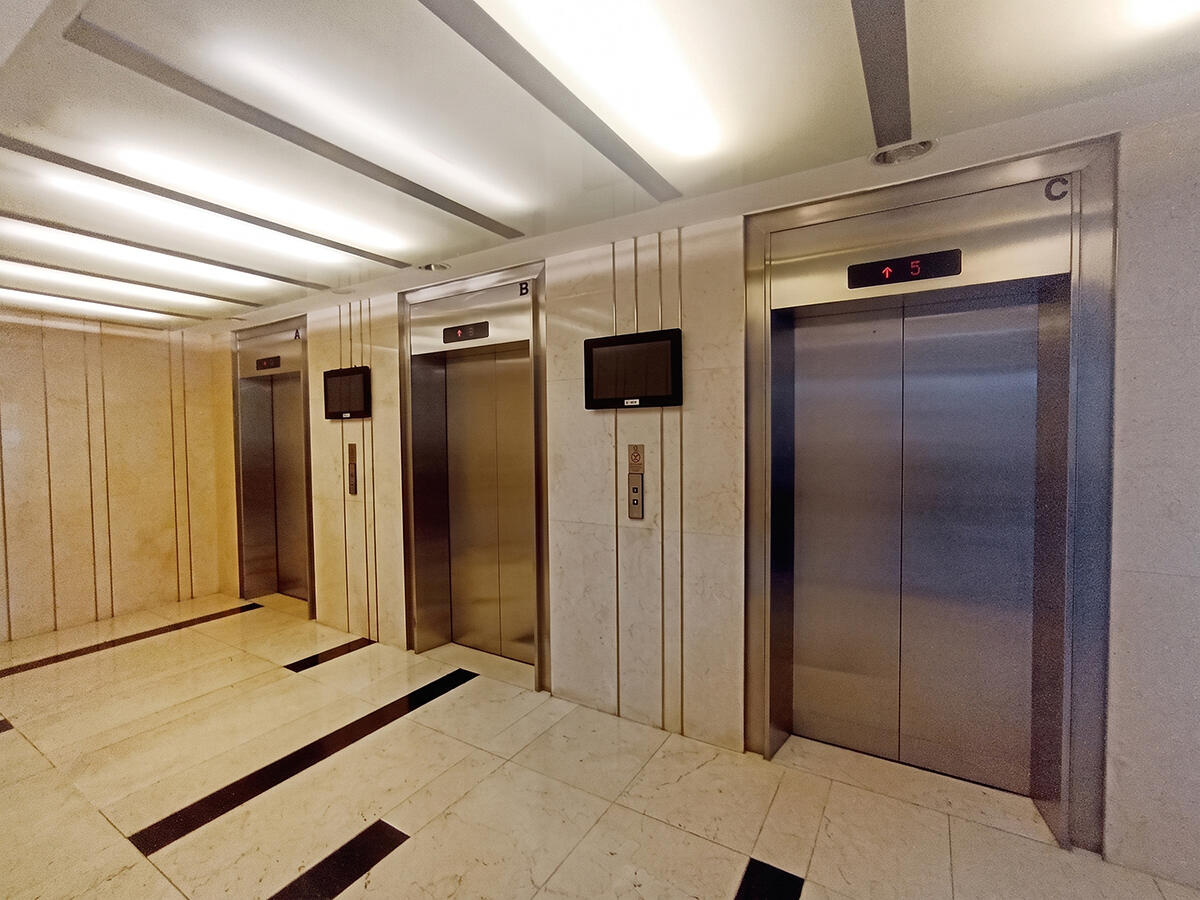
3 elevators |
| Backup power |
Generator at 100% capacity |
| Parking |
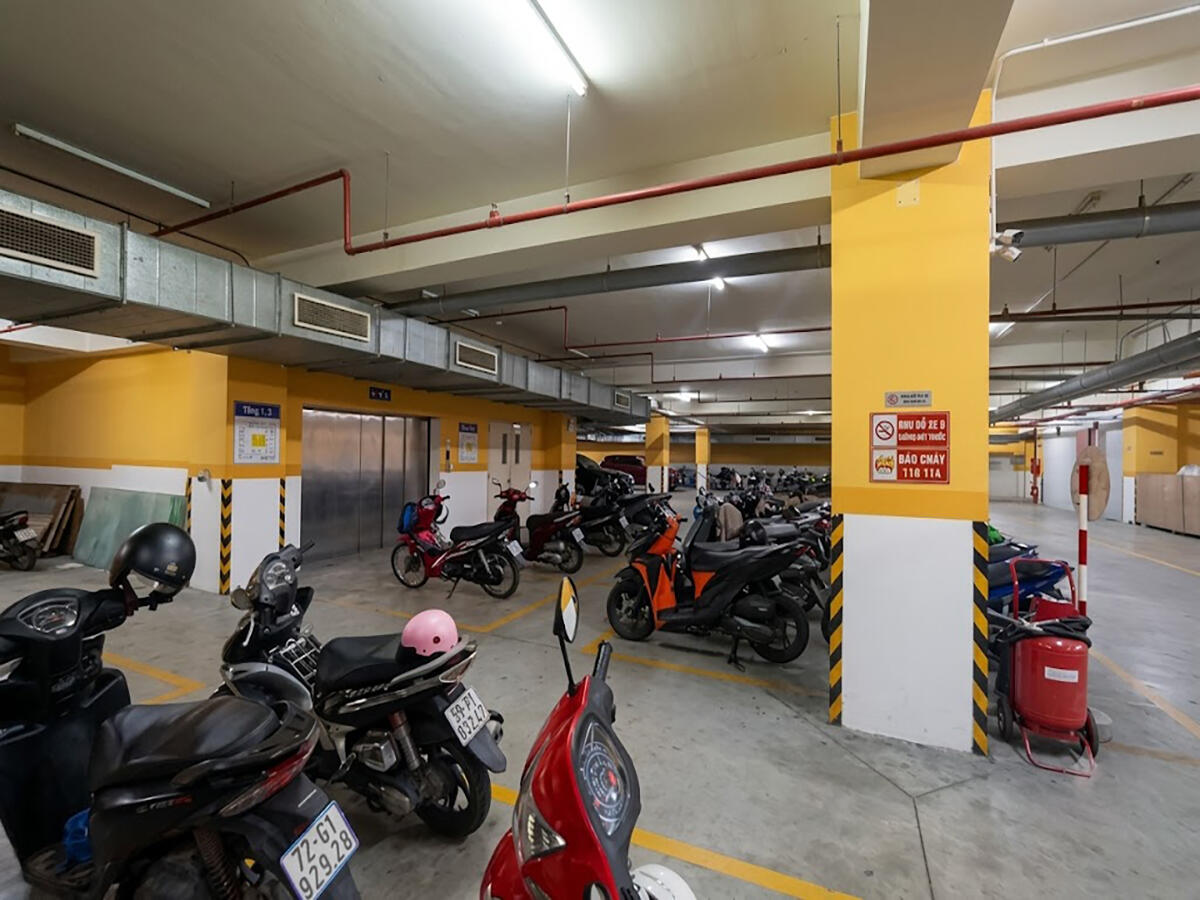
40 cars and 400 motorcycles (2 basement levels) |
| Working hours |
Mon-Fri: 8:00-18:00 | Sat: 8:00-12:00 |
Amenities and services at Dai Minh Convention Tower
Dai Minh Convention Tower operates to Grade B standards with a full-time building management team, ensuring technical systems and support services run continuously during business hours.
Building operation services
- Full-time reception, security, and building engineering staff
- Regular cleaning of common areas and building facade
- Maintenance of central AC system and elevators
- 24/7 security camera monitoring
- Automatic fire alarm and suppression system
- Backup generator at 100% capacity
- High-speed broadband internet
On-site amenities
- Ground-floor commercial and service area (convenience store)
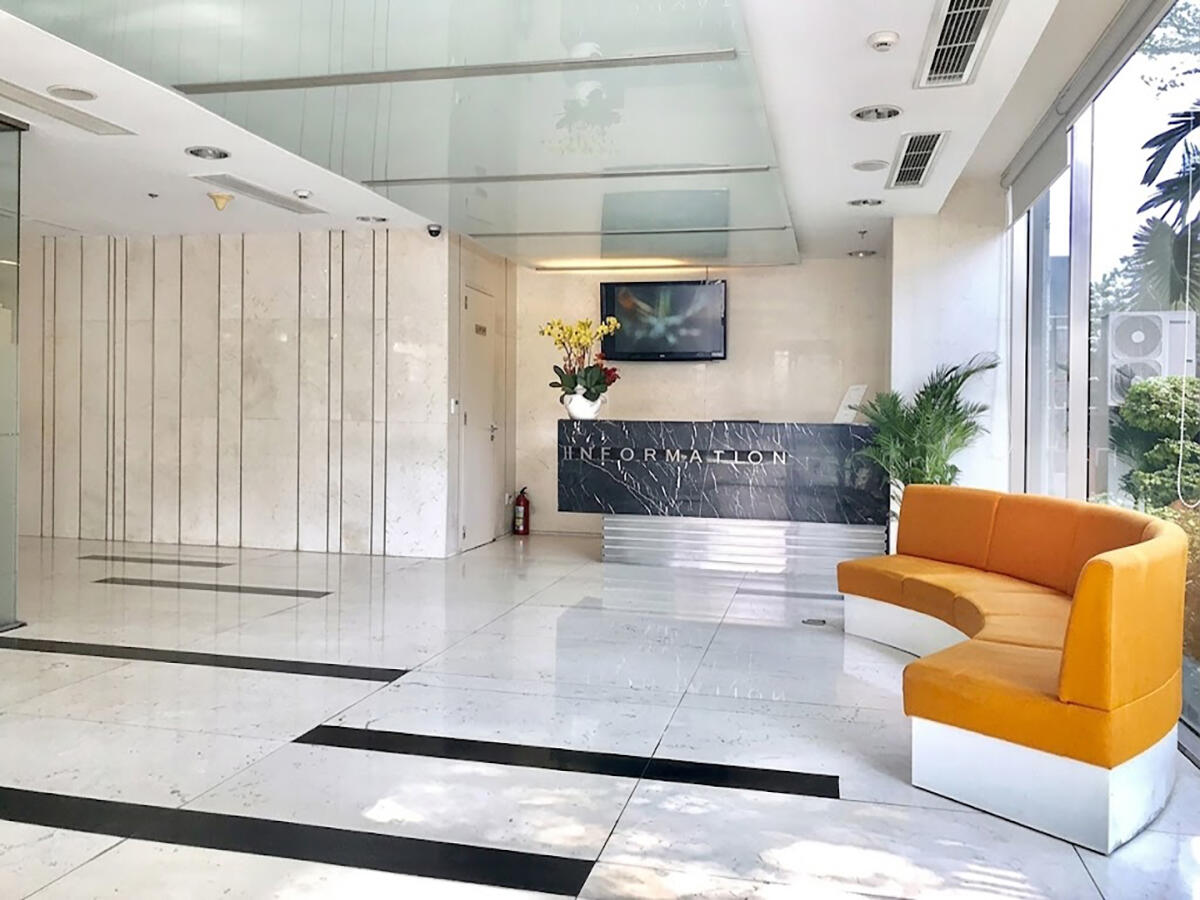
- Elegantly designed reception lobby
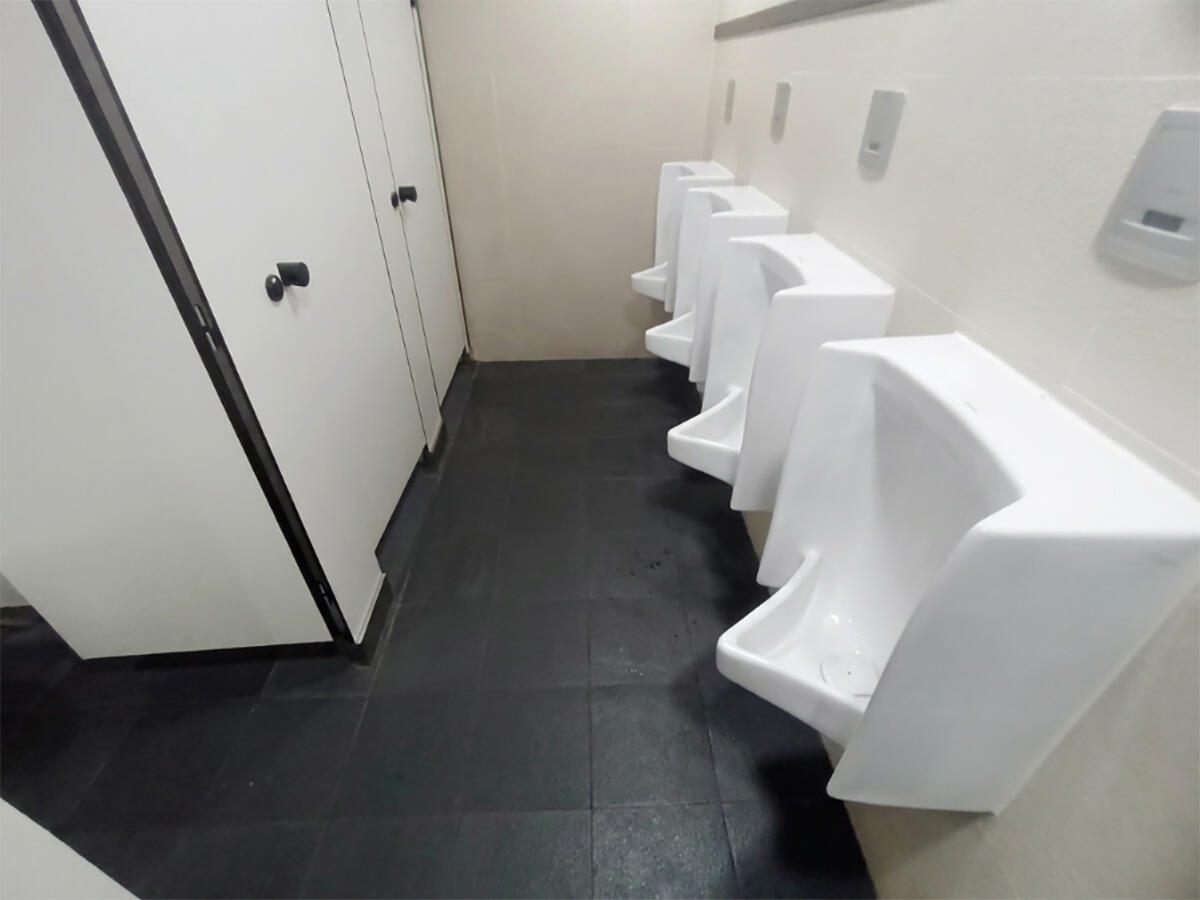
- Separate male/female restrooms on each floor
- 2-level basement parking for 40 cars and 400 motorcycles
Dai Minh Convention Tower is a suitable choice for businesses looking to establish an office in the Phu My Hung area at Grade B cost while still benefiting from the infrastructure and amenities of a well-planned urban district. Its location directly adjacent to SECC is particularly advantageous for companies that regularly participate in trade fairs and exhibitions or frequently host international partners.
To receive a specific quote by area and floor, contact RSQUARE – a professional office leasing consultancy – for free consultation and full support throughout the process from site visit to contract signing.
RSQUARE
Phone: +84-28-3636-9641 (Vietnamese/English) | +82-2-6925-3298 (Korean)
Email: support@rsquare.vn