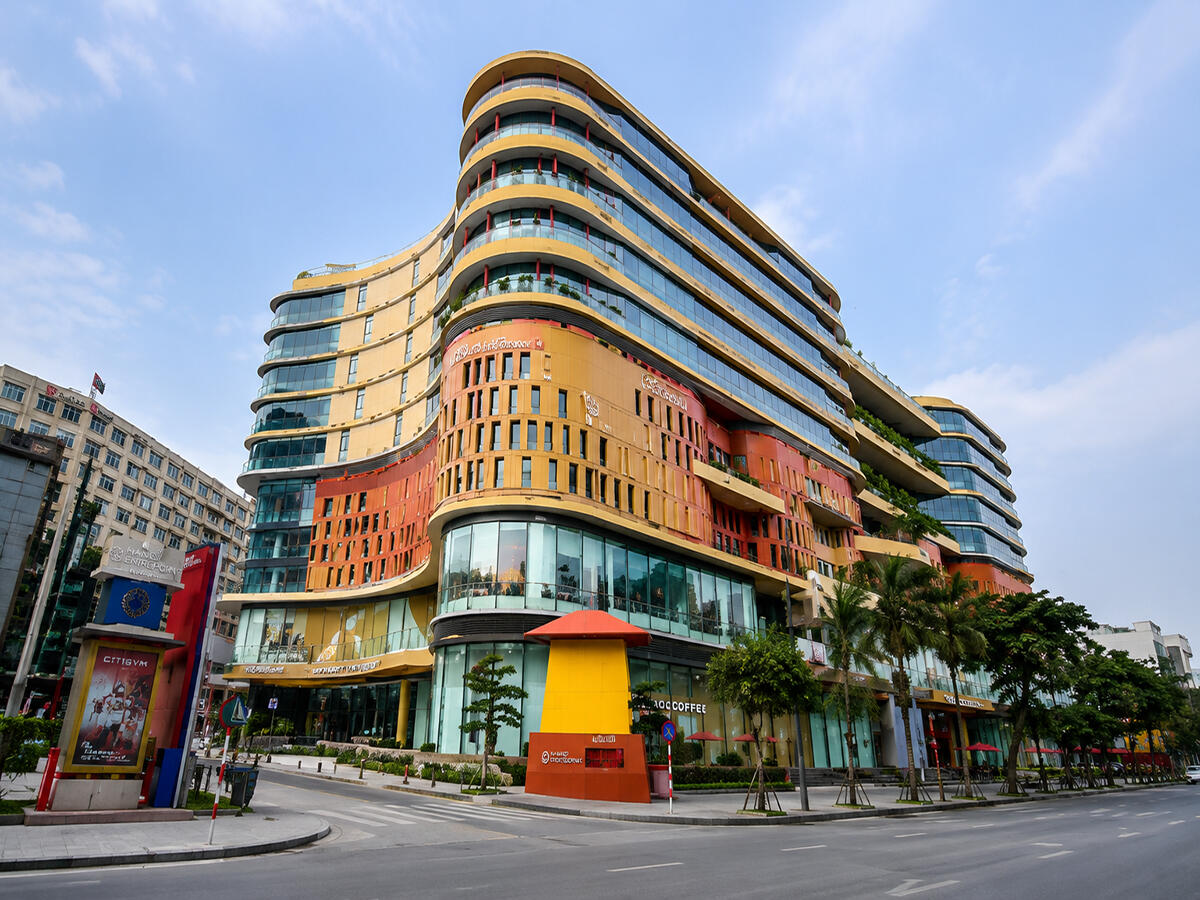
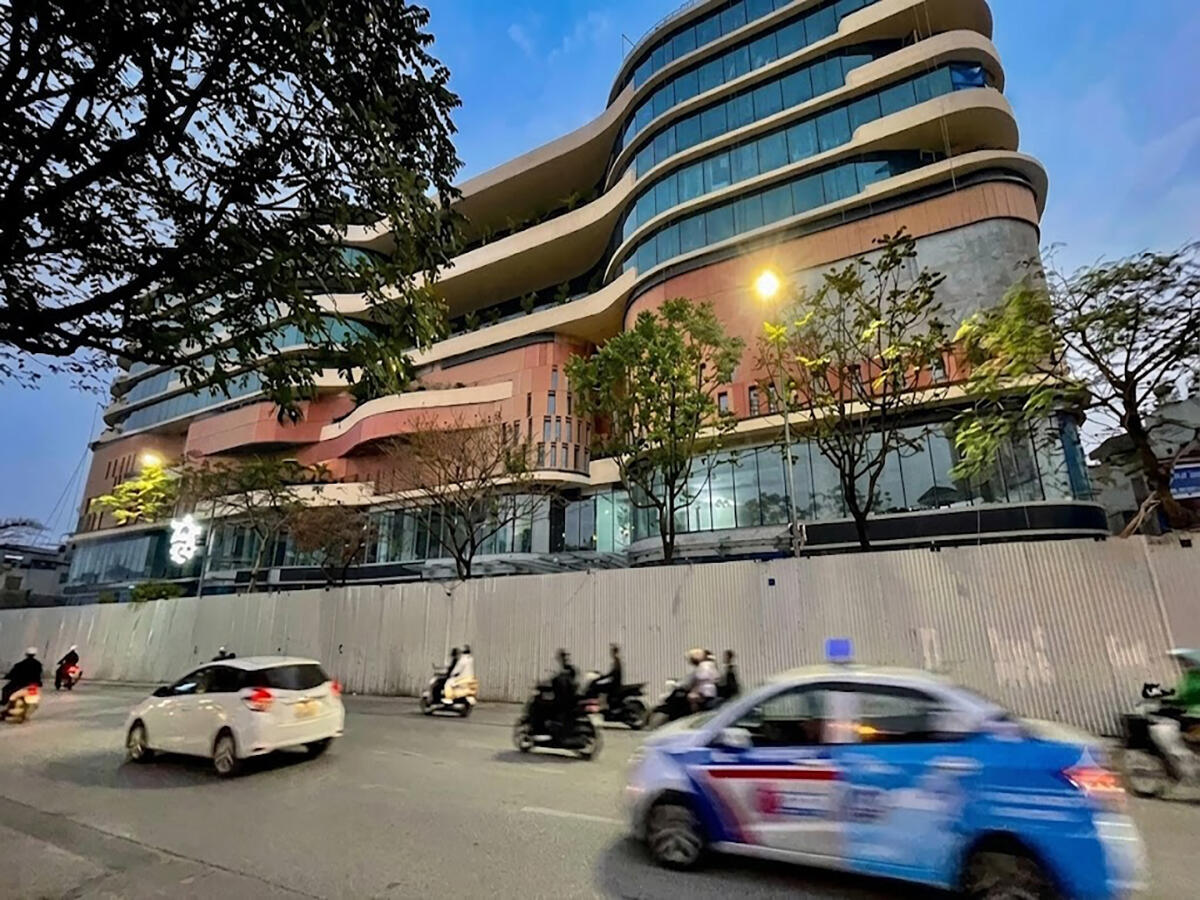
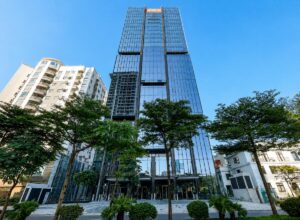
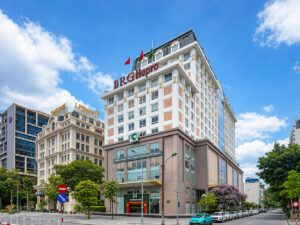
Tien Bo Plaza is a Grade A office building within the Tien Bo Plaza mixed-use complex, located at 175 Nguyen Thai Hoc Street, Ba Dinh Ward, Dong Da District, Hanoi. The developer is TID Joint Stock Company (TID Group), with a total investment of approximately USD 200 million across a 3.2-hectare site. The building was completed in Q4/2025, built to the international LEED Gold green building standard and managed by Savills Vietnam.
Tien Bo Plaza sits at the heart of Hanoi’s administrative, political, and diplomatic centre – just 6 minutes from the embassies of the United States, Japan, Singapore, China, Russia, Canada, and Australia, and within a 3-10 minute radius of key government bodies including the Ministry of Justice, the Department of Health, and the Consular Department of the Ministry of Foreign Affairs. This location, combined with the amenities within the complex, makes The Office a fitting choice for large enterprises, financial and legal organizations, and diplomatic representative offices that require an address both convenient for official business and befitting their stature.
| Information |
Details |
| Address |
175 Nguyen Thai Hoc Street, Ba Dinh Ward, Dong Da District, Hanoi |
| Complex |
Tien Bo Plaza (The Office + Hanoi Centre + Hyatt Centric) |
| Developer |
TID Joint Stock Company (TID Group) |
| Total Investment |
~USD 200 million |
| Year Completed |
Q4/2025 |
| Grade |
A |
| Green Certificate |
LEED Gold |
| Management |
Savills Vietnam |
| Price |
34-38 USD/m²/month (exclude VAT, exclude service charge) |
Scale of Tien Bo Plaza
The Office comprises 3 basement levels and 8 above-ground floors, with leasable office space occupying floors 4-8 and a total area of 20,000 m². The typical floor plate reaches 4,190 m² in a fully column-free design, allowing tenants to flexibly subdivide into 5-7 zones or lease entire floors as needed. The 2.7 m ceiling height, combined with double-glazed thermal and acoustic insulation, optimises natural light and reduces noise from Nguyen Thai Hoc.
Floor allocation by function
The Tien Bo Plaza complex is zoned vertically – the podium is dedicated to a retail mall, the mid-section to Grade A offices, and the remainder of the complex to hotel and serviced apartment use.
- Basement B1-B3: Car parking, with EV charging stations
- Podium: Hanoi Centre – a retail mall of over 41,500 m², operated by Keppel Land, with over 140 international and domestic brands
- Floors 4-8: The Office – Grade A leasable office space (4,190 m²/floor)
- Separate tower within the complex: Hyatt Centric Hanoi Centre – 184 hotel rooms and approximately 180 premium serviced apartments, expected to open in 2026
Technical specifications
The Office is equipped with technical infrastructure meeting international Grade A office standards and holds LEED Gold certification for design and construction. The building features 13 high-speed elevators with a waiting time of under 30 seconds – an elevator-to-area ratio among the highest in Hanoi, ensuring smooth vertical circulation even with floor plates exceeding 4,000 m². A 100 mm raised access floor allows flexible routing of electrical, data, and air-conditioning systems to suit each tenant’s layout. Each office floor also includes a modern pantry, shower room, and Nursing room – details rarely found in conventional Grade A buildings.
- Elevator: 13 high-speed lifts, waiting time under 30 seconds
- Lobbies: 3 spacious, premium reception lobbies
- Raised access floor: 100 mm
- Cooling: Central chiller system
- Glazing: Double-glazed, thermal and acoustic insulation
- BMS: International standard, integrated with security access control
- Per-floor amenities: Modern pantry, shower room, Nursing room (mother & baby)
- Server room: Server room ready
- EV charging: Located in parking area
| Specification |
Details |
| Structure |
3 basements + 8 above-ground floors |
| Office floors |
Floors 4-8 |
| Total office area |
20,000 m² |
| Typical floor plate |
4,190 m² |
| Ceiling height |
2.7 m |
| Elevator |
13 high-speed lifts (under 30 sec wait) |
| Raised access floor |
100 mm |
| Certification |
LEED Gold |
| Management |
Savills Vietnam |
| Operating hours |
Mon-Fri: 8:00-18:00 / Sat: 8:00-12:00 |
Amenities and services at Tien Bo Plaza
The Office is one of the few Grade A office buildings in Hanoi directly integrated with an international retail mall and a globally branded 5-star hotel within the same complex. All technical infrastructure and operational services are managed to Savills standards, ensuring stability for businesses establishing a long-term headquarters.
Property management services (by Savills Vietnam)
- Professional reception and security across 3 lobbies
- BMS-integrated security access control to international standards
- Daily cleaning of common areas, scheduled technical maintenance
- Central chiller air-conditioning operation during business hours
On-site amenities
- Modern pantry & shower room (each floor) – serving staff’s daily needs
- Nursing room (each floor) – supporting female employees with young children
- Meeting rooms, business lounge – for meetings and high-level client entertainment
- Hanoi Centre (podium, >41,500 m²) – retail mall with over 140 international and domestic brands spanning fashion, food & beverage, and entertainment
- F&B outlets, cafés, gym – within the complex, serving leisure and fitness needs after work
- Hyatt Centric Hanoi Centre (184 rooms + ~180 serviced apartments) – accommodation for international professionals and partners, expected to open in 2026
- EV charging stations (basement) – catering to the growing demand for green transportation
- Car parking (3 basement levels) – high capacity serving the 3.2-hectare complex
To receive a specific quote by area and floor, contact RSQUARE – a professional office leasing advisory firm in Ho Chi Minh City – for a free consultation and full support throughout the process from site visits to contract signing.
RSQUARE
Phone: +84-28-3636-9641 (Vietnamese/English) | +82-2-6925-3298 (Korean)
Email: support@rsquare.vn