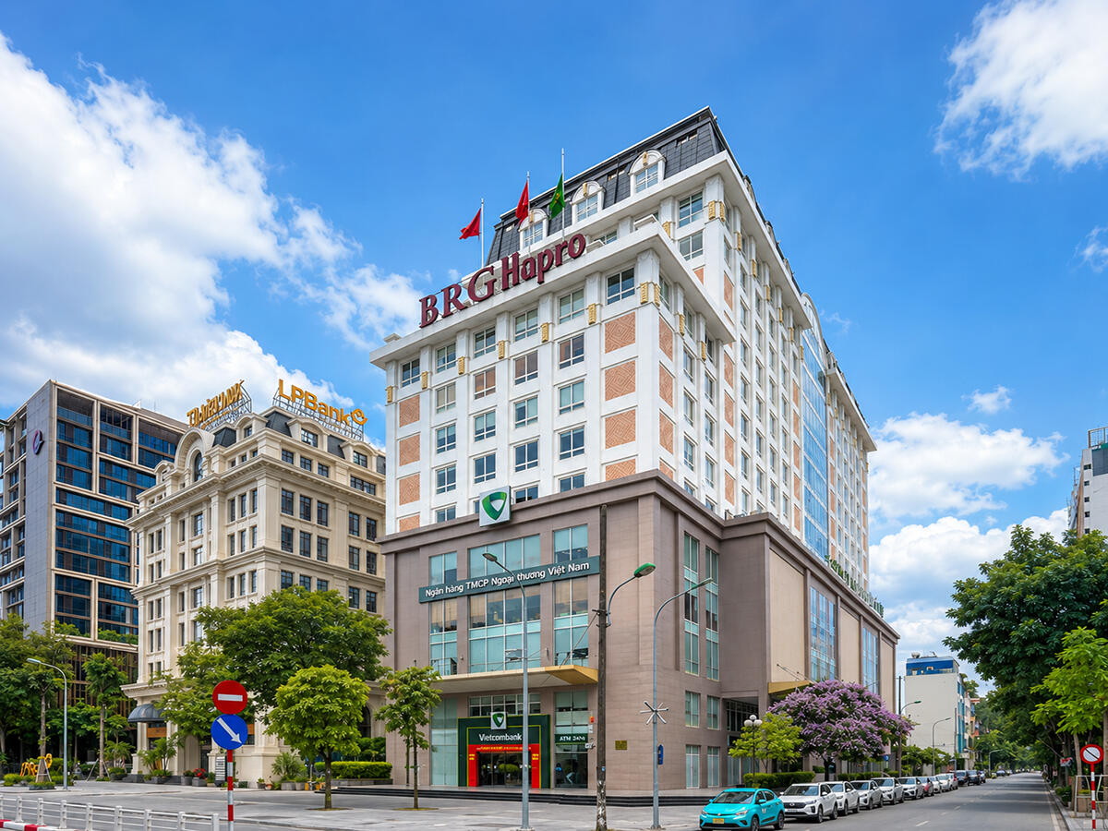
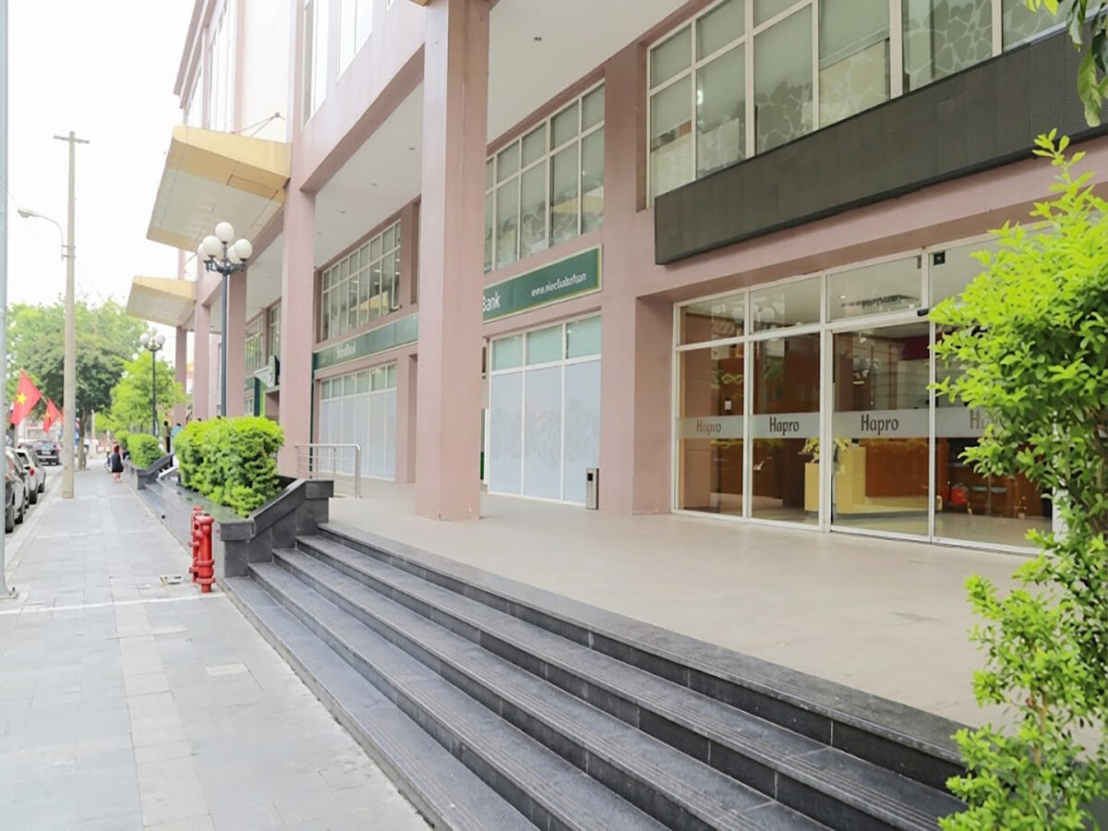
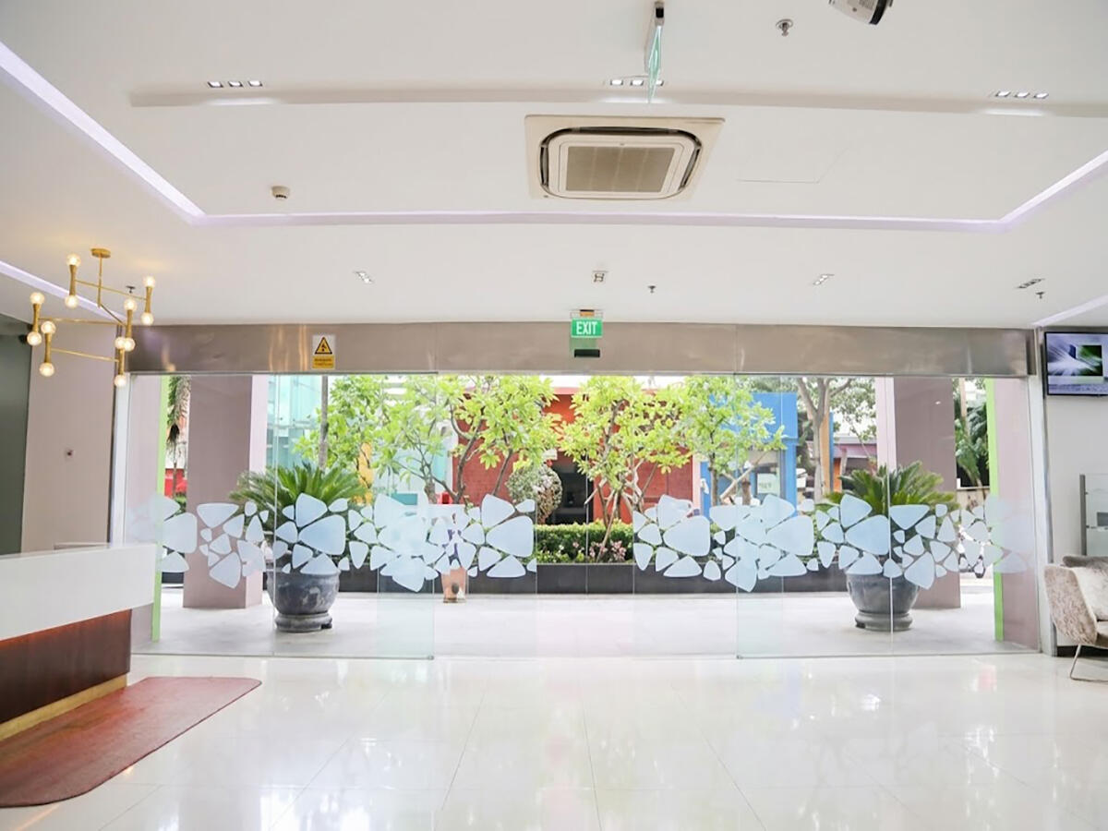
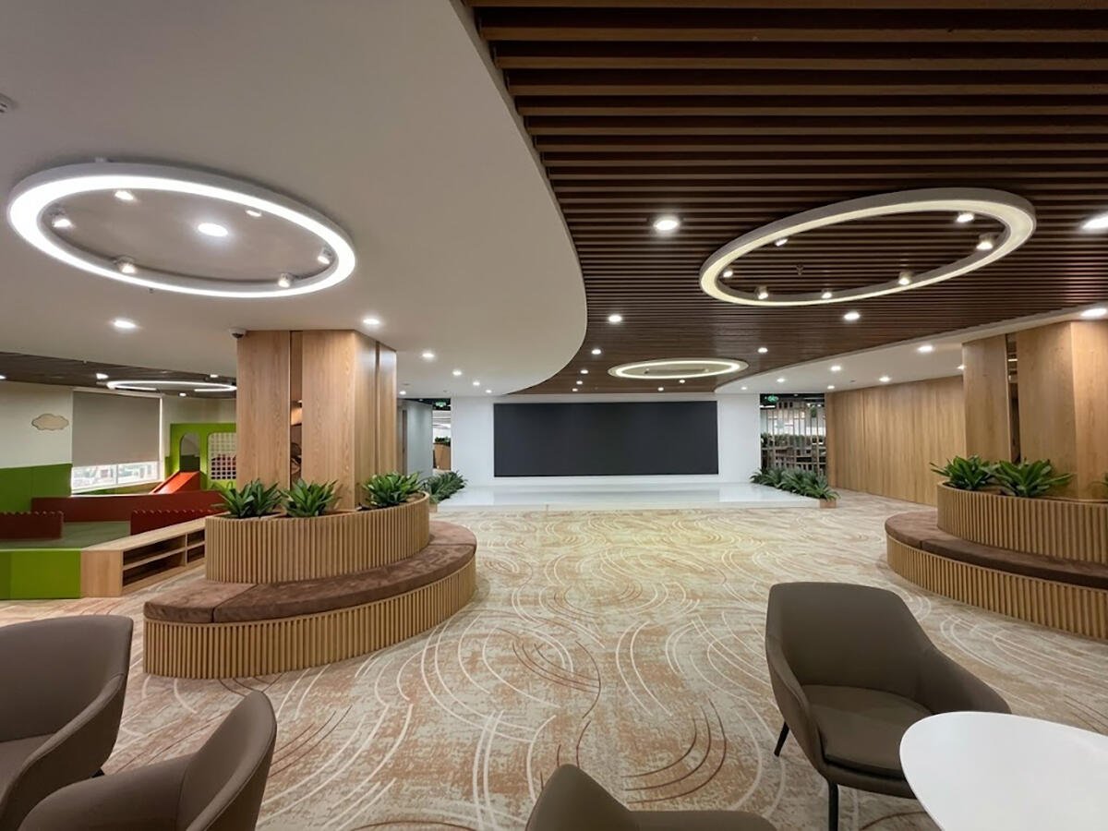
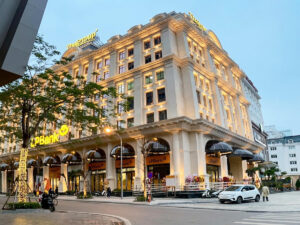
Hapro Building is a Grade B mixed-use office and commercial complex located at 11B Cat Linh Street, O Cho Dua Ward, Dong Da District, Hanoi. The developer and property manager is Hanoi Trading Corporation (Hapro) – an organization with extensive experience managing commercial centers, wholesale markets, and major supermarkets across Hanoi. The building was completed in Q2 2012, constructed on a site of nearly 3,000m², featuring French-influenced architecture with a distinctive white-and-orange exterior and Eurowindow double-glazed noise-reducing curtain wall.
Cat Linh Street is one of Dong Da’s busiest commercial corridors, connecting directly to inner-city districts and located just 20m from the Cat Linh – Ton Duc Thang intersection. The building is also close to Cat Linh Metro Station on the operational Cat Linh – Ha Dong line, providing convenient commute access for staff from western districts. Within a 500m radius, several major government agencies are clustered – including the Ministry of Labour, Invalids and Social Affairs, the Central Economic Commission, and the Hanoi Department of Planning and Investment – a distinct advantage for businesses requiring regular engagement with public authorities.
| Information |
Details |
| Address |
11B Cat Linh Street, O Cho Dua Ward, Dong Da District, Hanoi |
| Developer & Manager |
Hanoi Trading Corporation (Hapro) |
| Year of Completion |
Q2/2012 |
| Grade |
B |
| Type |
Mixed-use office + commercial center |
Hapro Building Scale & Specifications
Hapro Building comprises 2 basement levels and 14 above-ground floors, with a total gross floor area of 22,500m² (excluding basements) and a floor plate of 1,240m² per floor. The lower 5 podium floors are dedicated to retail and commercial services, while the remaining 9 floors are available for office leasing. Offices are delivered with basic fit-out – suspended gypsum ceiling at 2.7m height, lighting, and ceiling-mounted air conditioning units – reducing setup time and costs for tenants. Each floor can be flexibly partitioned from 100m² up to a full floor of 1,240m².
Floor-by-Floor Usage
The building is vertically zoned – commercial podium on lower floors, offices from floor 6 upward, and basements fully dedicated to parking. Note that some office floors are used internally by Hapro Group, so the actual leasable commercial office area may be less than the total number of office floors.
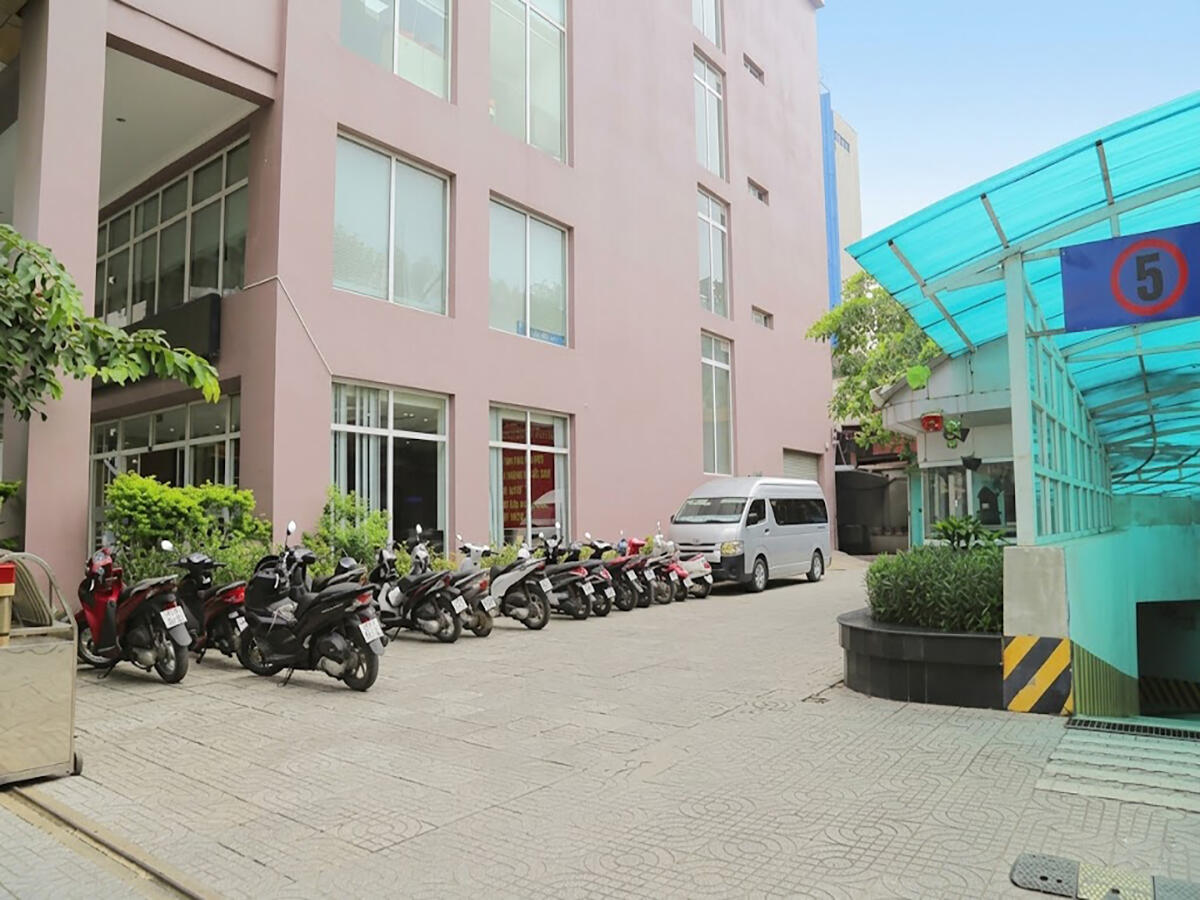
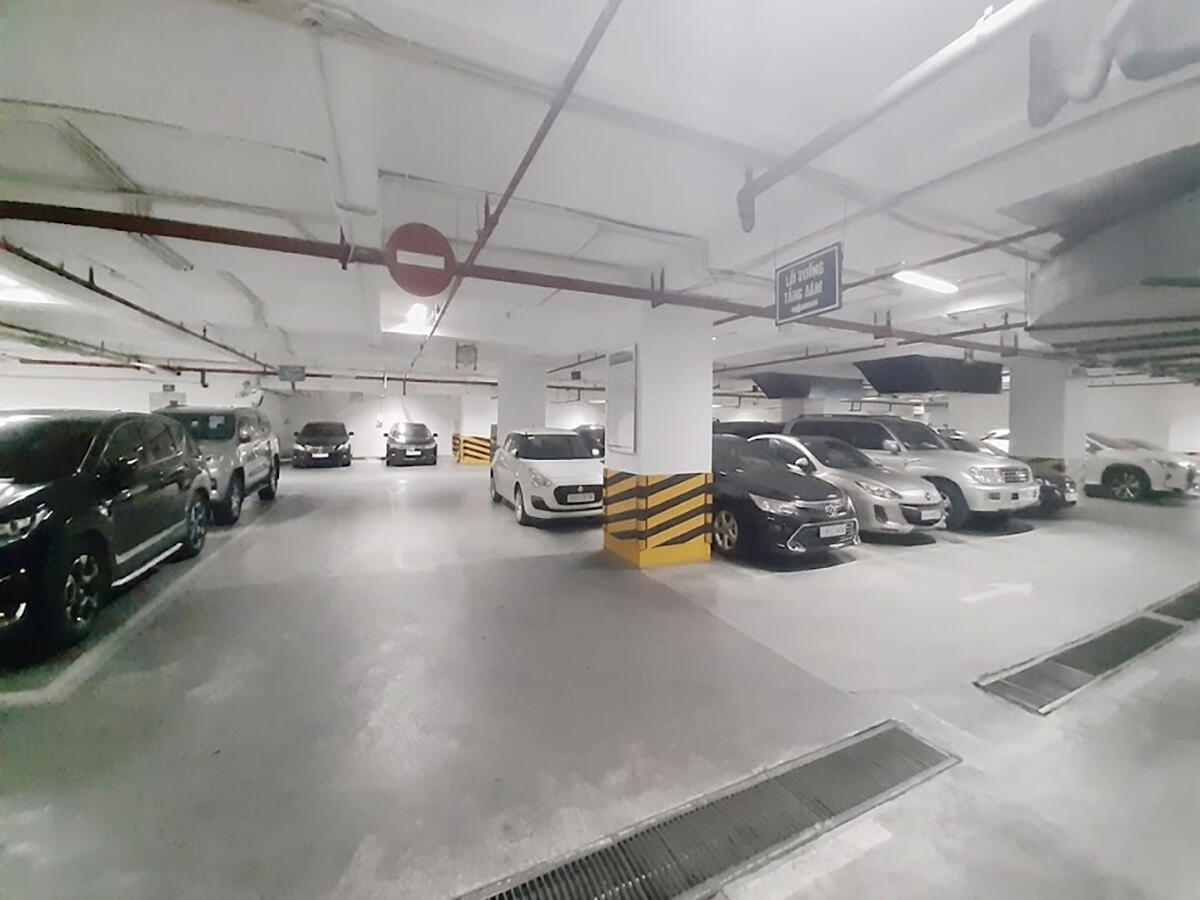
- Basement B1-B2: Parking (5,400m², ~70 cars and 600 motorcycles)
- Floor 1: Vietcombank transaction office
- Floors 2-5: Shopping center, restaurants, and services
- Floors 6-14: Office for lease (1,240m²/floor, from 100m²)
Technical Specifications
Hapro Building was fully equipped with imported systems from the time of construction. A standout feature is its 7 high-speed Mitsubishi elevators – the highest elevator density among Grade B buildings in Dong Da – ensuring smooth traffic flow even during peak hours. The Eurowindow double-glazed curtain wall provides noise reduction and natural light absorption, well-suited to a main road frontage with heavy traffic. The building features central VRV air conditioning, a 100%-capacity backup generator, and a fire protection system meeting international standards.
- Elevator: 7 high-speed Mitsubishi lifts
- Cooling: Central VRV AC
- Generator: 100% backup capacity
- Fire Protection: System meets international standards
- Curtain Wall: Eurowindow double-glazed, noise-reducing, natural light absorption
| Specification |
Details |
| Structure |
2 basements + 14 above-ground floors |
| Site Area |
~3,000m² |
| Total Floor Area |
22,500m² (excluding 2 basement levels) |
| Floor Plate |
1,240m²/floor |
| Leasable Office Area |
From 100m² to 1,240m² |
| Ceiling Height |
2.7m |
| Curtain Wall |
Eurowindow double-glazed, noise-reducing |
| Elevator |
7 high-speed Mitsubishi lifts |
| Cooling |
Central VRV AC |
| Generator |
100% backup capacity |
| Fire Protection |
Meets international standards |
| Parking |
2 basement levels (5,400m²) – ~70 cars + 600 motorcycles |
| Operating Hours |
Mon-Fri: 8:00-18:00 / Sat: 8:00-12:30 |
Amenities & Services at Hapro Building
Hapro Building is managed by Hanoi Trading Corporation – an organization with a strong background in operating large-scale supermarket and commercial center networks. This experience is directly reflected in the quality of building operations, particularly in the podium retail amenities and large-scale parking management. The management fee covers all common area operating costs, air conditioning during business hours, and standard building services.
Property Management Services
- Professional reception and security personnel, building-wide CCTV surveillance
- Complimentary VRV air conditioning during business hours
- Daily common area cleaning, periodic deep cleaning
- Scheduled maintenance of elevators, air conditioning, electrical systems, and fire protection
On-site Amenities
- Vietcombank (Floor 1) – convenient in-building banking, ideal for businesses with frequent transaction needs
- Shopping center and restaurants (Floors 2-5) – diverse dining and retail options serving the entire office block during lunch hours
- Parking (2 basement levels, 5,400m²) – high-capacity with ~70 car spaces and 600 motorcycle spaces, rare for a Grade B building in Dong Da
For a specific quote based on your required area and floor preference, contact RSQUARE – a professional office leasing consultancy – for free consultation and full support from site visit to contract signing.
RSQUARE
Phone: +84-28-3636-9641 (Vietnamese/English) | +82-2-6925-3298 (Korean)
Email: support@rsquare.vn