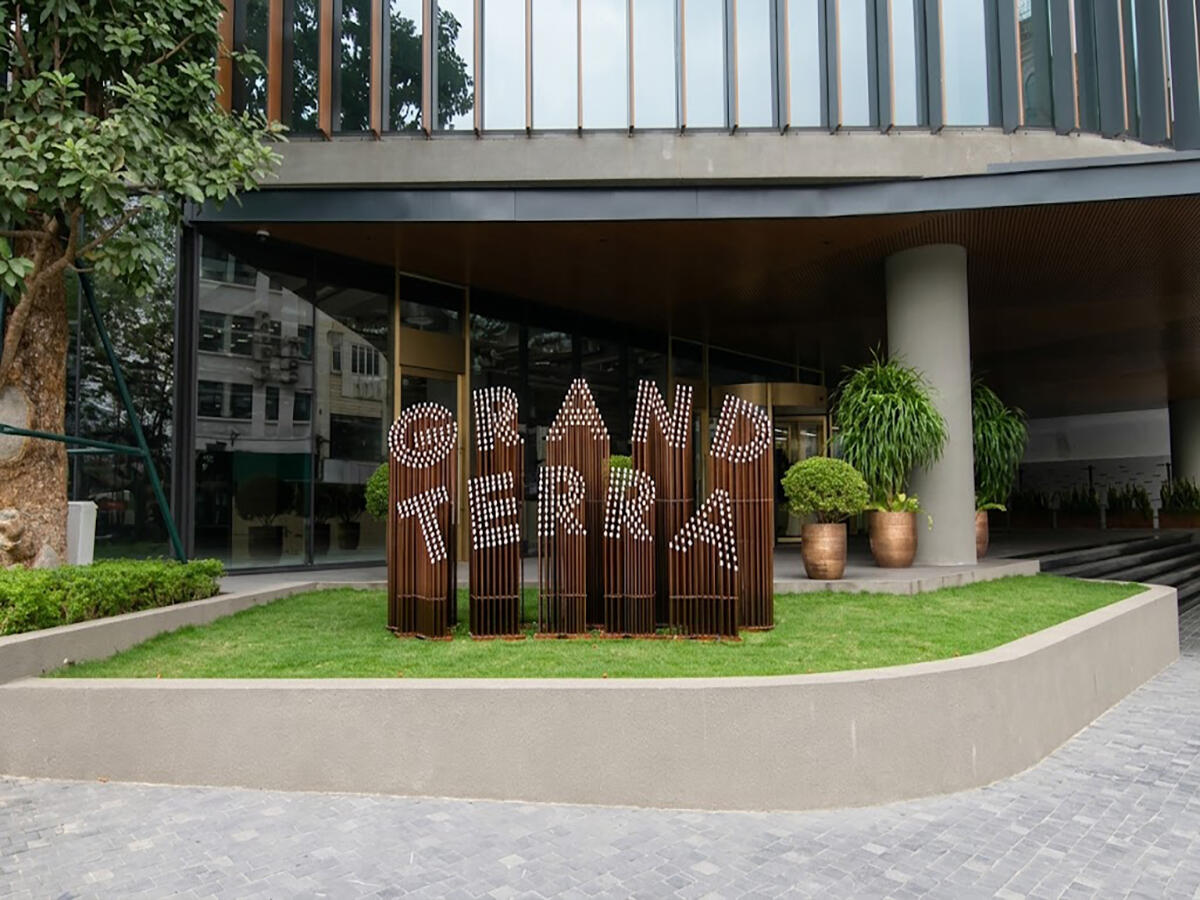
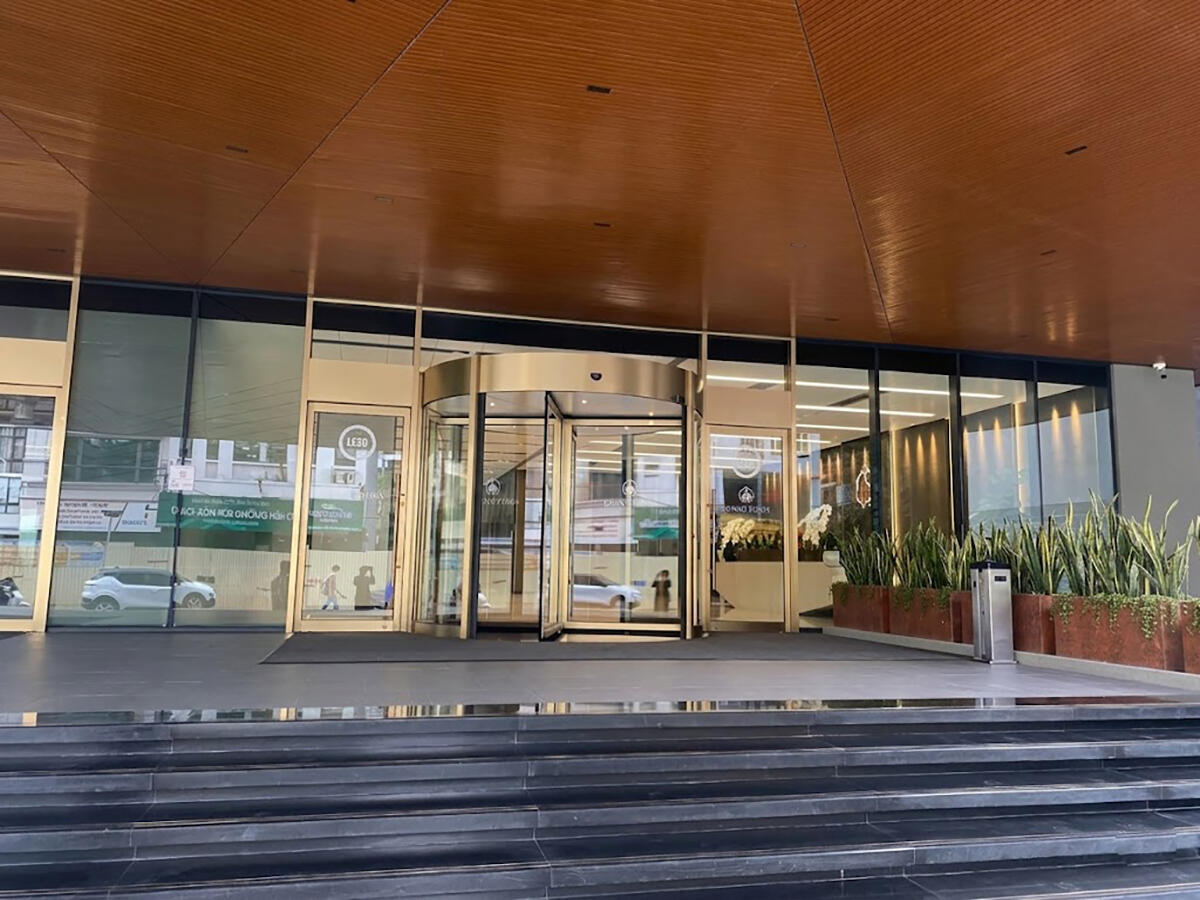
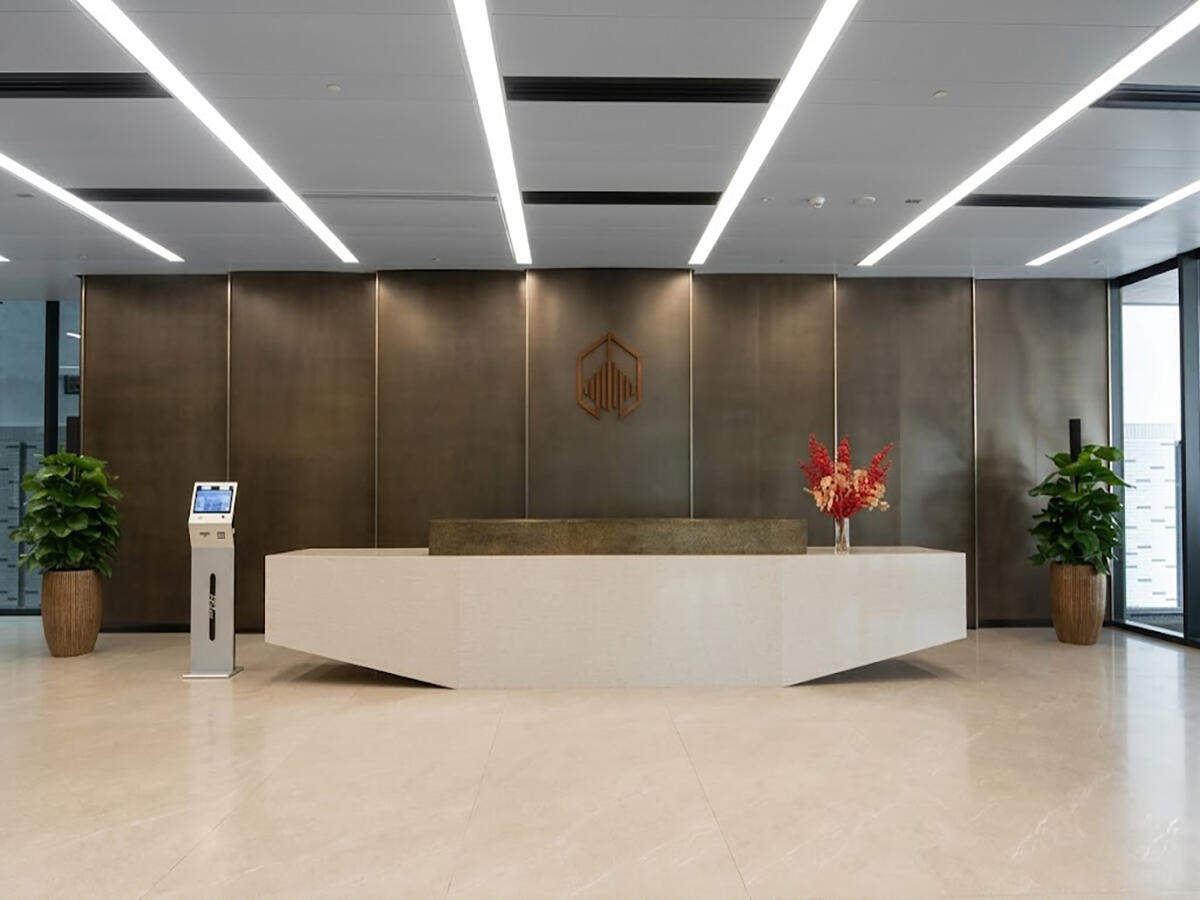
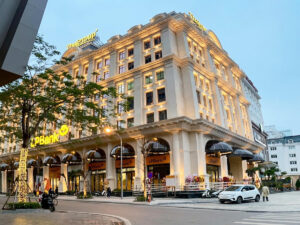
Grand Terra is a Grade A mixed-use retail and office building located at 36 Cat Linh Street, O Cho Dua Ward, Dong Da District, Hanoi. The developer is Thanh Hoa Construction Corporation – an organization with over 60 years of operation, leaving a significant mark on Hanoi’s real estate market through projects such as Sky Park Residence (3 Ton That Thuyet) and Grand Mercure Hanoi Hotel (9 Cat Linh). The building opened in Q4/2023 and is exclusively managed and leased by Savills Vietnam.
Grand Terra’s architectural signature is a design inspired by Vietnam’s terraced rice fields – building blocks step back progressively with height, creating alternating green loggias and sky gardens at each floor level. A thermal-insulated glazing system combined with solar shading louvers on all four facades optimizes natural light across seasons while significantly reducing radiant heat and noise from Cat Linh Street. The entire project holds LEED Gold certification – a commitment to saving an average of 20% in energy and up to 40% in water consumption compared to a conventional building of the same scale. This makes it one of the few Grade A buildings in Hanoi to hold an international green certification at the time of opening.
| Information |
Details |
| Address |
36 Cat Linh Street, O Cho Dua Ward, Dong Da District, Hanoi |
| Developer |
Thanh Hoa Construction Corporation |
| Management & Leasing |
Savills Vietnam (exclusive) |
| Opening Year |
Q4/2023 |
| Grade |
A |
| Green Certification |
LEED Gold |
| Office Rent |
30-36 USD/m²/month (exclude VAT) |
Grand Terra Building Specifications
Grand Terra has a structure of 5 basement levels and 8 above-ground floors, with a total leasable area of 14,847m². The office block spans from floors 3 to 8, with an average floor plate of approximately 1,800m² per floor – among the largest floor plates in the Grade A segment in Hanoi. All office floors are equipped with 150mm raised flooring and finished ceilings, enabling flexible installation of concealed technical systems tailored to each tenant’s requirements. Ceiling height reaches 2.7m. Floors 7 and 8 feature a double-height design – suitable for showrooms, creative spaces, or executive offices.
Floor Allocation by Function
The building is clearly zoned vertically – deep basement levels for parking, lower basement and podium floors for retail, and the remaining six above-ground floors dedicated entirely to offices.
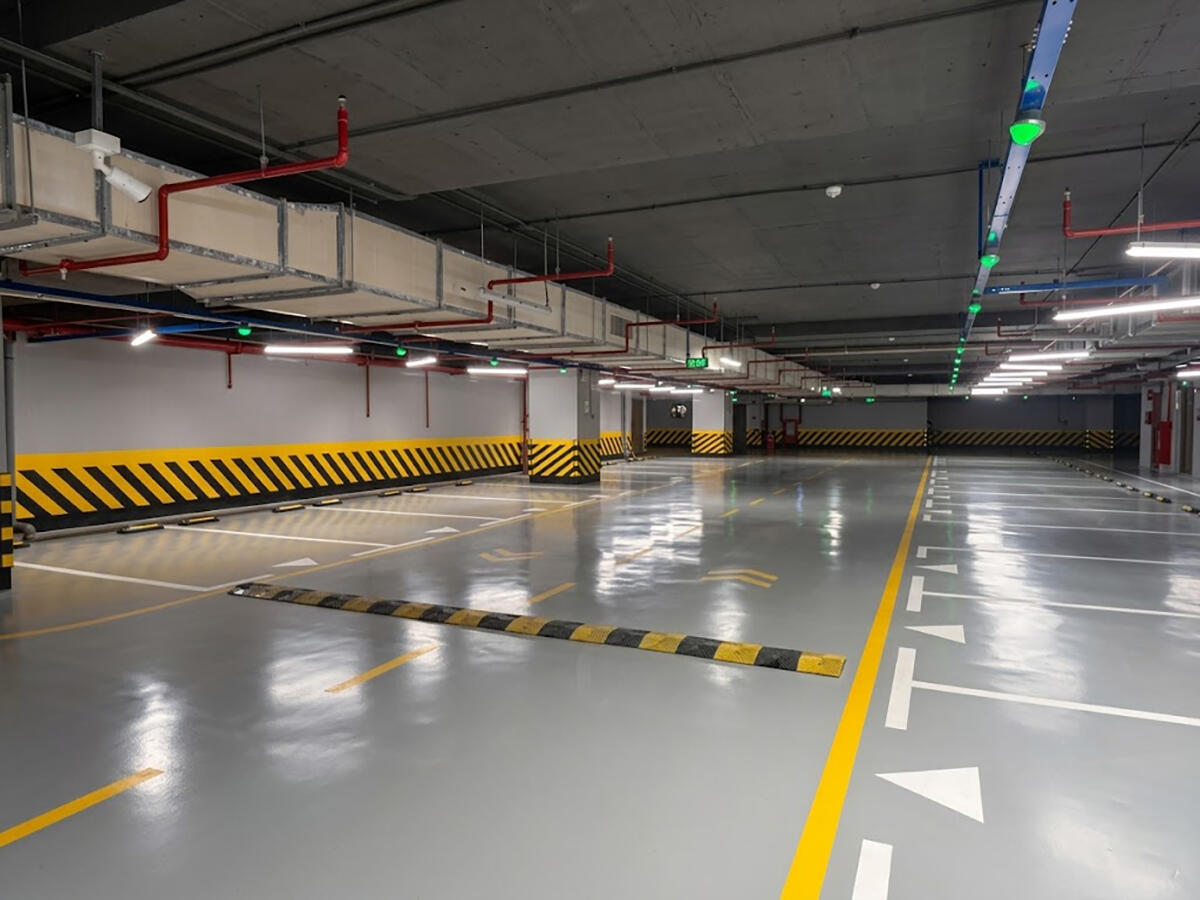
- Basement B5-B2: Car parking (~10,300m², 4 levels)
- Basement B1: Retail (lower level)
- Ground floor-Floor 2: Retail and commercial services
- Floors 3-8: Grade A office space (~1,800m²/floor)
- Floors 7-8: Double-height design
Technical Specifications
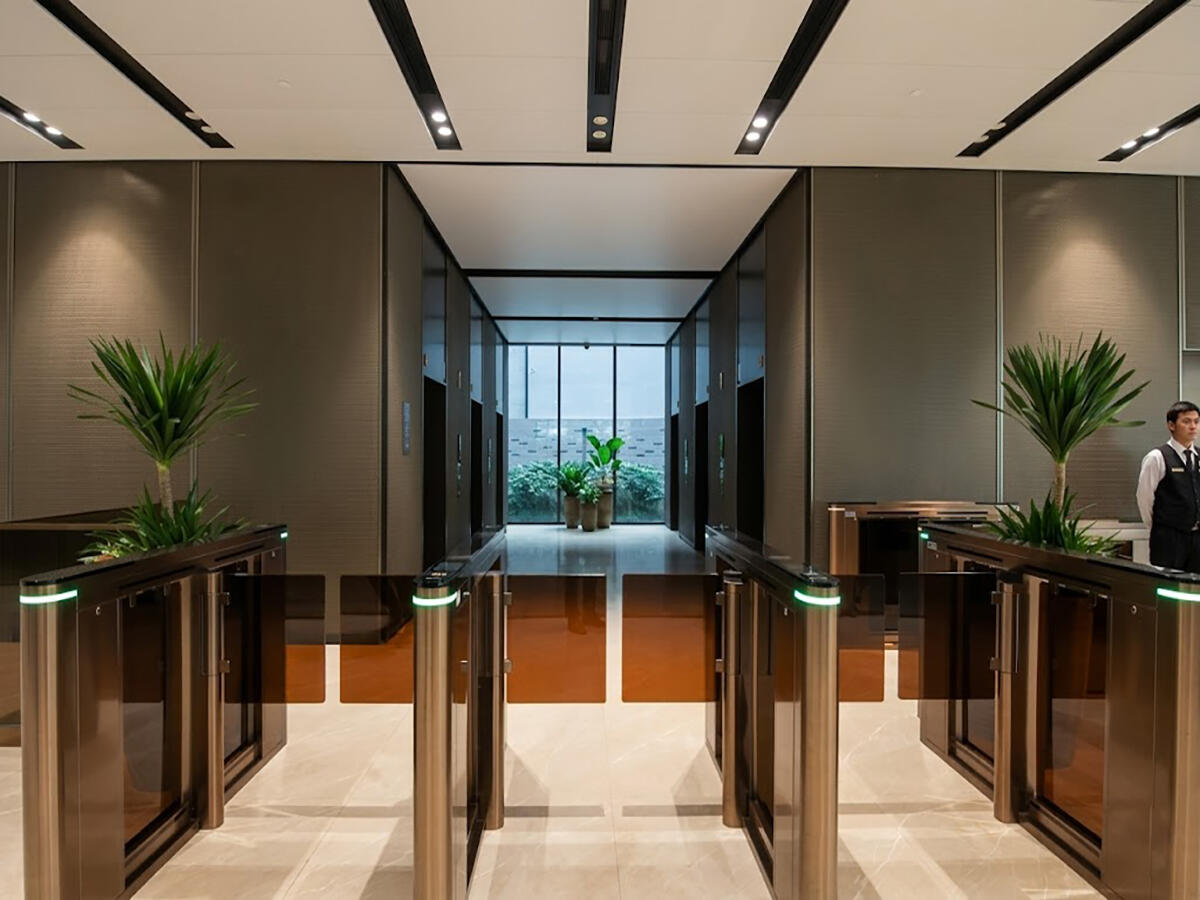
Grand Terra features an unusually high elevator density relative to its 8-floor scale – 8 passenger elevators operating in parallel allow a maximum waiting time of no more than 30 seconds, even during peak hours. A central chiller air-conditioning system provides stable climate control throughout the building. An integrated BMS (Building Management System) coordinates and monitors all technical systems from a single control center – an operational standard common in international Grade A buildings but rarely found in Hanoi Grade A buildings at the time. A backup generator ensures 100% power capacity, with fire protection systems complying with the latest Ministry of Construction standards.
| Specifications |
Details |
| Structure |
5 basements + 8 above-ground floors |
| Building Area |
2,855m² |
| Total Leasable Area |
14,847m² |
| Office Floor Plate |
~1,800m²/floor |
| Ceiling Height |
2.7m |
| Raised Floor |
150mm |
| Elevators |
8 passenger + 1 service elevator |
| Elevator Wait Time |
Maximum 30 seconds |
| Air Conditioning |
Central chiller |
| Management System |
BMS |
| Backup Generator |
100% capacity backup |
| Fire Protection |
Latest Ministry of Construction standards |
| Car Parking |
~10,300m² (basement B5-B2) |
| Working Hours |
Mon-Fri: 8:00-18:00 / Sat: 8:00-12:00 |
Amenities and Services at Grand Terra
Grand Terra operates under the management of Savills Vietnam to international standards – an organization with extensive experience managing multiple Grade A buildings in Hanoi and Ho Chi Minh City. Combining LEED Gold certification with a BMS system, the building significantly reduces long-term operating costs compared to conventional Grade A buildings – a factor increasingly prioritized by FDI companies and multinational corporations when evaluating total occupancy costs.
Property Management Services
- International-standard property management by Savills Vietnam
- BMS centralized monitoring and coordination of all technical systems
- 24/7 security and CCTV surveillance
- Scheduled maintenance of elevators, air conditioning, electrical systems, and fire protection to manufacturer standards
On-site Amenities
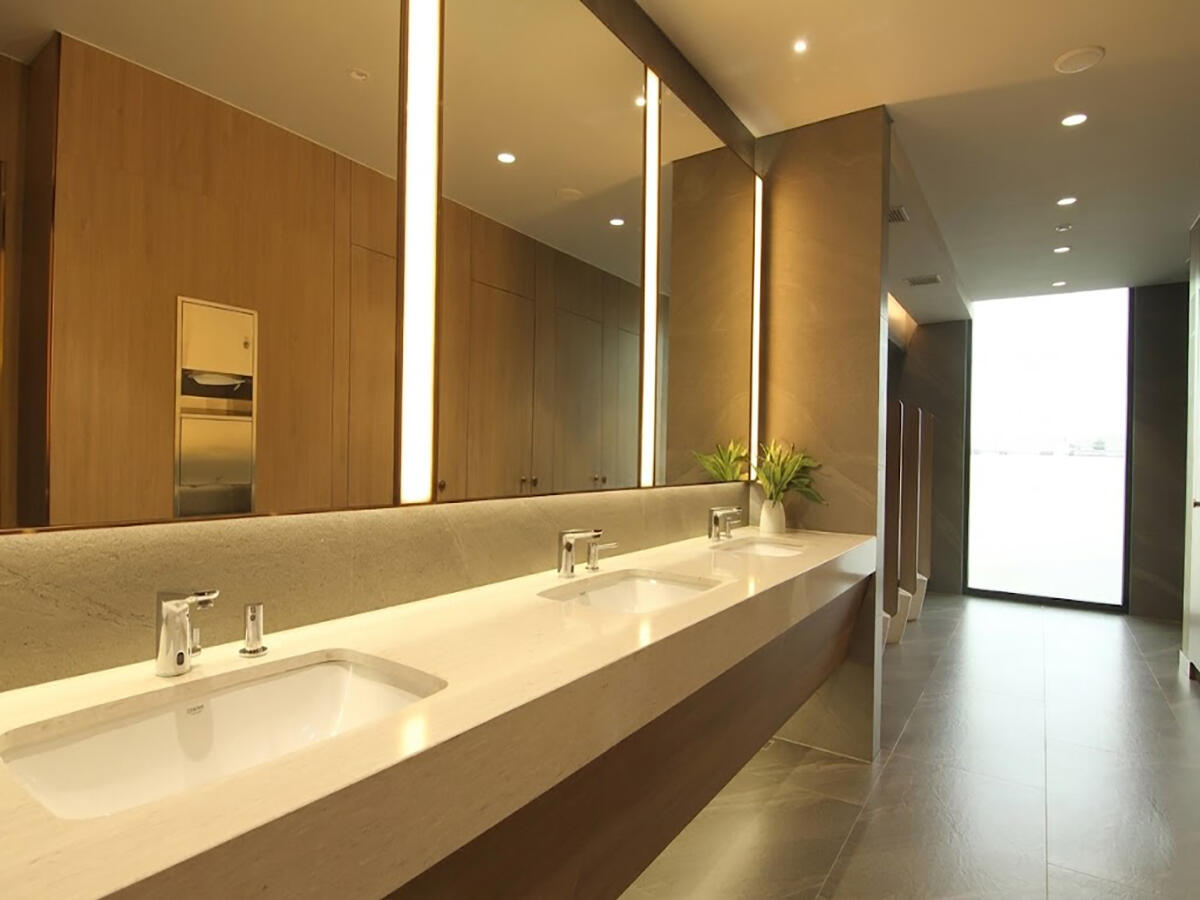
- Retail zone (B1-Floor 2) – a collection of F&B brands and services catering to tenants throughout the building
- Green loggias and sky gardens – rest areas between work sessions, designed to reduce radiant heat and improve indoor air quality
- Car parking (~10,300m², 4 basement levels B5-B2) – large capacity, suitable for corporate-scale tenants
To receive a specific quote by area and floor, contact RSQUARE – a professional office leasing consultancy – for free advisory services and full support throughout the process from site visits to contract signing.
RSQUARE
Phone: +84-28-3636-9641 (Vietnamese/English) | +82-2-6925-3298 (Korean)
Email: support@rsquare.vn