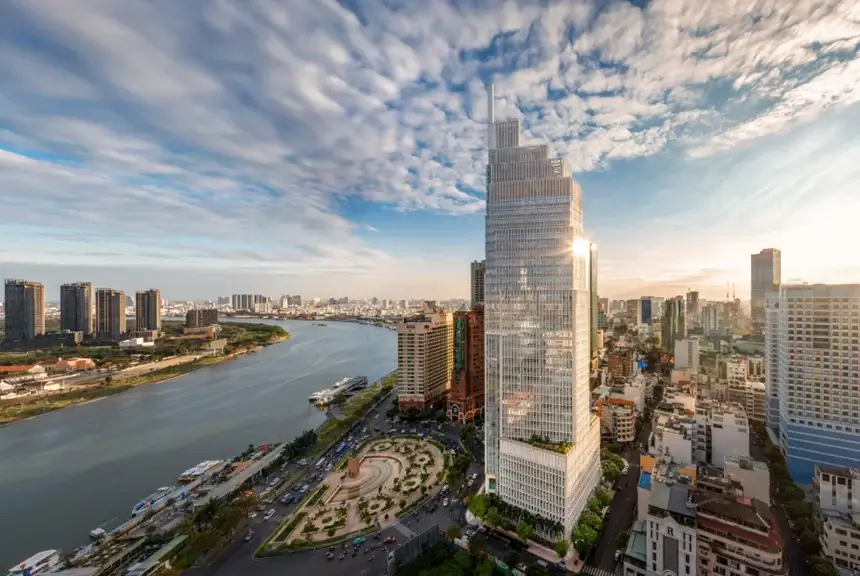
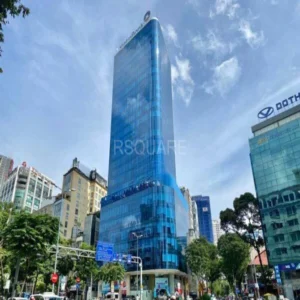
Located at 5 Me Linh Square, Saigon Ward, District 1, Ho Chi Minh City, Vietcombank Tower is an iconic Grade A+ office building in Ho Chi Minh City. The project was developed by the VBB Joint Venture (comprising Vietcombank, Bonday Investments from Hong Kong, and SETRA Corp) with a total investment of USD 96.5 million. Since its completion on November 7, 2015, the building has served not only as Vietcombank’s southern regional headquarters but also as one of the most prestigious business addresses in the city.
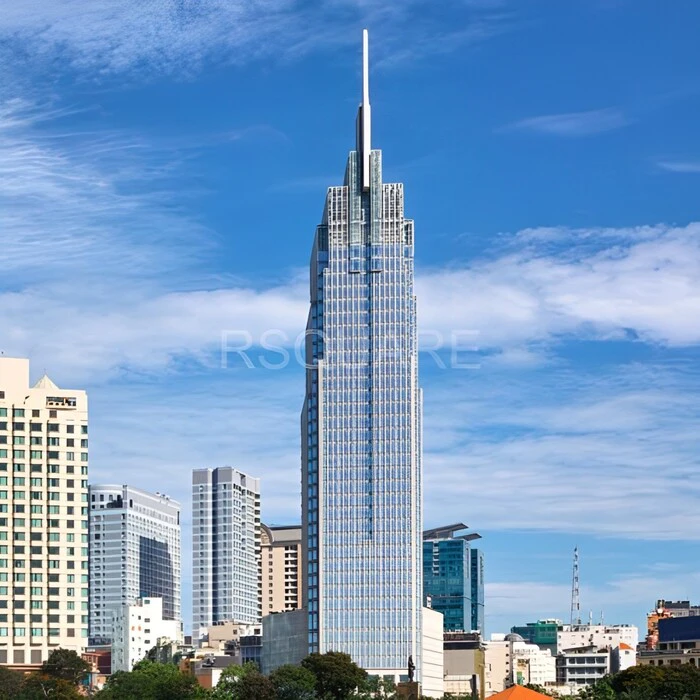
Standing 206 m tall across 35 above-ground floors, the tower is the work of Pelli Clarke Pelli Architects – the firm of celebrated architect Cesar Pelli, creator of the Petronas Twin Towers in Malaysia. His signature design vision is clearly expressed through:
- Distinctive massing: A unique tapered form with graceful setbacks rising toward the top.
- Contemporary façade: A fully glazed green glass curtain wall system, delivering a refined and sophisticated presence in the urban skyline.
Occupying a premier position at the end of the Nguyen Hue corridor facing the Saigon River, Vietcombank Tower is one of the few developments in central District 1 with four street frontages – Me Linh Square, Hai Ba Trung, Mac Thi Buoi, and Phan Van Dat. This rare advantage delivers two core values:
- Unobstructed views: Direct frontage onto Bach Dang Wharf, with sweeping panoramas of the Saigon River and Thu Thiem urban development.
- Ideal working environment: With four street-facing exposures, natural light is evenly distributed from all directions throughout the day, creating a bright and open workspace that stands apart from towers tucked within denser city blocks.
| Criteria |
Details |
| Developer |
VBB (Vietcombank + Bonday Investments HK + SETRA Corp) |
| Architect |
Pelli Clarke Pelli Architects (USA) |
| Address |
5 Me Linh Square, Saigon Ward, District 1, Ho Chi Minh City |
| Building Grade |
Grade A+ |
| Year of Construction |
07/11/2015 |
| Total investment |
USD 96.5 million |
| Height |
206 m |
Vietcombank Tower Building Specifications
Vietcombank Tower comprises 35 above-ground floors and 4 basement levels with a total leasable area of up to 40,000 m², situated at a prime location with four frontages onto major thoroughfares.
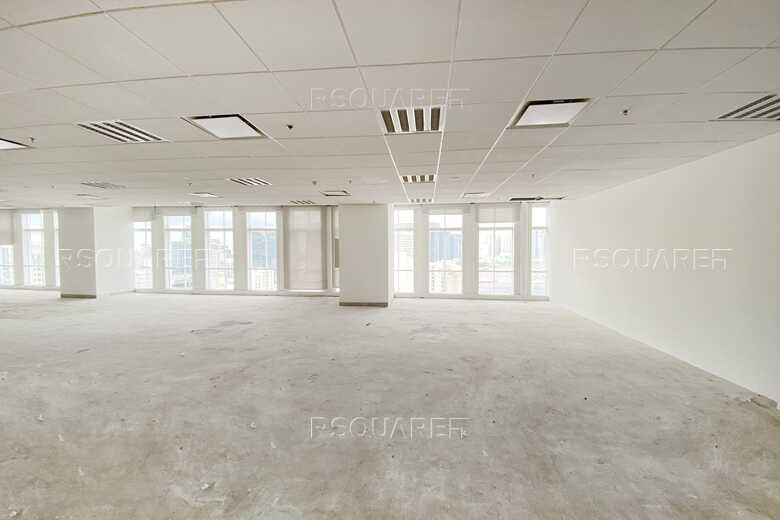
A key technical distinction of the building is its post-tensioned cable slab system, which minimizes internal concrete columns – maximizing usable area and providing tenants with exceptional layout flexibility.
Floor Distribution by Function
- Basement B1-B4: Car parking, with elevators connecting directly to the office lobby
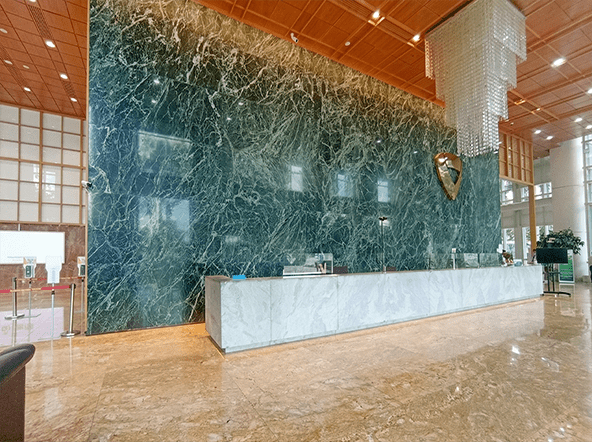
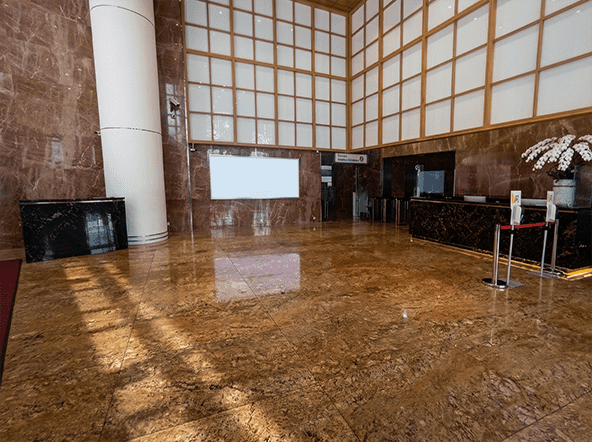
- Ground floor: Main reception lobby with marble wall cladding, with separate banking and office lobby zones
- Office floors: Flexible leasable areas from 150 m² to 2,500 m²
Office Floor Technical Specifications
Typical floor-to-ceiling height is 2.7 m; the ground floor ceiling reaches 7.8 m, creating an impressive arrival lobby. The reduced column count results in more open floor plates, giving tenants greater freedom when designing their interiors without being constrained by a fixed structural grid.
The entire façade uses high-performance tempered glass engineered for tall buildings – thermally insulating, UV-filtering, and energy-efficient. With four glazed elevations, natural light penetrates evenly from all directions, significantly reducing the need for artificial lighting during daytime hours.
Building Technical Systems
- Air conditioning: Available both during and outside business hours, giving tenants full flexibility in their working schedules.
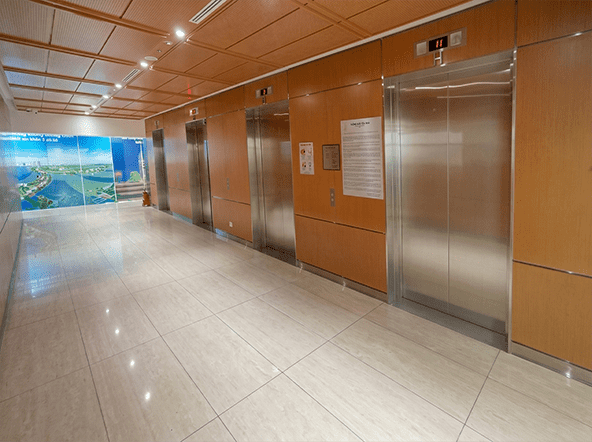
- Elevators: 11 passenger elevators + 1 service elevator + 1 car park elevator + 1 VIP elevator + 8 escalators – all Mitsubishi (Japan)
- Backup power: 100% capacity guaranteed in the event of a power outage
| Specification |
Details |
| No. stories |
35 above-ground floors + 4 basement levels |
| Total leasable area |
40,000 m² |
| Building height |
206 m |
| Typical floor-to-ceiling height |
2.7 m |
| Ground floor ceiling height |
7.8 m |
| Street frontages |
4 sides: Me Linh Square, Hai Ba Trung, Mac Thi Buoi, Phan Van Dat |
| Floor structure |
Minimized internal column design |
| Air conditioning |
Available during and outside business hours |
| Elevator |
11 passenger + 1 service + 1 car park + 1 VIP + 8 escalators (Mitsubishi) |
| Backup power |
100% capacity during power outage |
| BMS |
Intelligent building control system |
| Security |
CCTV in corridors, elevator cabins, and common areas |
| Fire protection |
Automated – sprinklers + fire alarm + smoke detectors; 2 fire escape staircases per floor |
Amenities and Services at Vietcombank Tower
Vietcombank Tower delivers Grade A+ technical infrastructure featuring a full Mitsubishi elevator fleet, a dual-system Carrier + Toshiba air conditioning setup for cost-efficient after-hours cooling, and standout on-site amenities including a 200-seat auditorium, dual-frontage LED screens, and an office lobby with Saigon River views.
Property Management Services
- Ground floor reception during business hours
- 24/7 security
- Regular cleaning and maintenance of common areas
- Scheduled pest control
- Separate male / female / disabled restrooms on every floor
On-site Amenities
- High-resolution LED screens on two frontages – Me Linh Square and Phan Van Dat – available for tenant branding and event promotions along two of the area’s most prominent thoroughfares
- 200-seat auditorium – professional audio-visual system, projector, and LED screen; tea break catering service; dedicated reception foyer with clear directional signage
- Office lobby – marble wall cladding, Saigon River views, natural light through the double-glazed curtain wall system; clearly separated zones for the banking lobby and the leasable office lobby
To receive a detailed quote based on your preferred floor area and level, contact RSQUARE – trusted office leasing consultancy – for a free consultation and full support from site visit through to contract signing.
RSQUARE
Phone: +84-28-3636-9641 (Vietnamese/English) | +82-2-6925-3298 (Korean)
Email: support@rsquare.vn