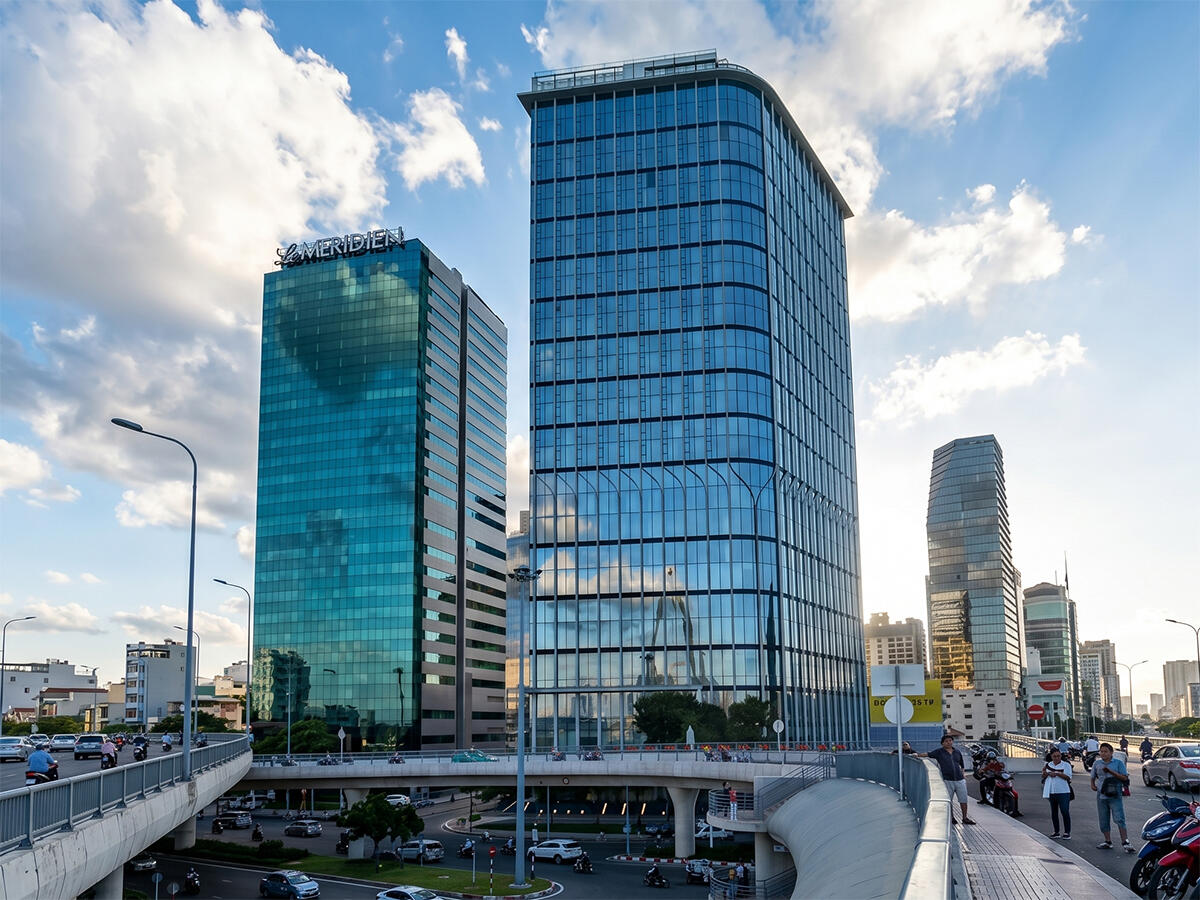
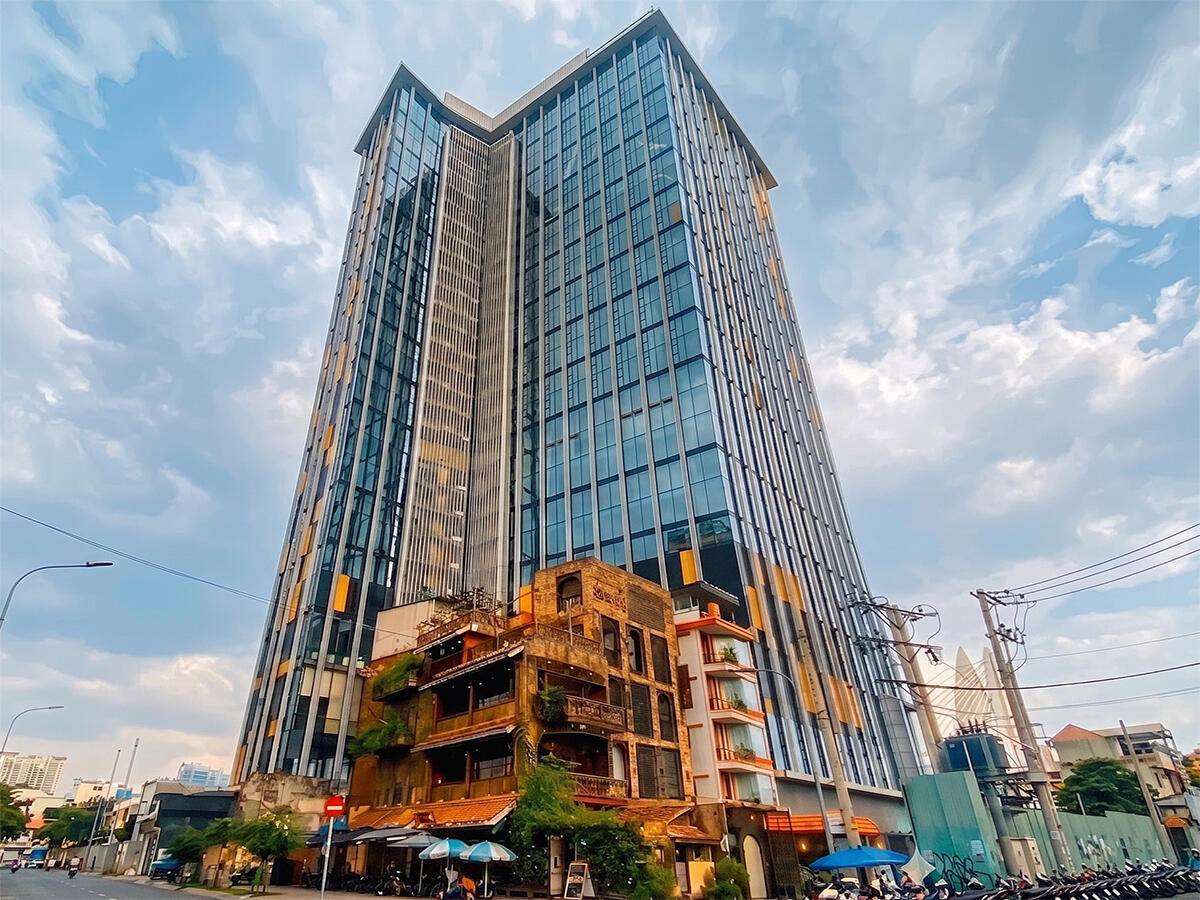
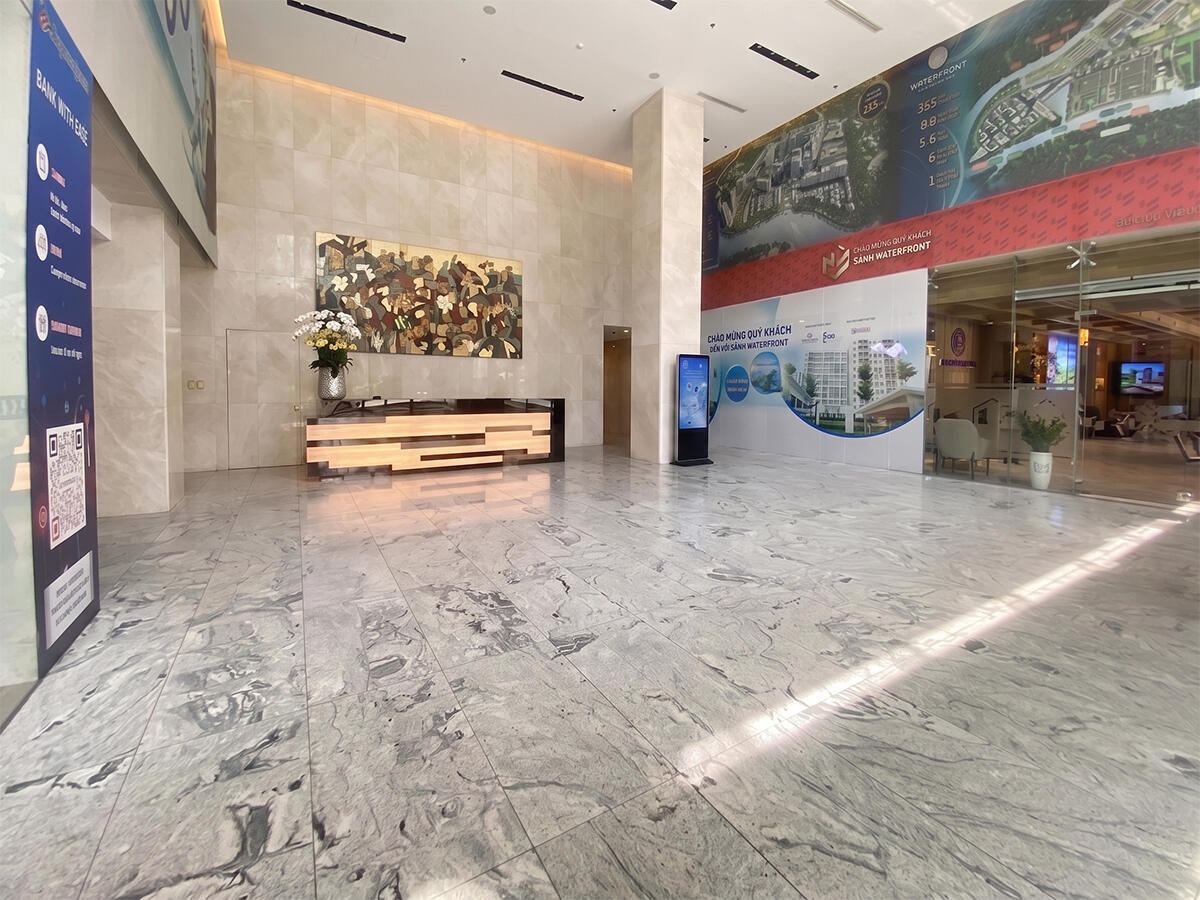
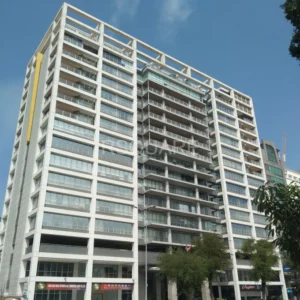
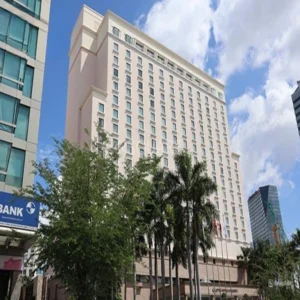
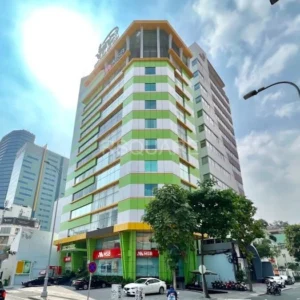
The Waterfront Saigon – located at 1 – 1A – 2 Ton Duc Thang Street, Saigon Ward, District 1, Ho Chi Minh City – is a riverside mixed-use development comprising office and serviced apartment components, co-developed by Canh Hung Hai Thanh Company and MIK Group, officially in operation since 2016.
The tower sits along Ton Duc Thang Street, widely regarded as the "backbone" of Grade A office buildings in District 1, home to prominent names such as Vietcombank Tower (approximately 50m away), Riverbank Place, and Riverfront Financial Centre. Its position hugging the Saigon River provides unobstructed views toward Thu Thiem – a rare advantage that few developments in the area can claim.
What sets The Waterfront Saigon apart from its purely commercial neighbors is its mixed-use development model: the office component is seamlessly integrated with a 5-star serviced apartment block within the same structure, sharing infrastructure and on-site amenities. As a result, the complex caters not only to professional working needs but also delivers a superior lifestyle ecosystem – fully justifying the rental rates tenants pay.
Building specifications of The Waterfront Saigon
In terms of scale, The Waterfront Saigon comprises 27 above-ground floors and 4 basement levels, with 10 floors dedicated exclusively to leasable office space at a typical floor plate of approximately 896 m² per floor. To accommodate diverse requirements, the minimum leasable area starts from just 150 m² – an ideal option for small and medium-sized enterprises seeking a prime District 1 address without committing to a full floor.
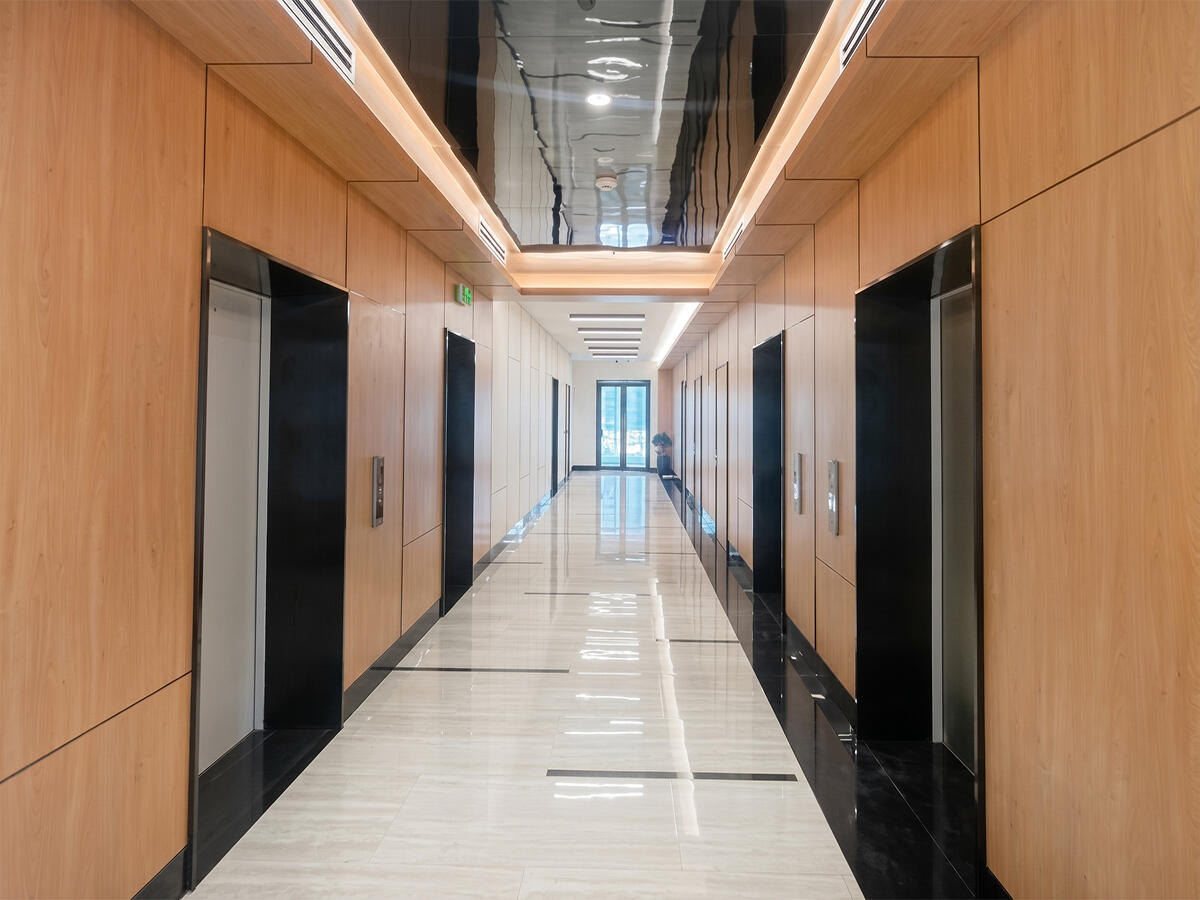
The building’s technical infrastructure is equally well-appointed: the office block is equipped with 3 dedicated high-speed elevators, along with a 100% backup power system, ensuring uninterrupted business operations even in the event of a grid power outage.
| Parameter |
Details |
| Total above-ground floors |
27 floors |
| Basement levels |
4 floors |
| Office floors |
10 floors |
| Typical floor plate |
896 m²/floor |
| Minimum leasable area |
150 m² |
| Elevators for office block |
3 elevators |
| Cooling |
Central AC, included in service fee |
| Backup power |
100% capacity |
| Floor-to-ceiling height |
2.7m |
Amenities and services at The Waterfront Saigon
Thanks to the mixed-use model, office tenants have full access to a premium amenity chain typically found only in 5-star hotels – including restaurants, cafés, a gym, a swimming pool, and professional reception, housekeeping, and security services.
Notably, all of these added-value amenities come at rental rates that remain competitive along the Ton Duc Thang corridor, offering a clear advantage for businesses looking to project a premium brand image while keeping operational costs in check.
Property management services
- 24/7 security system continuously monitored and maintained for uninterrupted operation, with round-the-clock on-site personnel
- Professionally trained security team deployed across strategically positioned guard posts and patrol clusters, ready to respond to any situation
- Automatic fire protection system meeting standard requirements
- Central air conditioning – cooling costs included in the service fee
- 100% capacity backup generator
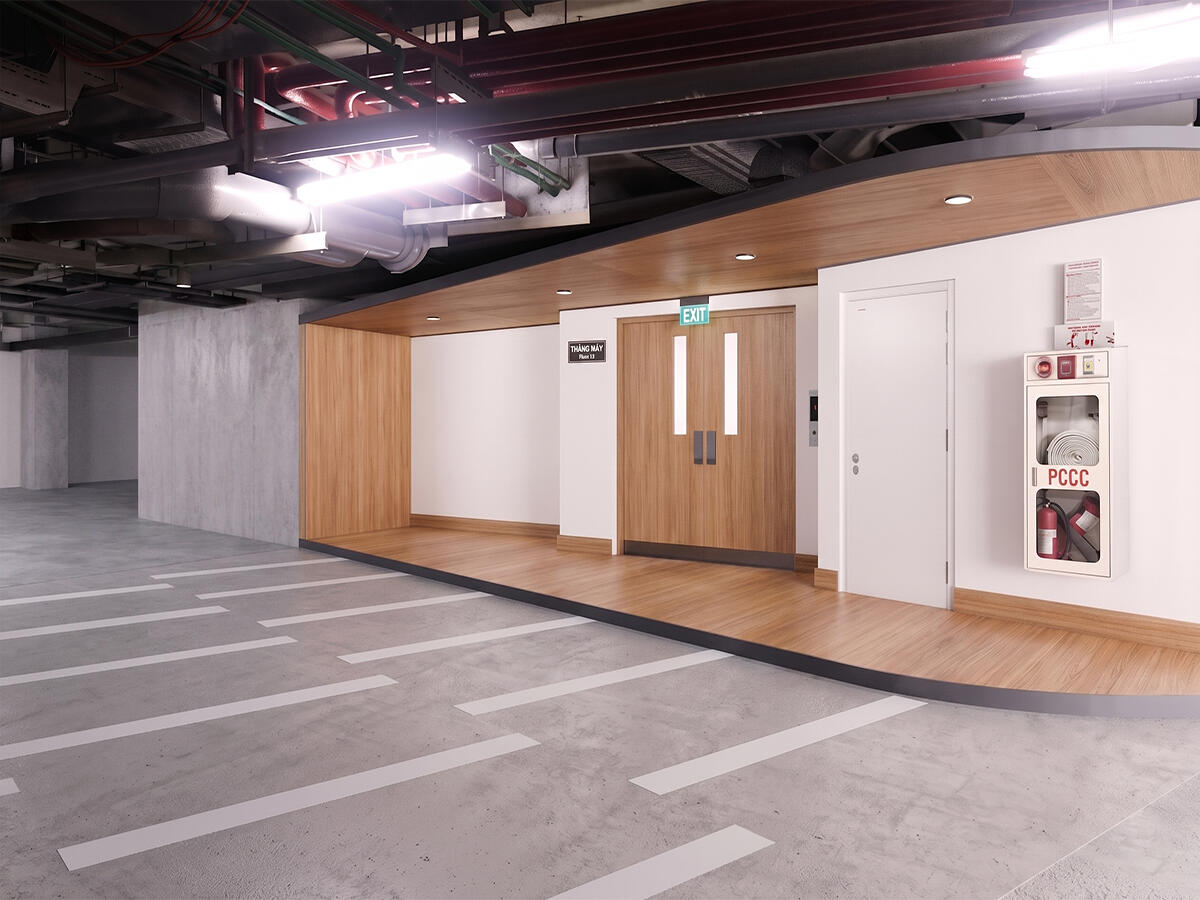
- 4 basement parking levels with a total area of over 6,400 m² (featuring smart layout design and modern drainage system)
- Standard operating hours: Monday – Friday: 8:00 – 18:00; Saturday: 8:00 – 12:00
On-site amenities
- Swimming pool – amenity of the serviced apartment block, accessible from the office component
- Sky bar and rooftop area – direct views over the Saigon River
- Restaurant – in-building dining
- 5-star serviced apartment block integrated within the same building – ideal for businesses with expatriate professionals requiring short- to medium-term accommodation at the workplace
- Spacious building grounds
To receive a detailed quote based on your preferred area and floor, contact RSQUARE – a professional office leasing consultancy – for a free consultation and full support throughout the process, from site visits to contract signing.
RSQUARE
Phone: +84-28-3636-9641 (Vietnamese/English) | +82-2-6925-3298 (Korean)
Email: support@rsquare.vn