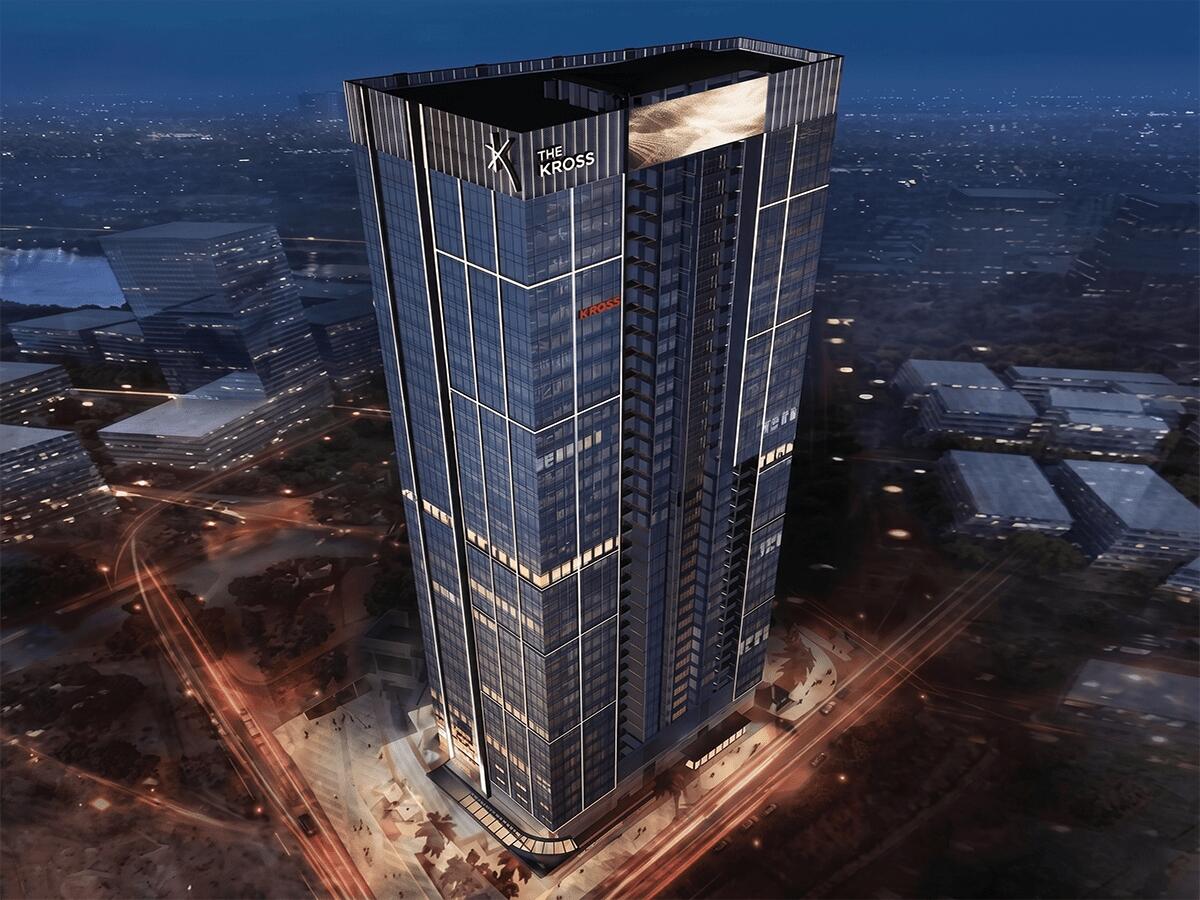
Saigon Marina IFC is a Grade A+ office and retail complex located at 2 Ton Duc Thang, Saigon Ward, District 1, Ho Chi Minh City, developed by Masterise Homes and inaugurated on August 19, 2025. It is the first office building in Vietnam designed under the TOD (Transit-Oriented Development) model, featuring a direct underground connection to Ba Son Metro Station (Line 1) via Basement B2 – setting a new benchmark for Grade A office buildings in Ho Chi Minh City.
The building is part of the Grand Marina, Saigon complex – a 25-hectare branded residences development by Marriott & JW Marriott along the Saigon River, also developed by Masterise Homes. Within this complex, Saigon Marina IFC is the sole commercial office tower, situated in the Ba Son area – home to Saigon’s historic shipyard of over 200 years – at the corner of Ton Duc Thang and Nguyen Huu Canh, adjacent to Ba Son Bridge.
Beyond its prime location, Saigon Marina IFC holds LEED Gold (USGBC) certification through its dual-layer heat-reducing glass façade, with over 30% of the building’s area dedicated to green spaces including hanging gardens between office floors, along with a full-building exterior LED system that creates an artistic light display after dark. The building is managed by Mace (UK) — the firm behind The Shard (London) and Landmark 81 (Ho Chi Minh City).
| Criteria |
Details |
| Developer |
Masterise Homes |
| Property manager |
Mace (UK) |
| Address |
2 Ton Duc Thang, Saigon Ward, District 1, Ho Chi Minh City |
| Building Grade |
Grade A+ |
| Inauguration date |
19/8/2025 |
| Certification |
LEED Gold (USGBC) |
Saigon Marina IFC Building Specifications
Saigon Marina IFC comprises 55 above-ground floors and 5 basement levels, with a total office area of up to 86,000 m² – the largest Grade A office supply brought to the Ho Chi Minh City market in the 2020–2025 period.
The GFA per floor reaches 1,962 m², with a net leasable area (NLA) of up to 1,484 m² per floor. A floor-to-ceiling height of 2.8 m combined with a 200 mm raised floor creates a spacious, technically flexible working environment for M&E installations.
Floor Distribution by Function
- Basement B1–B5: Parking – 367 car spaces and ~500 motorcycle spaces; Basement B2 connects directly to Ba Son Metro Station via escalators and stairs up to the ground floor
- Floors 1 – 5: Retail Podium – floor-to-ceiling height 3.0–3.8 m
- Floors 6 – 51: Grade A+ office space – 200 mm raised floor
- Floors 35 – 43: Hanging Garden – open balconies, green spaces, and connectivity zones
- Floors 52 – 55: F&B zone, lounge bar, upscale restaurants, 360° views
Office Floor Technical Specifications
Floor-to-ceiling height is 2.8 m, combined with a 200 mm raised floor (Floors 6–51) providing sufficient space for under-floor M&E infrastructure. The main lobby stands approximately 9 m high and connects directly from Ba Son Metro Station to the ground floor via Basement B2.
The building uses dual-layer glass to reduce solar heat gain and lower air conditioning energy consumption. The entire exterior is wrapped in an LED lighting system, serving both as a brand identity landmark and a nightly light display. An intelligent BMS coordinates all building technical infrastructure.
Building Technical Systems
- Elevators: 34 high-speed TKE (Germany) units – 24 office elevators with destination control system + 10 elevators serving retail, parking, and fire services; maximum waiting time of 30 seconds during peak hours
- Parking: 4.5 basement levels – 367 cars + ~500 motorcycles
- BMS: Intelligent Building Management System
- Security: Dedicated card access control for the office zone + 24/7 CCTV
| Specification |
Details |
| No. stories |
55 above-ground floors + 5 basement levels |
| Total office area |
86,000 m² |
| Floor area (GFA) |
Up to 1,962 m² |
| Leasable area (NLA) |
Up to 1,484 m² |
| Floor-to-ceiling height |
2.8 m |
| Main lobby height |
~9 m |
| Raised floor |
200 mm (Floors 6–51) |
| Façade |
Dual-layer glass + full-exterior LED system |
| Elevator |
34 TKE (Germany) units – 24 office + 10 others; max. 30-second wait time |
| Parking |
4.5 basement levels – 367 cars + ~500 motorcycles |
| Metro connectivity |
Direct underground connection to Ba Son Station (Line 1) at B2 |
| BMS |
Intelligent Building Management System |
Amenities and Services at Saigon Marina IFC
Saigon Marina IFC provides a fully integrated vertical amenities ecosystem – a 360° F&B zone on Floors 52–55, hanging gardens on Floors 35 – 43, direct underground Metro connectivity, and the entire Grand Marina five-star ecosystem of Marriott & JW Marriott directly adjacent.
Property Management Services
- Building management by Mace (UK) – operator of The Shard (London) and Landmark 81 (Ho Chi Minh City)
- Intelligent BMS; dedicated card access control for the office zone
- 24/7 CCTV surveillance
On-site & Complex Amenities
- Hanging Garden (Floors 35–43) – open balconies with sunlight and natural ventilation; green spaces covering over 30% of the building’s total area; networking and recharge zones for the business community
- F&B zone, Floors 52–55 – lounge bar, upscale restaurants, 360° panoramic views of Ho Chi Minh City and the Saigon River
- Retail Podium, Floors 1–5 – premium retail with floor-to-ceiling heights of 3.0–3.8 m
- Ba Son Metro Station (Line 1) connectivity at Basement B2 – Vietnam’s first TOD office feature, enabling staff to commute without personal vehicles
- Grand Marina ecosystem – adjacent Marriott & JW Marriott hotels, premium marina, riverside park, and pedestrian boulevard
RSQUARE
Phone: +84-28-3636-9641 (Vietnamese/English) | +82-2-6925-3298 (Korean)
Email: support@rsquare.vn