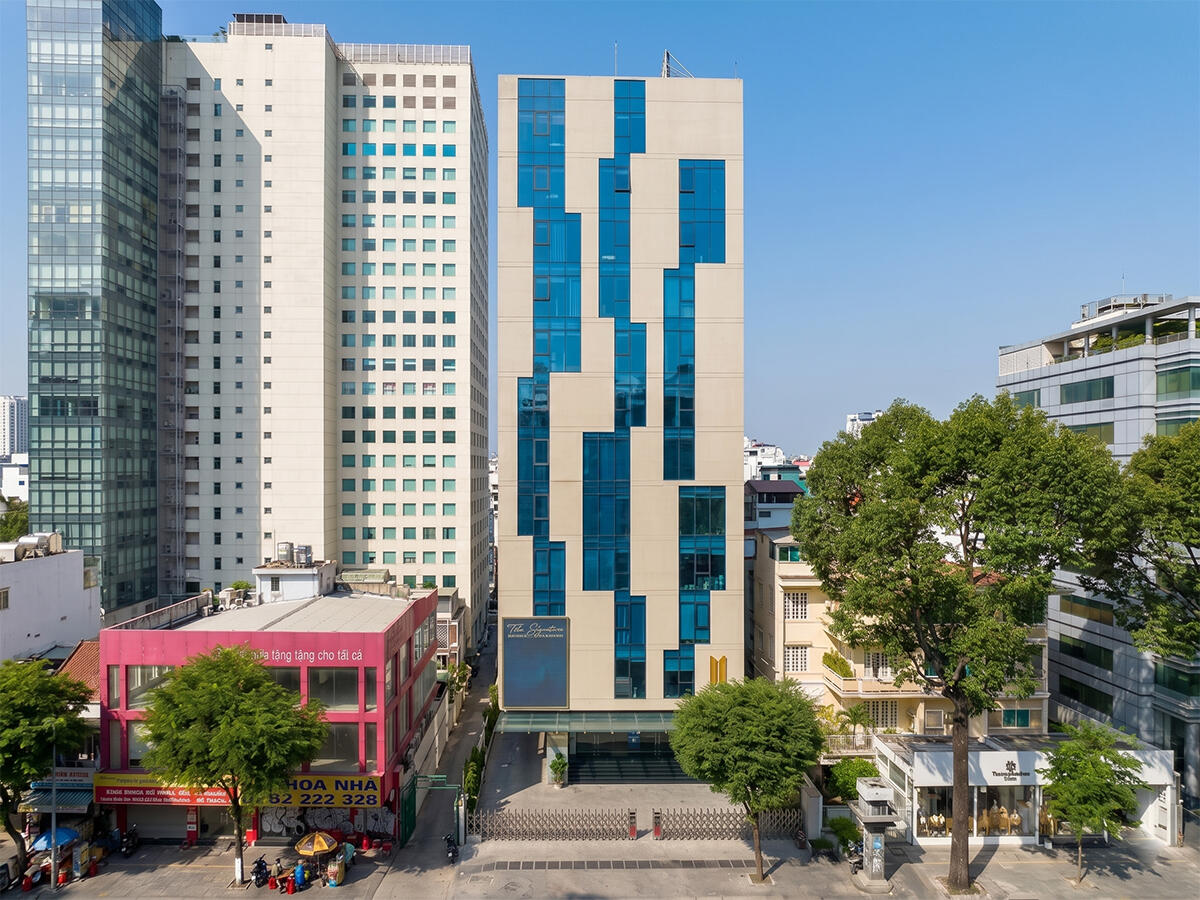
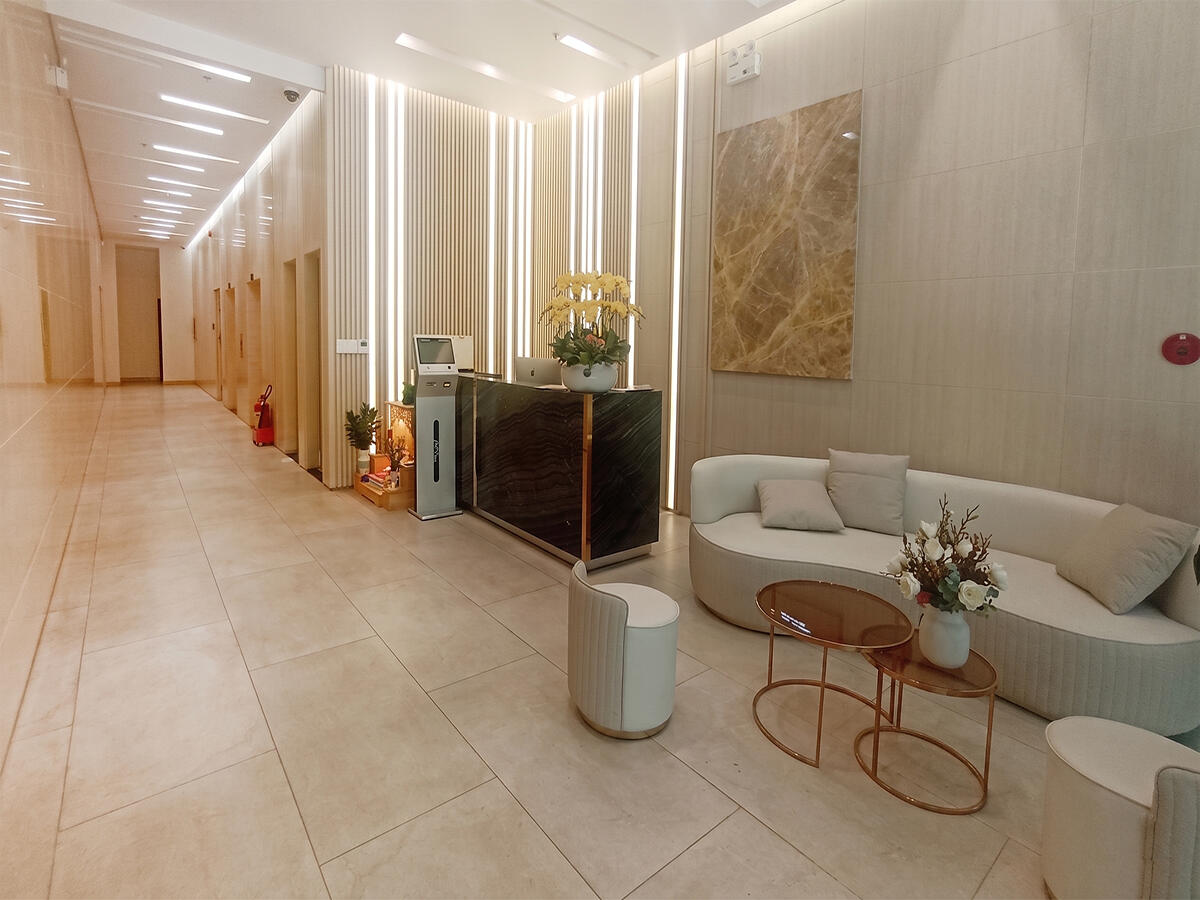
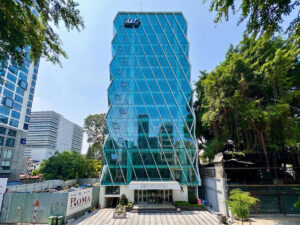
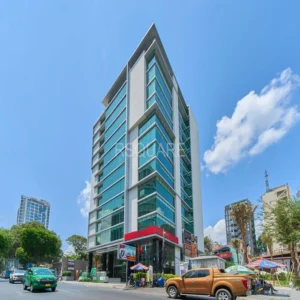
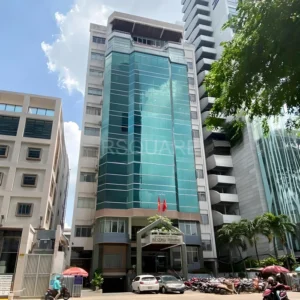
L’MAK The Signature is a Grade B office building located at 147 – 147 Bis Hai Ba Trung Street, Xuan Hoa Ward, District 3, Ho Chi Minh City. The building sits directly adjacent to Ho Con Rua – Quoc Te Square, one of the most iconic landmarks in the District 3 CBD, an area home to numerous consulates, international organization offices, and luxury hotels. Its premium Low-E glass facade, contemporary design, and FaceID-integrated smart access management system set L’MAK The Signature apart from most office buildings in the same segment along Hai Ba Trung.
Hai Ba Trung is the most significant commercial and diplomatic corridor in District 3, connecting directly to District 1 to the south and Phu Nhuan to the north. This location suits businesses seeking a polished representative office image that regularly hosts international partners, without paying Grade A rent along Le Duan or Dong Khoi.
| Information |
Details |
| Address |
147 – 147 Bis Hai Ba Trung Street, Xuan Hoa Ward, District 3, Ho Chi Minh City |
| Grade |
B |
| Rental Price |
22-23 USD/m²/month (exclude VAT, exclude maintenance fee) |
| Maintenance Fee |
4.5 USD/m²/month |
| Motorcycle Parking |
300,000 VND/vehicle/month |
| Car Parking |
3,000,000 VND/vehicle/month |
Building scale of L’MAK The Signature
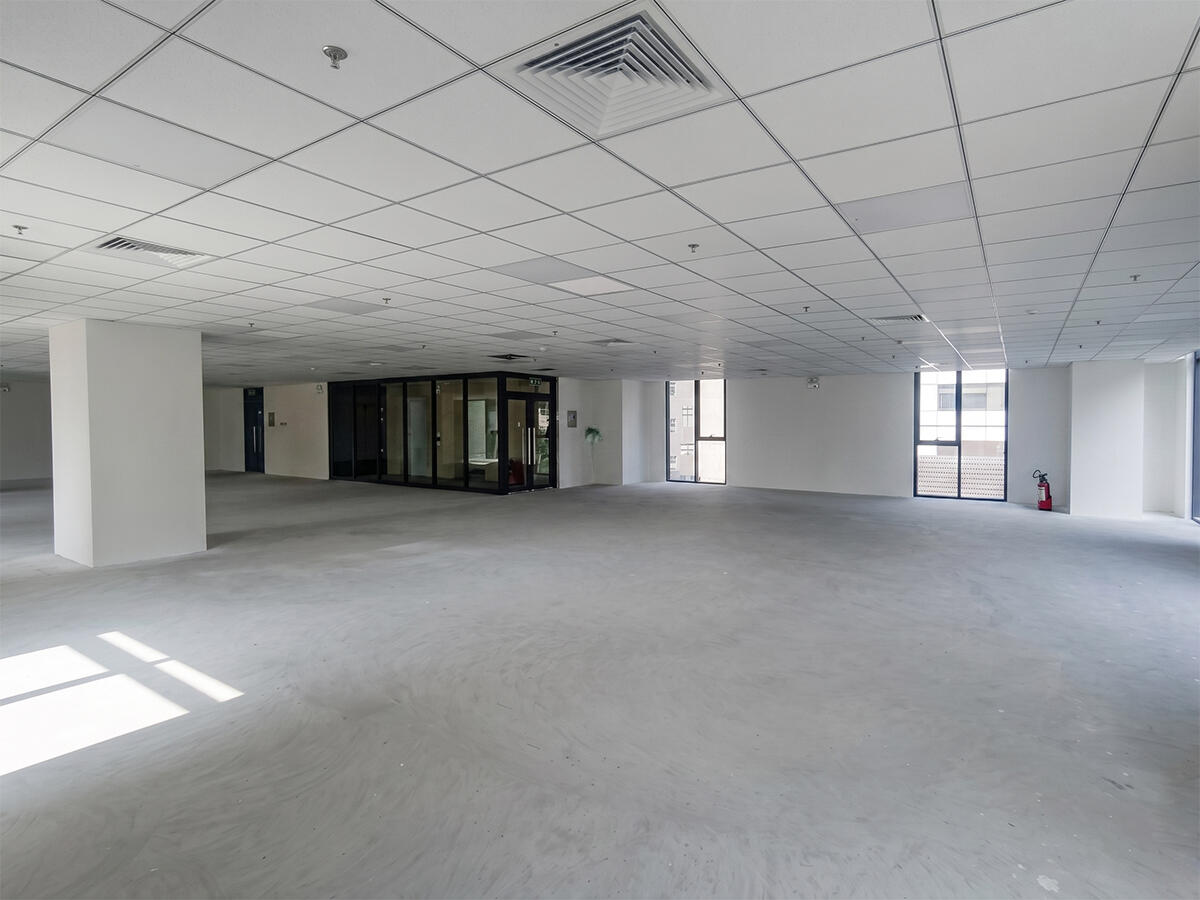
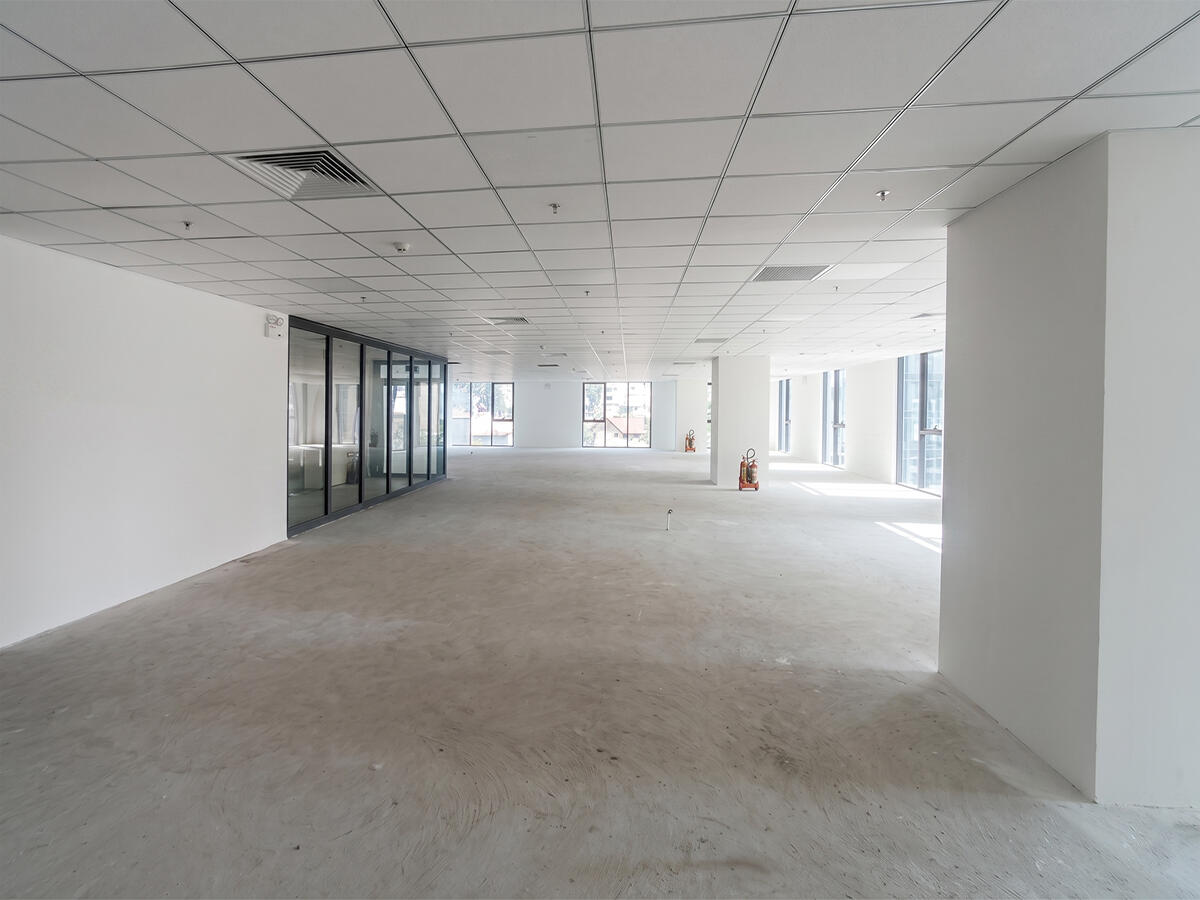
L’MAK The Signature comprises 3 basement levels and 12 above-ground floors, with a total floor area of 5,460 m² and a typical floor plate of 455 m². The clear ceiling height reaches 2.7 m with a column-minimized design that optimizes usable space. Leasable areas are divided into flexible modules: 55 m², 100 m², 140 m², 260 m², 400 m², and full-floor 455 m² – accommodating small teams through to businesses requiring an entire floor.
Floor allocation by function
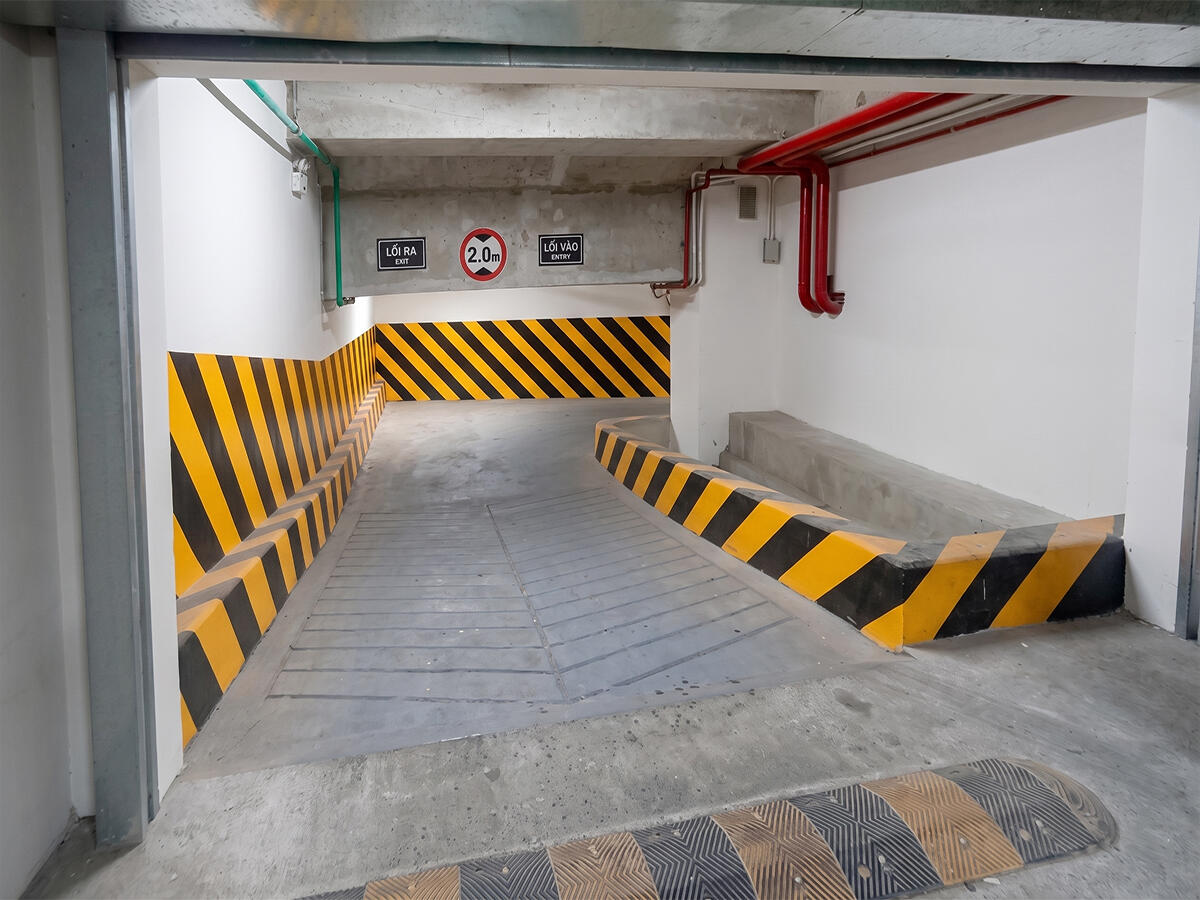
All above-ground floors are dedicated to office leasing. The basements serve as parking, featuring a separate car lift system from B2 down to B3 – an optimized solution for maximizing parking capacity within the limited footprint typical of central District 3.
- Basement B1-B3: Car and motorcycle parking; B2-B3 equipped with car lifts
- Ground floor: Lobby and reception area with premium interior design
- Floors 1-12: Office space for lease (55-455 m²/floor)
Technical specifications
L’MAK The Signature is built to ESG and Well-being infrastructure standards – a notable step above most Grade B buildings in District 3. The ventilation system is engineered to increase fresh air supply by 30% above international standards, filtering fine particulate matter and CO2 from the workspace. Water consumption is reduced by over 40% through low-flow sanitary fixtures and an automated irrigation water recycling system. The Low-E glass facade controls heat and reduces UV radiation, contributing to building-wide air conditioning energy savings. A standout feature is the FaceID access control system – eliminating traditional keycards while enabling more precise personnel management across individual zones.
| Specification |
Details |
| Structure |
3 basements + 12 above-ground floors |
| Total Floor Area |
5,460 m² |
| Floor Plate |
~455 m²/floor |
| Leasable Area |
55-455 m² |
| Orientation |
Northeast |
| Clear Height |
2.7 m |
| Elevator |
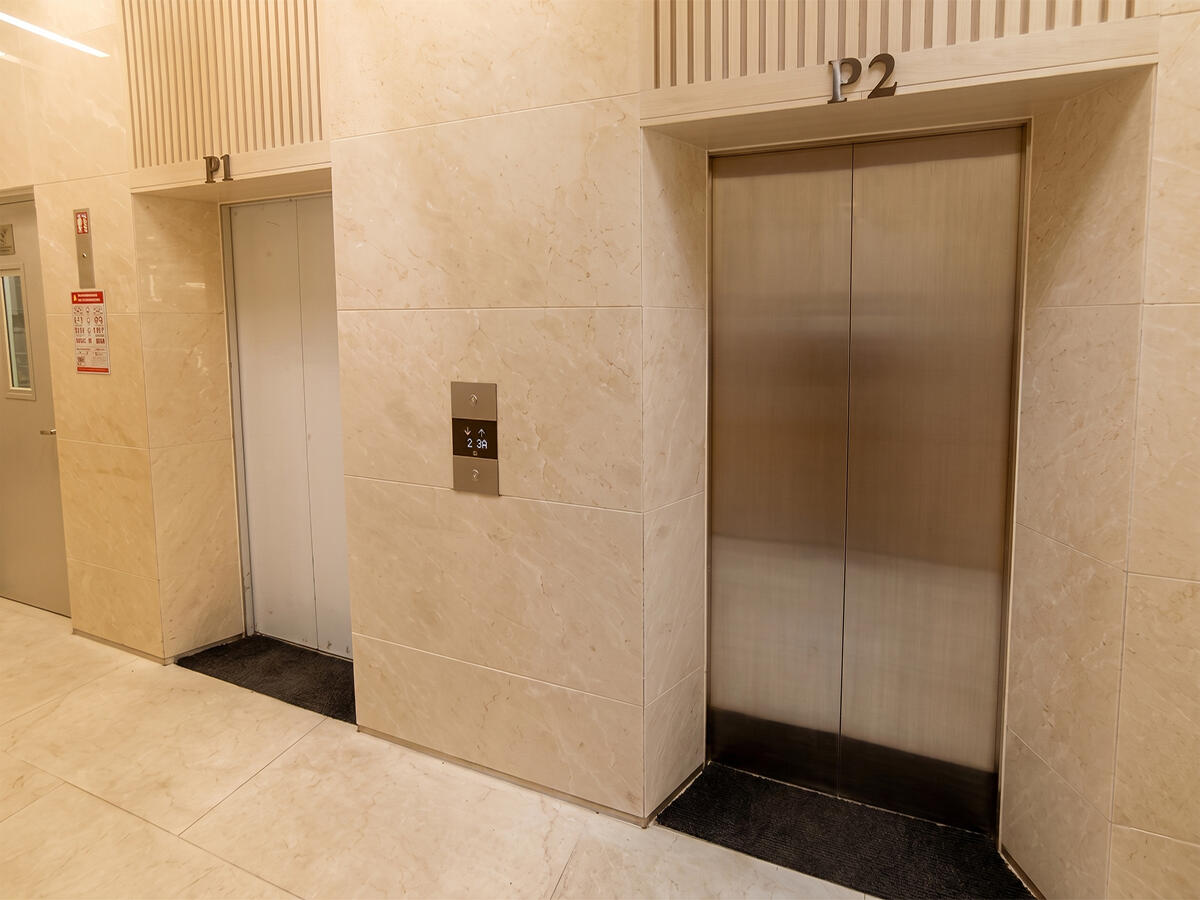
2 high-speed elevators |
| Cooling |
Central ceiling-concealed AC |
| Generator |
100% backup capacity |
| Fire Protection |
Automatic fire alarm and suppression |
| Parking |
3 basement levels, car lifts from B2→B3 |
| Operating Hours |
Mon-Sat: 8:00-18:00 |
Amenities and services at L’MAK The Signature
L’MAK The Signature suits businesses that prioritize brand image and workplace environment standards. The maintenance fee of 4.5 USD/m²/month covers all common area operating costs, air conditioning during business hours, and a professional building management team. With ESG standards integrated at the design and construction stage – not retrofitted – the building helps businesses meet the sustainability reporting requirements increasingly common among FDI companies and listed enterprises.
Building management services
- Professional reception and security staff, building-wide CCTV surveillance
- Complimentary central air conditioning during business hours (Mon-Sat: 8:00-18:00)
- Daily common area cleaning, periodic facade deep cleaning
- Periodic maintenance of elevators, air conditioning, electrical systems, and fire protection
- Regular waste collection and pest control in accordance with regulations
On-site amenities
- FaceID system – smart access control for enhanced security and zone-level personnel management
- Low-E glass facade – natural thermal control, reduced air conditioning load, and improved working light quality
- Enhanced fresh air system – fine dust and CO2 filtration meeting international Well-being standards
- 3-level basement parking with car lifts – superior parking capacity relative to the land footprint in central District 3
- Lobby and reception area with premium interior design, suitable for receiving senior-level partners
To receive a specific quote by area and floor, contact RSQUARE – a professional office leasing consultancy in Ho Chi Minh City – for free consultation and full support from site visit to lease signing.
RSQUARE
Phone: +84-28-3636-9641 (Vietnamese/English) | +82-2-6925-3298 (Korean)
Email: support@rsquare.vn