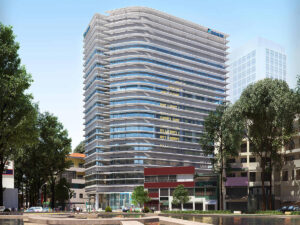
Centec Tower is a Grade A office building located at 72-74 Nguyen Thi Minh Khai, Xuan Hoa Ward, District 3, Ho Chi Minh City – developed and managed by Sao Phuong Nam Joint Stock Company (SPN), construction commenced in 2006 and completed in 2009. The building was designed by RDC Worldwide Architects Singapore and is one of the first Grade A office buildings in Vietnam to be developed by a 100% domestic enterprise.
In terms of design, the entire building is wrapped in a green glass façade, delivering a modern and sophisticated exterior. This glazing not only provides excellent light reflection but also ensures open views from every office floor. Direct sightlines toward the Reunification Palace and Tao Dan Park – the largest green park in the city center – offer both a favorable feng shui advantage and a genuinely valuable outlook within the District 3 office segment.
Situated at 72-74 Nguyen Thi Minh Khai, Centec Tower sits on the key arterial connecting District 1 and District 3, less than one minute from the District 1 center. The building is also in close proximity to the French, American, German, British, and Chinese Consulates General, creating an ideal diplomatic environment for international businesses.
| Criteria |
Details |
| Developer & operator |
Sao Phuong Nam Joint Stock Company (SPN) |
| Architect |
RDC Worldwide Architects Singapore |
| Address |
72-74 Nguyen Thi Minh Khai, Xuan Hoa Ward, District 3, Ho Chi Minh City |
| Building Grade |
Grade A |
| Year of Construction |
2009 |
Centec Tower Building Specifications
Centec Tower comprises 23 above-ground floors, 1 ground floor, and 3 basement levels, with a total leasable floor area of 27,094 m². Each office floor has an average area of 1,178 m² and a floor-to-ceiling height of 2.65 m. Flexible leasable areas range from 80 m² to 1,178 m² (full floor), suitable for both small businesses and companies requiring a full-floor tenancy.
Floor Distribution by Function
- Basement B1-B3: Parking – 2 separate entry/exit points to reduce peak-hour congestion
- Ground floor: Professional reception lobby
- Floors 1-23: Grade A leasable office space
- Rooftop: Open community space for the office community, with panoramic views across the District 1-3 center
Technical Specifications
All technical infrastructure at Centec Tower is centrally managed via a BMS (Building Management System), with key highlights including:
- Mitsubishi elevator system: 6 high-speed passenger elevators and 1 dedicated service elevator, ensuring efficient circulation for all tenants.
- Fire protection system: Automated, certified to NFPA (USA) standards – the international fire safety standard applied to high-rise commercial buildings.
- Backup power: 100% capacity guaranteed, ensuring continuous uninterrupted operations.
- Interior finishes: Premium ceramic tiles, optimizing light contrast and color for a professional working environment.
| Specification |
Details |
| No. stories |
23 above-ground floors + 1 ground + 3 basement levels |
| Total leasable area |
27,094 m² |
| Floor plate |
1,178 m²/floor |
| Flexible leasable area |
80 – 124 – 200 – 265 – 300 – 1,178 m² |
| Floor-to-ceiling height |
2.65 m |
| Elevator |
6 Mitsubishi passenger elevators + 1 service elevator |
| Parking |
3 basement levels – 2 separate entry/exit points |
| Air conditioning |
Central – free of charge during business hours |
| Fire protection |
Automated, NFPA standard |
| Backup power |
100% capacity |
| BMS |
Available |
Amenities and Services at Centec Tower
Centec Tower delivers a full suite of Grade A operational standards – complimentary central air conditioning during business hours, NFPA-certified fire protection, a 3-level basement with dual-direction traffic flow – alongside a pleasant rooftop space serving the office community.
Property Management Services
- Direct building management by Sao Phuong Nam since inauguration
- Central air conditioning free of charge during business hours
- BMS managing all building technical infrastructure
- 24/7 security + CCTV
- 100% backup power capacity
- Automated fire protection to NFPA standard
- Professional reception on the ground floor
On-site Amenities
- Rooftop – open community space for the office community; panoramic views across the District 1-3 city center
- 3-level basement parking – designed with 2 separate entry/exit points to reduce peak-hour congestion; card-controlled access management
To receive a detailed quote based on your preferred floor area and level, contact RSQUARE – trusted office leasing consultancy – for a free consultation and full support from site visit through to contract signing.
RSQUARE
Phone: +84-28-3636-9641 (Vietnamese/English) | +82-2-6925-3298 (Korean)
Email: support@rsquare.vn