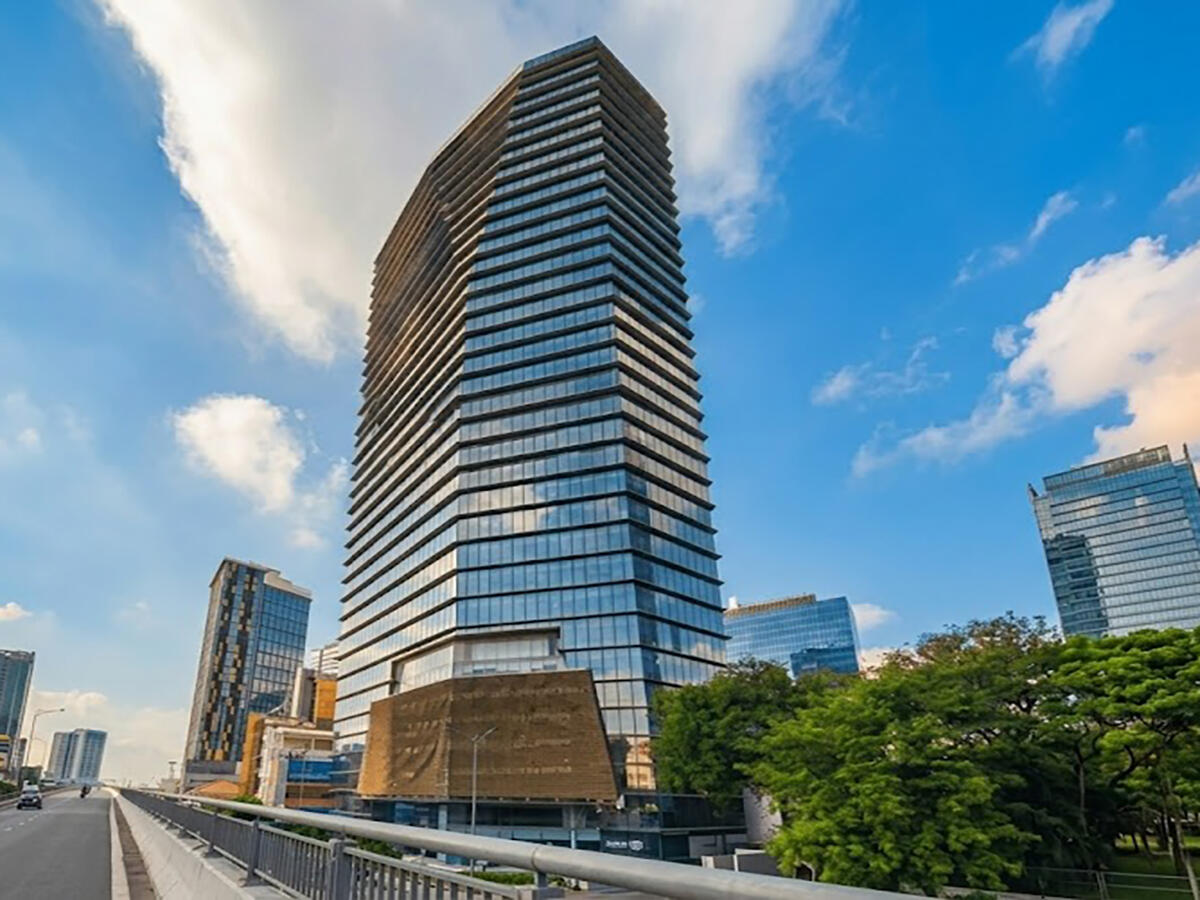
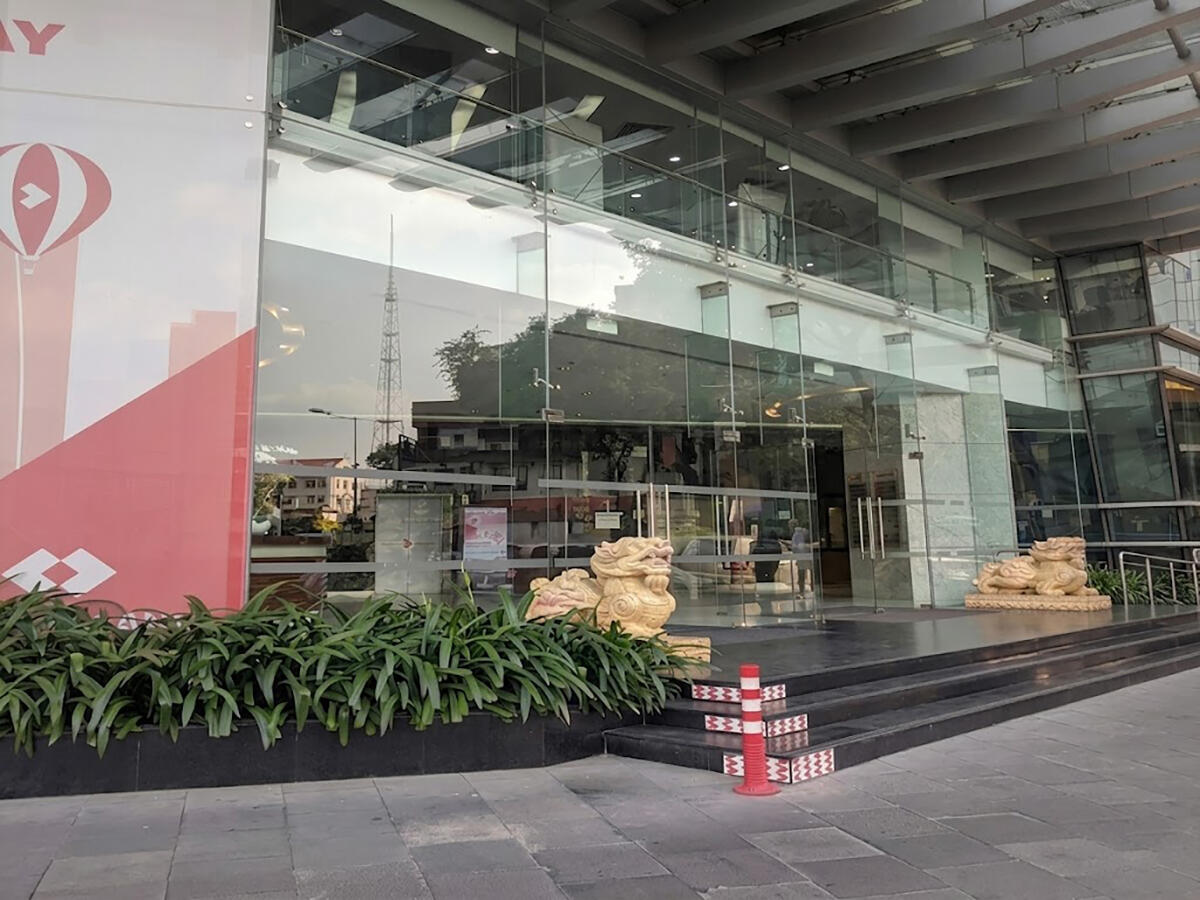
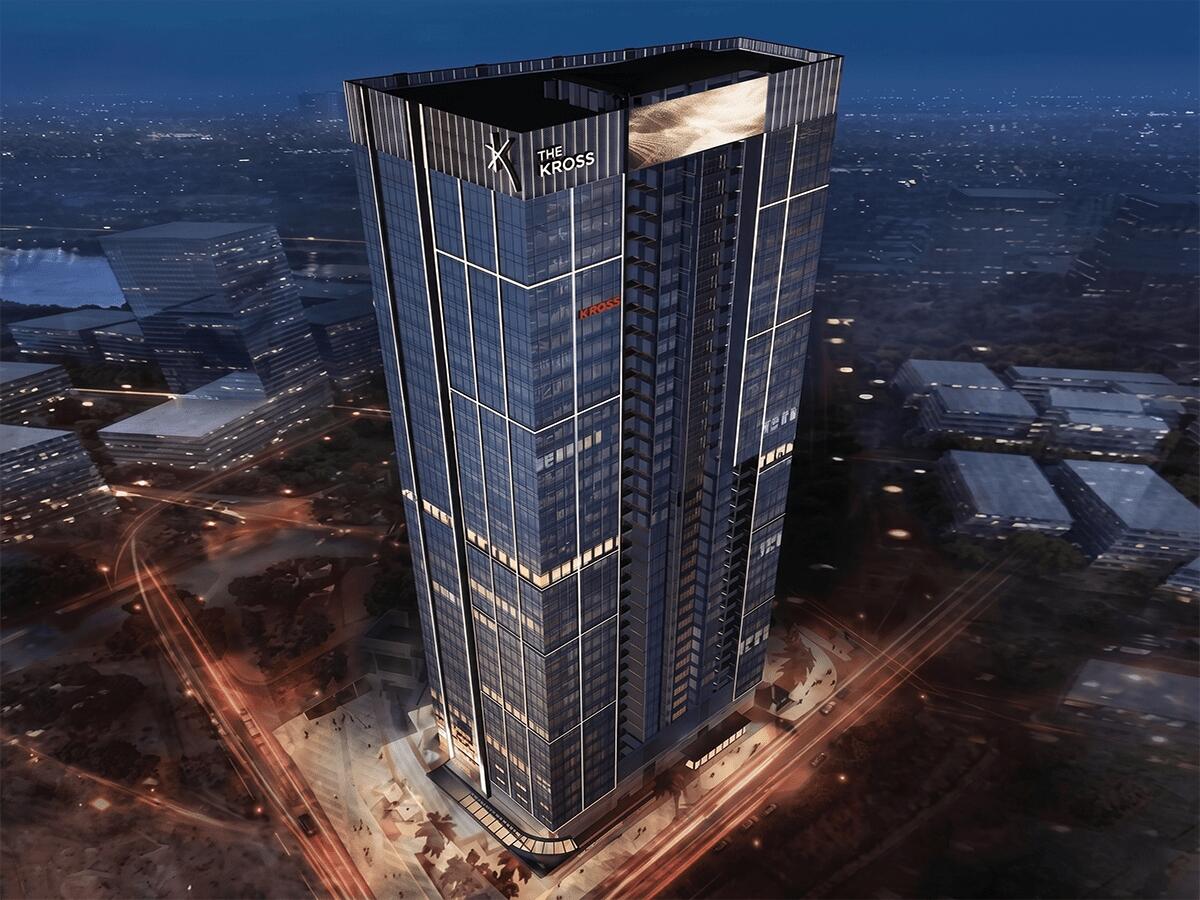
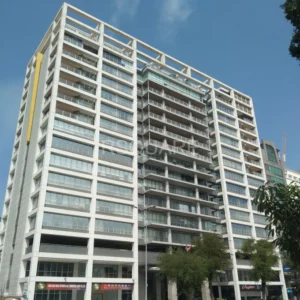
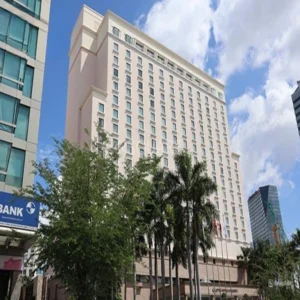
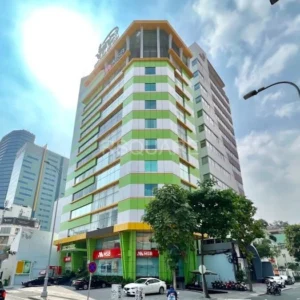
9 Ton Duc Thang Building (also known as Lim Tower) is an office building for lease located at 9 – 11 Ton Duc Thang, Sai Gon Ward, District 1, Ho Chi Minh City. The project was developed by V Lime Holdings 12 Co., Ltd., designed by the joint architectural team of Casa (Hong Kong) and Arquitectonica (USA), completed in 2013 with a total investment of approximately USD 25 million. The building underwent a renovation and upgrade in 2023.
The building is situated at the intersection of Ton Duc Thang and Le Thanh Ton, offering a double frontage and views of the Saigon River from upper floors. The area is home to many Grade A office buildings alongside international commercial complexes and hotels, providing an ideal setting for businesses seeking a professional image in District 1’s financial center.
| Information |
Details |
| Address |
9 – 11 Ton Duc Thang, Sai Gon Ward, District 1, Ho Chi Minh City |
| Developer |
V Lime Holdings 12 Co., Ltd. |
| Design Unit |
Casa (Hong Kong) + Arquitectonica (USA) |
| Year of Completion |
2013 |
| Renovation |
2023 |
| Total Investment |
USD 25 million |
| Building Orientation |
North |
Building scale of 9 Ton Duc Thang
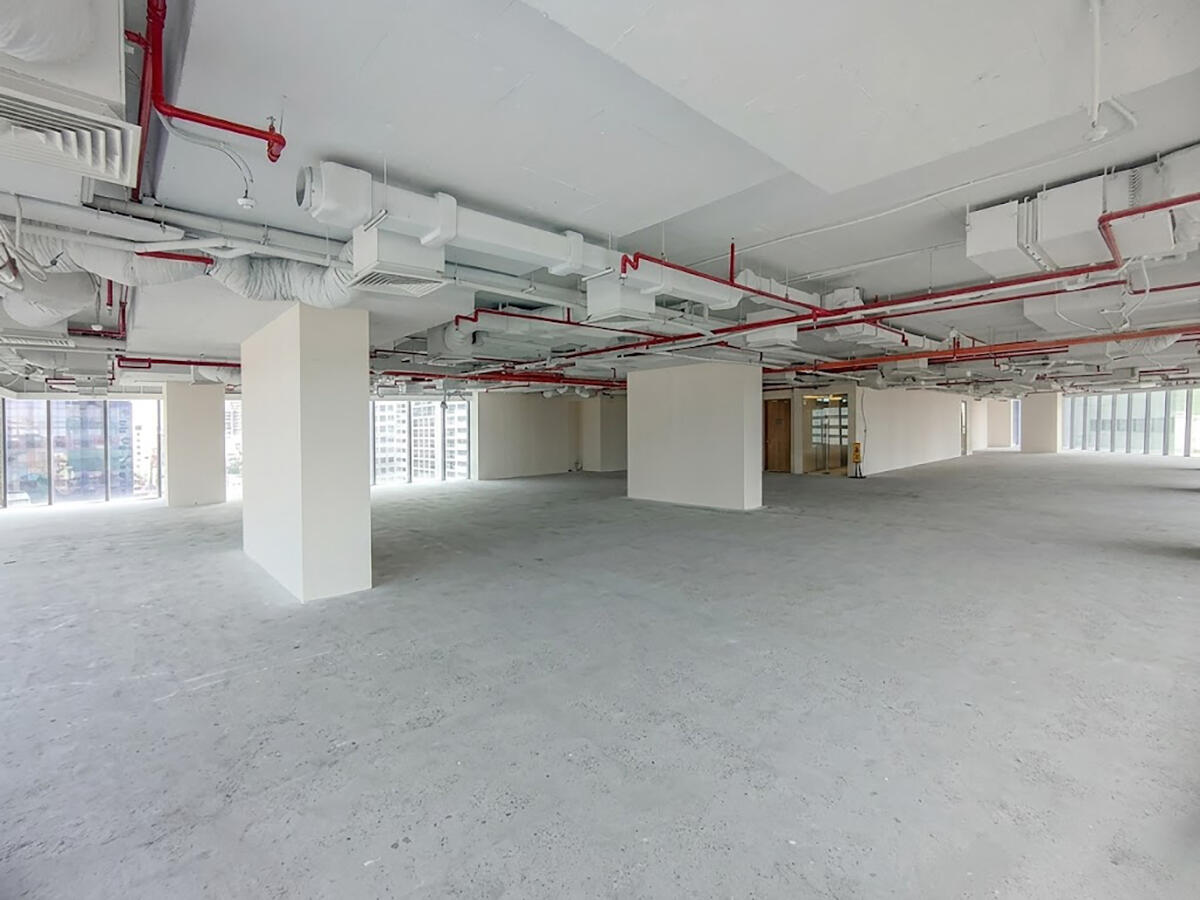
9 Ton Duc Thang Building comprises 34 above-ground floors and 2 basement levels, with a total leasable floor area of approximately 34,481 m². The clear ceiling height is 2.70 m. The entire façade features Low-E tempered glass combined with aluminum framing, ensuring thermal insulation and architectural aesthetics in line with international standards.
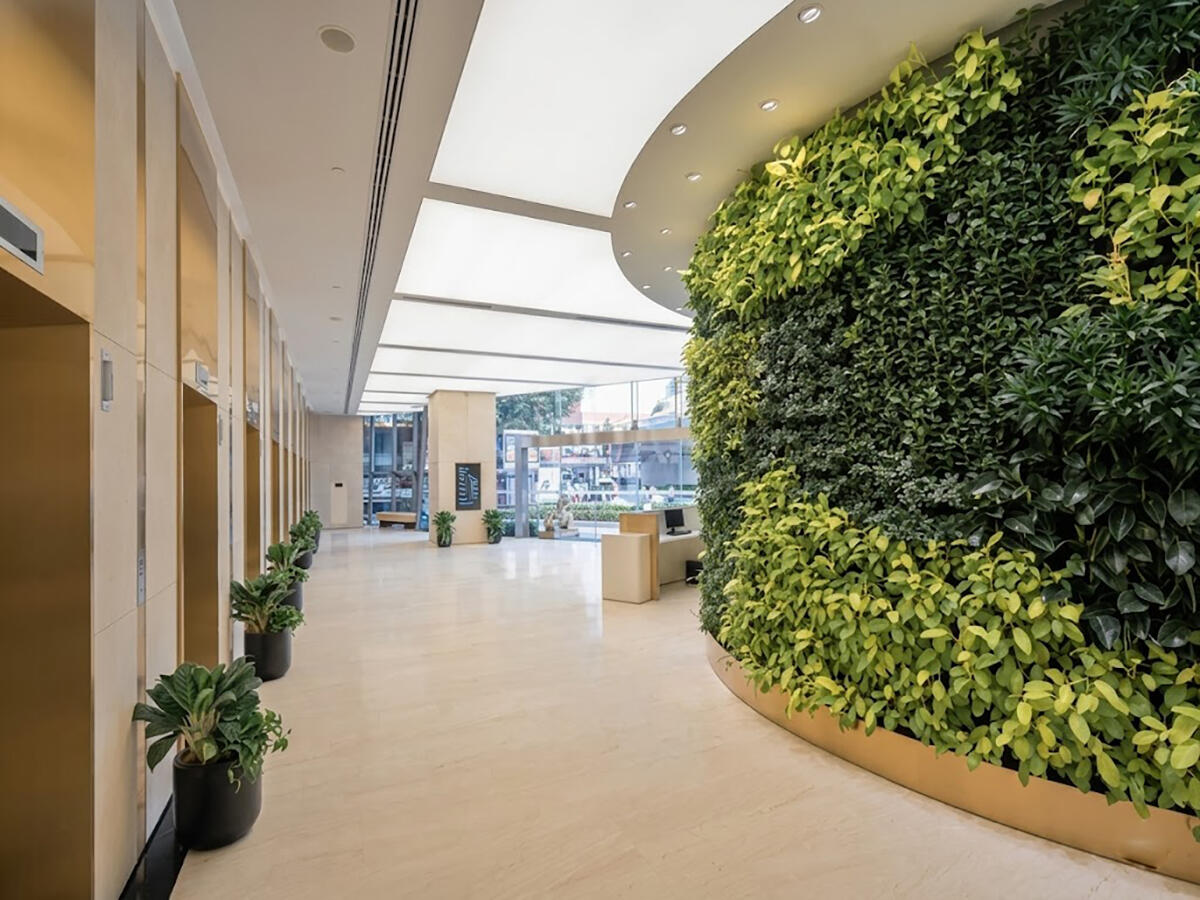
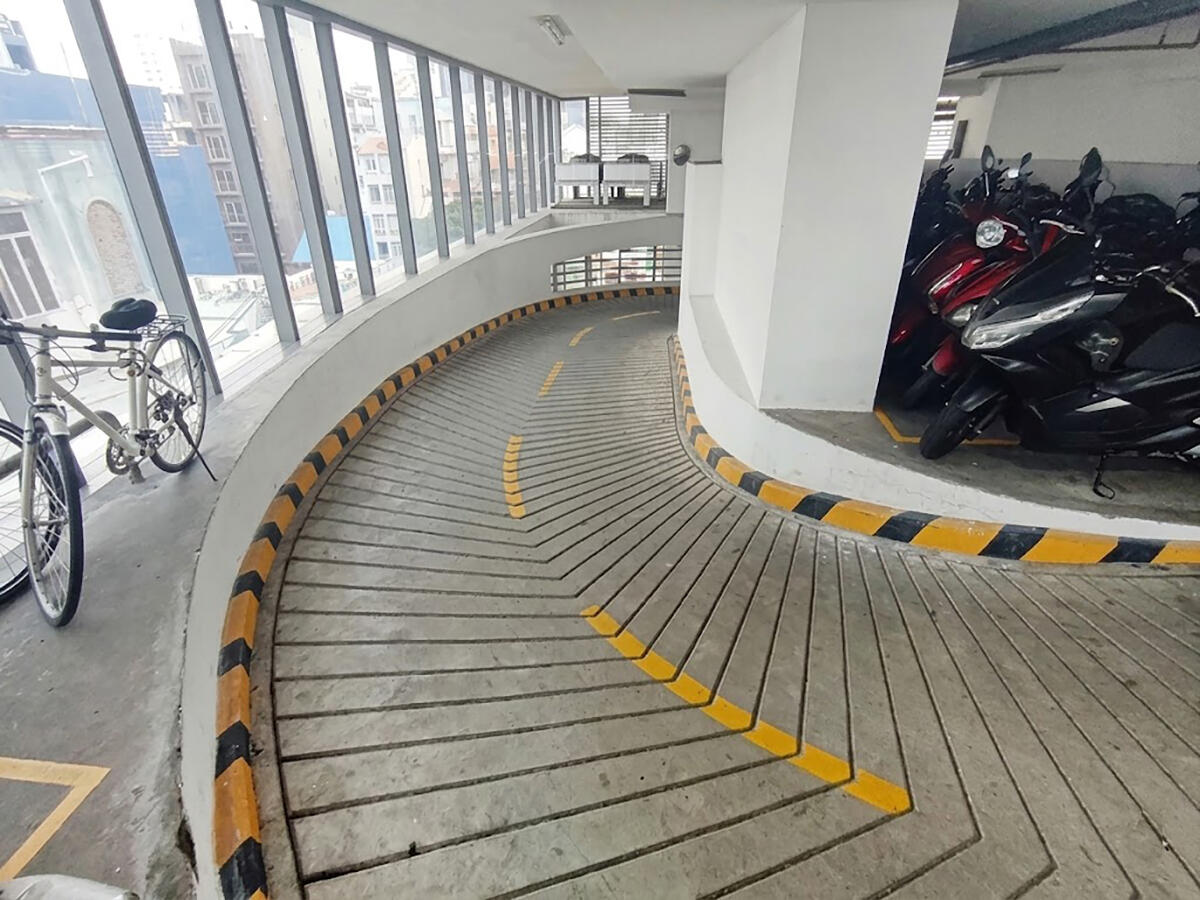
The elevator system consists of 8 passenger lifts and 1 service lift, ThyssenKrupp brand, operating at high speed. Parking is distributed across 6 levels: floors 3 to 6 (750 motorcycles) and basements 1-2 (44 cars).
| Technical Specifications |
Details |
| Above-ground floors |
34 floors |
| Basement floors |
2 floors |
| Total leasable area |
35,000 m² |
| Typical floor area |
695 m² |
| Clear ceiling height |
2.70 m |
| Façade |
Low-E tempered glass, aluminum frame |
| Elevator |
8 passenger lifts + 1 service lift (ThyssenKrupp) |
| Cooling |
Main AC |
| Generator |
100% backup capacity |
| Electrical system |
3-phase 220/380V |
| Fire protection |
International standard |
| Standard working hours |
Mon-Fri: 8:00-18:00 │ Sat: 8:00-12:00 |
Amenities and services at 9 Ton Duc Thang Building
9 Ton Duc Thang Building operates under an integrated management model – central air conditioning, 100% backup power generator, and an international-standard fire protection system are all included in the standard service charge. Technical and security staff are on duty 24/7, making the building well-suited for businesses with high requirements for security and operational continuity.
Building Management Services
- Central air conditioning during business hours (included in service charge)
- 100% capacity backup generator
- 24/7 security
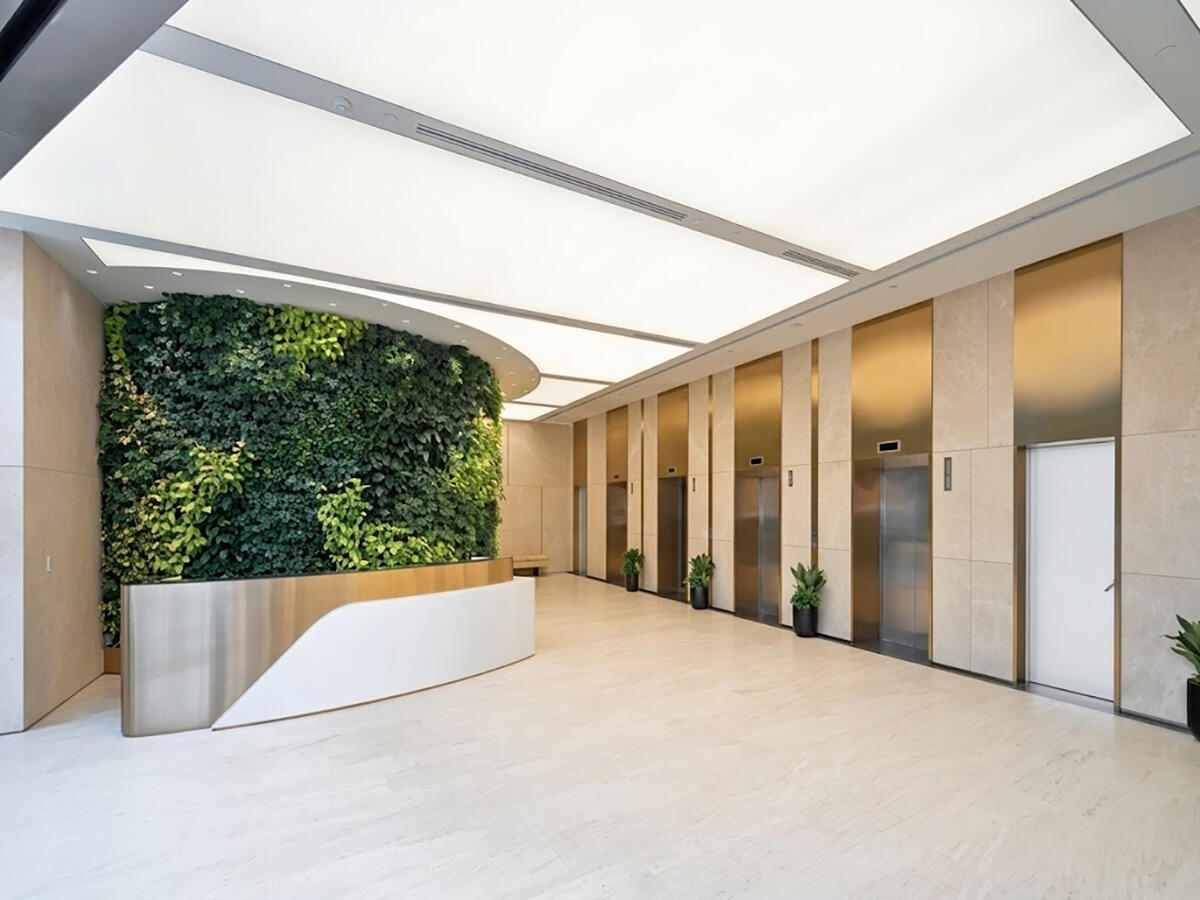
- Professional ground-floor reception
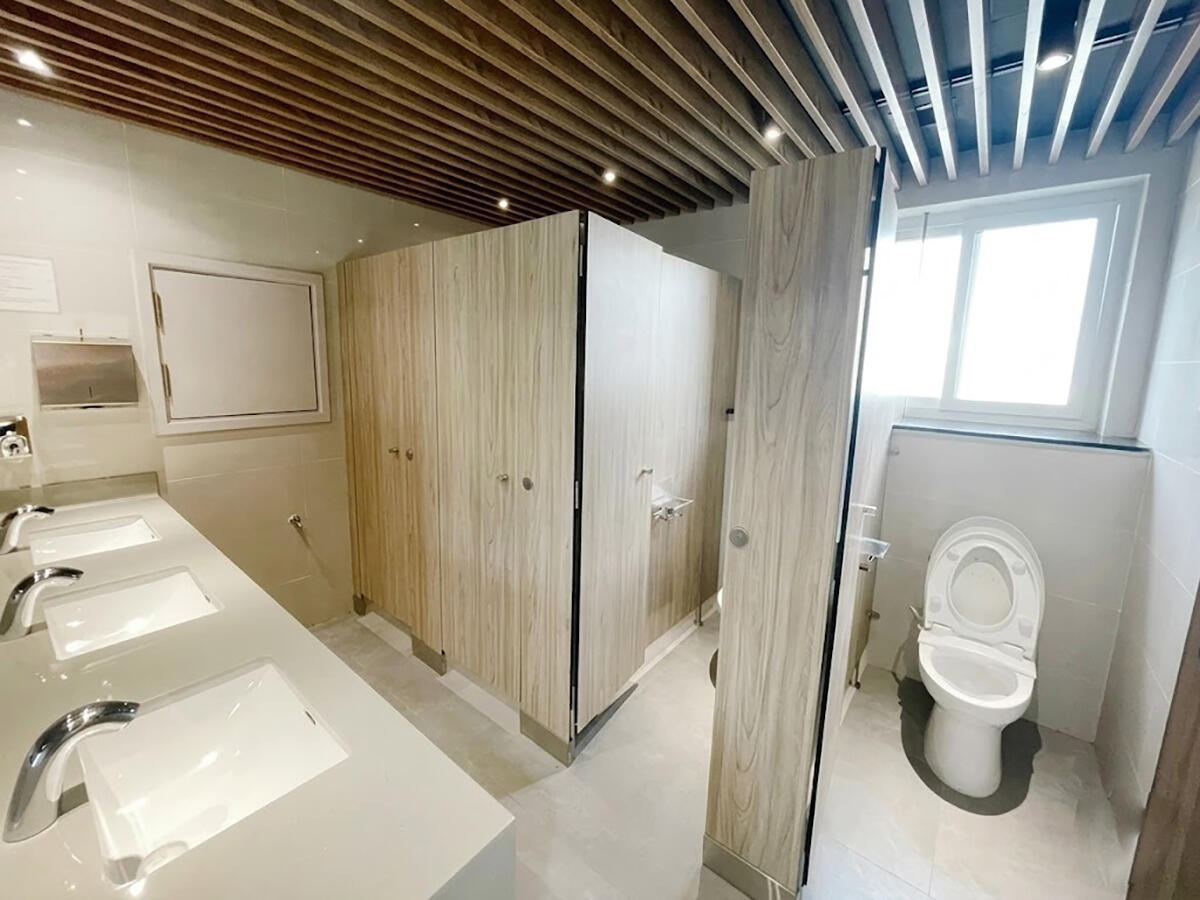
- Regular cleaning of common areas and periodic façade cleaning
- Periodic maintenance of elevators, electrical systems, and fire protection
- Water and waste management; periodic pest control
On-site Amenities
- HANA Asia – a fully-serviced office provider, ideal for businesses seeking small-area leases or market testing before committing to a long-term contract
- ARQUE – a fully-serviced office space offering flexible solutions for startups and medium-sized businesses
To receive a specific quote based on area and floor, contact RSQUARE – a professional office leasing consultancy – for free consultation and full support throughout the process, from site visits to contract signing.
RSQUARE
Phone: +84-28-3636-9641 (Vietnamese/English) | +82-2-6925-3298 (Korean)
Email: support@rsquare.vn