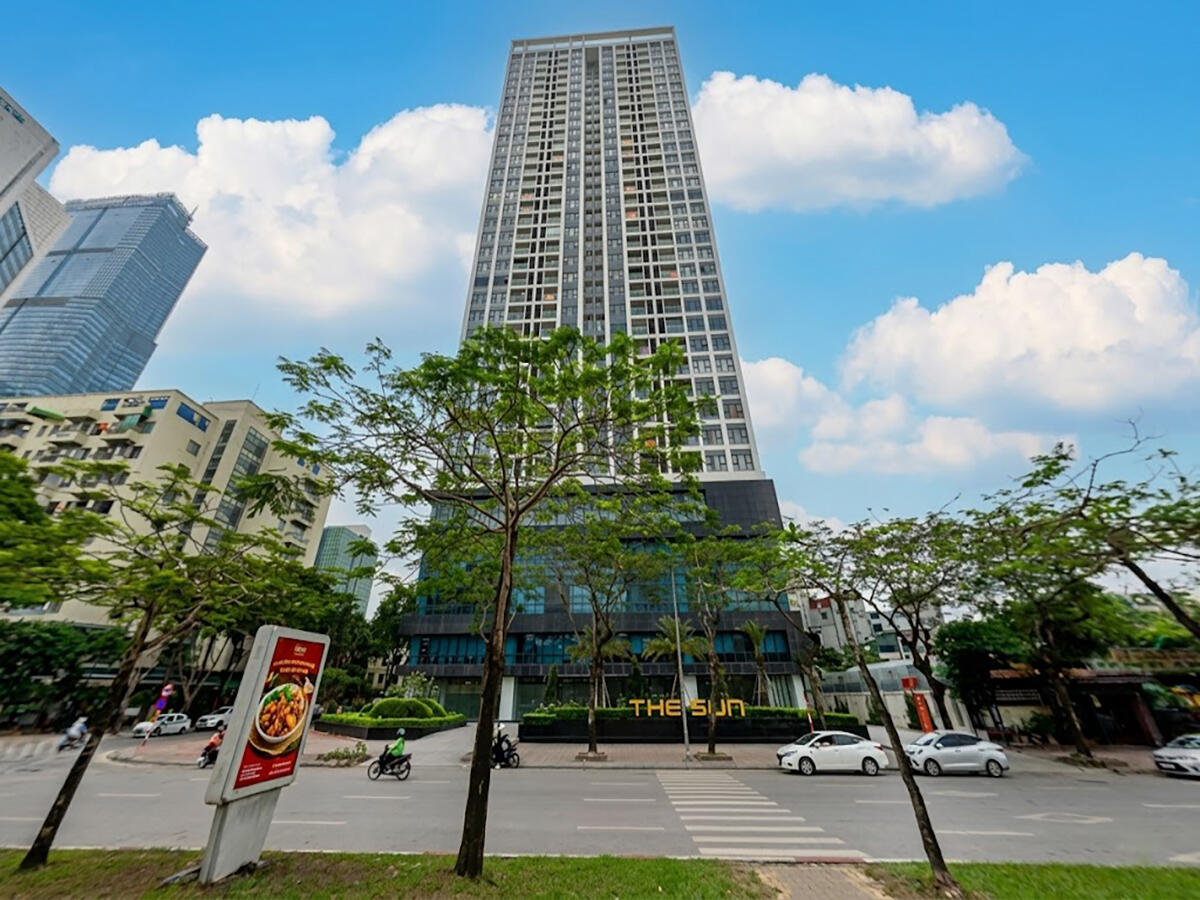
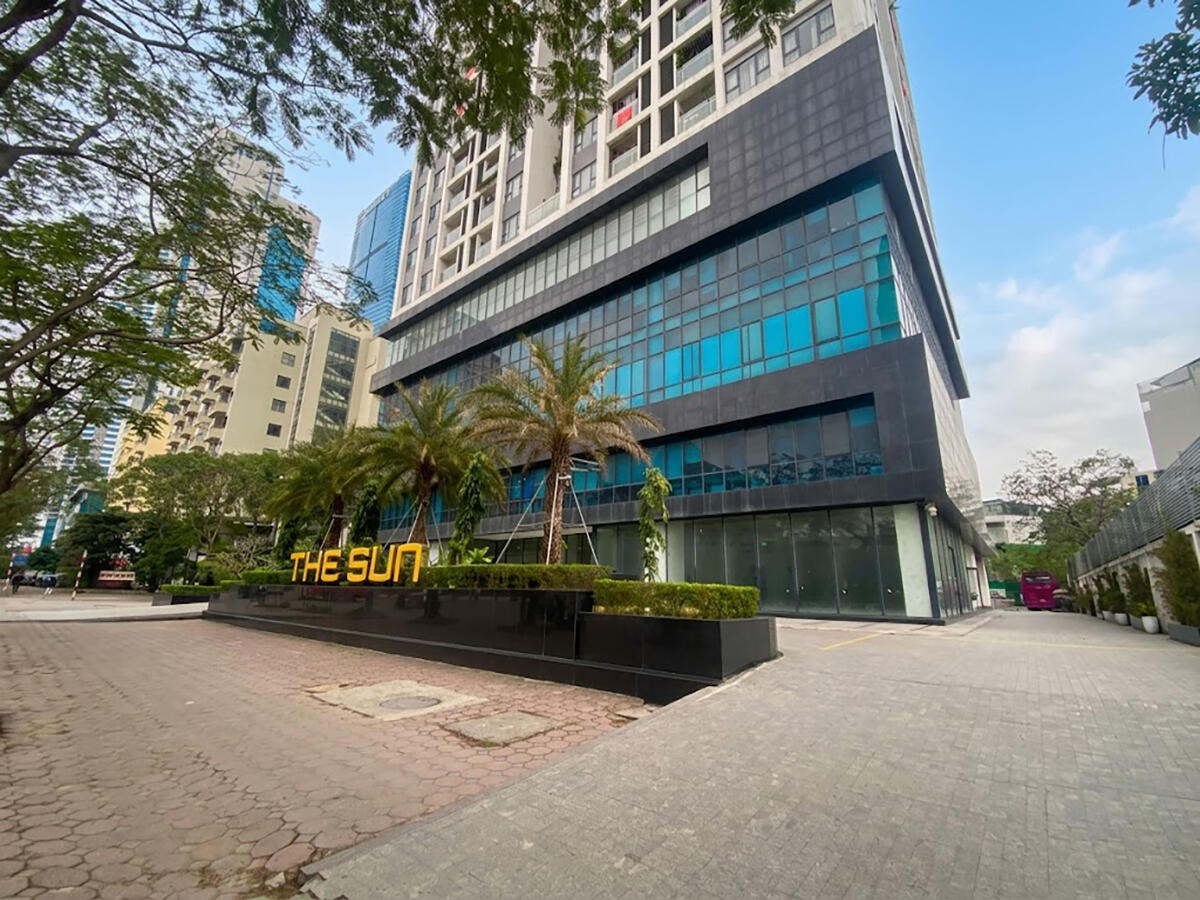


The Sun Mễ Trì is a mixed-use complex comprising offices, a retail and services center, a daycare, and premium apartments, located at Lot HH1 Me Tri Ha Street, Tu Liem Ward, Nam Tu Liem District, Hanoi. The developer is Thai Duong Investment and Production Joint Stock Company, with concept design by Plan ADD Vietnam (Korea) and construction by Coninco. The building was completed in 2018, fronting Me Tri Street, less than 300m from the Pham Hung – Me Tri intersection.
The Me Tri – My Dinh area serves as the western gateway to Hanoi and is home to the city’s largest Korean and Japanese business and residential community. Surrounding the building are well-known premium projects such as The Manor, Keangnam, My Dinh Urban Area, and The Garden Shopping Center – an ecosystem that has established this area as Hanoi’s second central hub for the expat community. A notable financial advantage is the all-inclusive rental rate of $13-15 USD/m², covering VAT and maintenance fees, giving businesses clear cost control from the outset with no additional charges.
| Information |
Details |
| Address |
Lot HH1 Me Tri Ha Street, Tu Liem Ward, Nam Tu Liem District, Hanoi |
| Developer |
Thai Duong Investment and Production Joint Stock Company |
| Concept Design |
Plan ADD Vietnam (Korea) |
| Contractor |
Coninco |
| Year of Completion |
2018 |
| Grade |
B |
| Building Type |
Mixed-use: Office + Retail + Daycare + Apartment |
| Office Rental |
13-15 USD/m²/month (VAT and maintenance fee included) |
| Deposit |
3 months |
| Payment |
Every 3 months |
The Sun Mễ Trì Building Scale
The Sun Mễ Trì features 3 basement levels and 36 above-ground floors, built on a 2,349m² plot with a building coverage ratio of 45%. The office and commercial block occupies floors 1-5, with floor plates of approximately 1,000m² each and a ceiling height of 2.7m. Leasable area ranges flexibly from 50m² to a full floor, with the developer able to subdivide into modules of 50m², 90m², 150m², or 300m² to suit requirements. The tower from floors 6-35 comprises 270 premium apartments of 74-116m², completely separate from the office block.
Floor Allocation by Function
The building has a clear zoning plan – the 5-floor podium serves commercial and office purposes, while the entire tower is dedicated to residential apartments.
- Basement B1-B3: Car and motorcycle parking (free of charge with leased area)
- Floors 1-5: Retail services, office space for lease, and daycare
- Floors 6-35: 270 premium apartments (74-116m², 2-4 bedrooms), separate from the office block
- Top Floor: Technical areas, water tanks, and rooftop garden
Technical Specifications
The Sun Mễ Trì is equipped with a fully integrated modern technical infrastructure from construction. A key highlight is the central air conditioning system with individual metering per office unit – allowing each tenant to independently monitor and control their own cooling consumption without depending on central operations. During business hours, cooling costs are fully covered and included in the all-inclusive price. High-speed, high-capacity elevators serve vertical circulation throughout the building. The entire building is delivered fully finished, with lighting and air conditioning pre-installed – significantly reducing setup time and costs compared to a bare-shell space.
| Specification |
Details |
| Structure |
3 basements + 36 floors |
| Plot Area |
2,349m² |
| Building Coverage |
45% |
| Office Floor Plate |
~1,000m²/floor |
| Leasable Area |
From 50m² to full floor |
| Ceiling Height |
2.7m |
| Air Conditioning |
Central AC, individual metering per office |
| Cooling Costs |
Free during business hours |
| Handover |
Fully fitted, AC and lighting pre-installed |
| Operating Hours |
Mon-Fri: 8:00-18:00 / Sat: 8:00-12:30 |
Amenities and Services at The Sun Mễ Trì
The Sun Mễ Trì operates on an all-inclusive model – the rental rate of $13-15 USD/m²/month covers all VAT, maintenance fees, cooling during business hours, and parking. This transparent financial structure is rare in Hanoi’s Grade B segment and is especially suited to SMEs and startups that need accurate monthly cost forecasting with no unexpected add-ons. Developer Thai Duong directly manages the building and offers flexible support policies – including a free fit-out period for new tenants.
Property Management Services (included in rent)
- Professional reception and security during business hours
- Central air conditioning free of charge during working hours
- Daily common area cleaning and regular equipment maintenance
- Free parking in proportion to leased area
- Free fit-out period for new tenants
On-site Amenities
- Shopping Center (floors 1-5) – retail and services within the building, serving both office staff and apartment residents
- Daycare (floors 1-5) – convenient for employees with young children, especially suited to the Korean and Japanese expat community in the area
- Swimming pool, gym, and spa – premium wellness facilities within the building complex
- Rooftop Garden (top floor) – open green space, a rare feature in a high-density office district
- Parking (3 basement levels) – large capacity, free in proportion to leased area
To receive a specific quote by area and floor, contact RSQUARE – a professional office leasing consultancy – for free consultation and full support throughout the process from site visits to contract signing.
RSQUARE
Phone: +84-28-3636-9641 (Vietnamese/English) | +82-2-6925-3298 (Korean)
Email: support@rsquare.vn