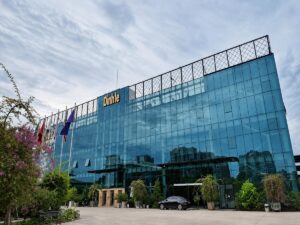
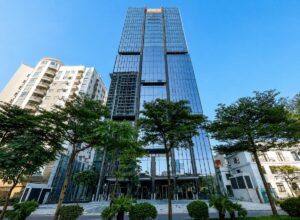
PVI Tower is a Grade A office building located at Lot VP2, 1 Pham Van Bach Street, Cau Giay Ward, Cau Giay District, Hanoi. The developer is PVI Joint Stock Company (PVI Holdings) – Vietnam’s leading insurance and financial investment group – managed by Savills Vietnam, in operation since 2014. The building was recognized as “Best Office Development in Vietnam” at the Asia Pacific Awards in 2015. An IBMS (Intelligent Building Management System) is applied throughout, ensuring efficient operations and consistent service quality.
With two street frontages on Tran Thai Tong and Duong Dinh Nghe – one of the rarest positions in the Cau Giay Grade A segment – PVI Tower sits at the Tran Thai Tong – Duong Dinh Nghe – Trung Kinh intersection, connecting quickly to Keangnam Landmark 72, Vinacomin Tower, CIC Tower, and the Duy Tan office corridor. It is 10 minutes by car from the National Convention Center, Hanoi Museum, and JW Marriott; 25 minutes from Noi Bai Airport; and 3 minutes from My Dinh bus station. The surrounding area is home to Vietnam National University Hanoi, the General Department of Customs, the Government Inspectorate, and the Hanoi Court. Notable tenants include PVI Holdings (headquarters), Samsung, Nissan, Obayashi, FPT, SeaBank, and Humax.
| Criteria |
Details |
| Developer |
PVI Joint Stock Company (PVI Holdings) |
| Property manager |
Savills Vietnam |
| Address |
Lot VP2, 1 Pham Van Bach Street, Cau Giay Ward, Cau Giay District, Hanoi |
| Building grade |
Grade A |
| Year of operation |
2014 |
| Award |
Best Office Development in Vietnam 2015 (Asia Pacific Property Awards) |
| Site area |
~4,950 m² |
| Total usable area |
~54,000 m² |
Building specifications of PVI Tower
PVI Tower comprises 25 above-ground floors, 1 mechanical floor, and 2 basement levels, with a total usable area of ~54,000 m². The typical floor plate is 2,092 m²/floor – one of the largest in the Cau Giay Grade A segment – with flexible subdivision from 80 m² up to a full floor. Floor-to-ceiling height is 2.7 m. AGB Group (Belgium) heat-resistant façade glass covers the entire exterior, providing effective acoustic and thermal insulation.
Technical specifications
7 passenger elevators and 1 service elevator imported from Switzerland, at 2.5 m/s. Central air conditioning by Carrier (USA). Backup power: 2 generators × 2,500 KVA – total 5,000 KVA – ensuring 100% capacity 24/7. Intelligent parking management system. Office floors are finished with smooth screeded slab, handed over with suspended gypsum ceilings, lighting, and air conditioning pre-installed within the leased area.
| Specification |
Details |
| No. stories |
25 above-ground floors + 1 mechanical floor + 2 basement levels |
| Total usable area |
~54,000 m² |
| Typical floor plate |
2,092 m²/floor |
| Minimum leasable area |
80 m² |
| Floor-to-ceiling height |
2.7 m |
| Elevator |
7 passenger + 1 service; imported from Switzerland; 2.5 m/s |
| Air conditioning |
Central Carrier (USA) |
| Façade glass |
AGB heat-resistant (Belgium); acoustic and thermal |
| Backup power |
2 generators × 2,500 KVA = 5,000 KVA, 100% capacity |
| Fire protection |
Smoke detection + automatic suppression; Vietnam standard |
| Security |
Digital CCTV cameras 24/7 |
| Building management |
IBMS |
| Internet |
VNPT, FPT, Viettel |
| Parking |
2 basement levels (8,800 m²) + grounds; ~300 cars + 1,500 motorcycles |
| Business hours |
8:00-18:00 Mon-Fri; 8:00-12:30 Sat |
Amenities and services at PVI Tower
PVI Tower operates under Savills Vietnam standards with IBMS integrating all technical systems and intelligent parking management. The standout feature in the Cau Giay segment: a 2,100 m² conference center with 700-person capacity within the building, combined with 7 flexible meeting rooms for 20-50 people – meeting large-scale corporate event needs without requiring an external venue. The building grounds are landscaped with greenery and garden features, providing a rare open environment within an urban office setting.
Property management services
- Professional reception at the main lobby; spacious lobby with seating for client reception
- Digital CCTV surveillance 24/7; intelligent parking management
- Smoke detection + automatic fire suppression
- 5,000 KVA backup power, 100% capacity 24/7
- Internet from VNPT, FPT, Viettel to technical cabinet on each floor
- IBMS – intelligent building management system
On-site amenities
- Conference center (2,100 m², capacity 700 people) – the largest event and conference venue in the Cau Giay area; serving seminars, signing ceremonies, and corporate events
- 7 meeting rooms (20-50 people/room) – flexible meeting rooms for small and medium groups, fully equipped Gym – fitness facility for building personnel
- SeaBank (Floor 1) – bank branch within the building, serving direct financial transaction needs
- Restaurant and café – within the building grounds, serving daily dining and client entertainment needs Greenery and garden features – arranged throughout the grounds and building lobby, creating a cool open space and contributing to energy savings
- Parking – 2 basement levels (8,800 m²) combined with front grounds; capacity ~300 cars and 1,500 motorcycles; intelligent traffic management
To receive a detailed quote based on your preferred floor area and level, contact RSQUARE – the trusted office leasing consultancy – for a free consultation and full support from site visit through to contract signing.
RSQUARE
Phone: +84-28-3636-9641 (Vietnamese/English) | +82-2-6925-3298 (Korean)
Email: support@rsquare.vn