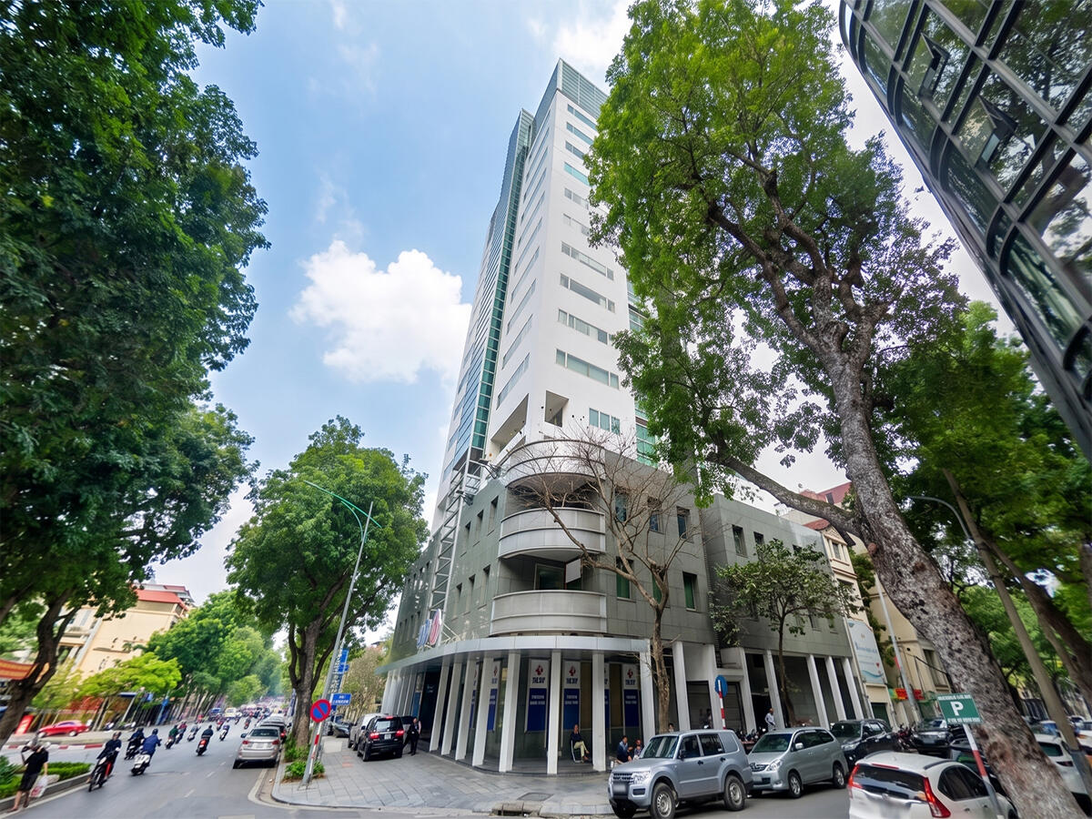
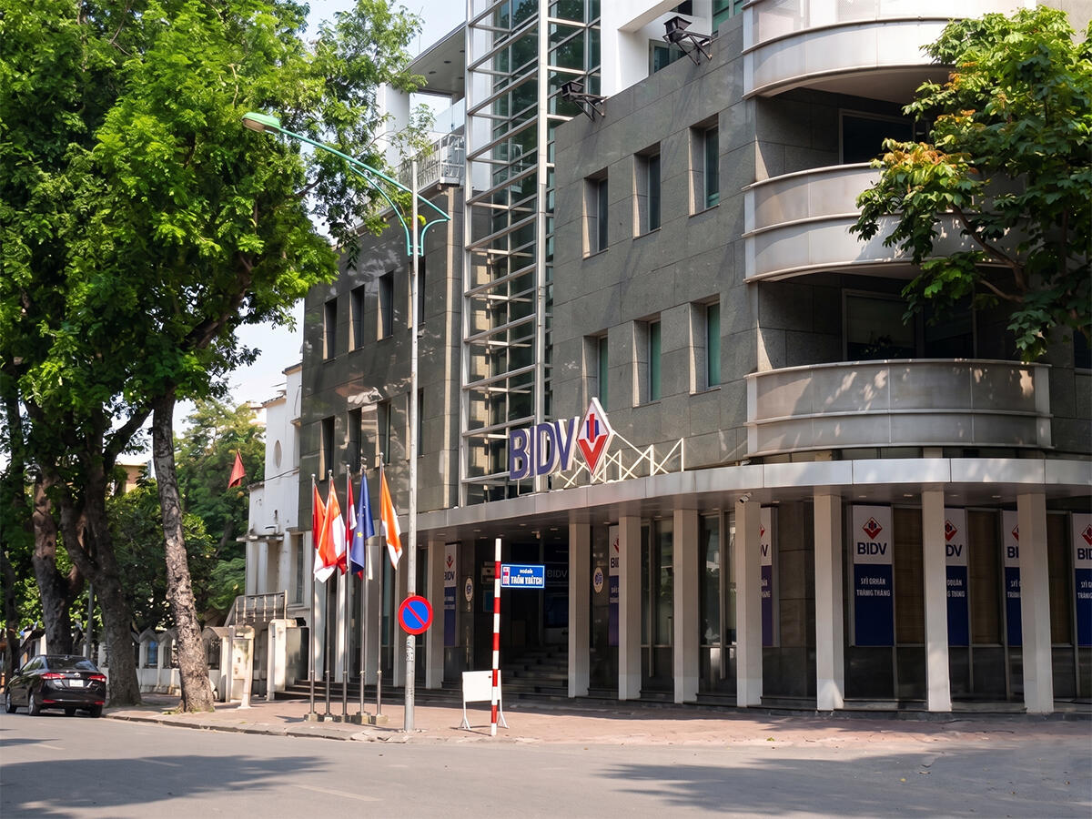
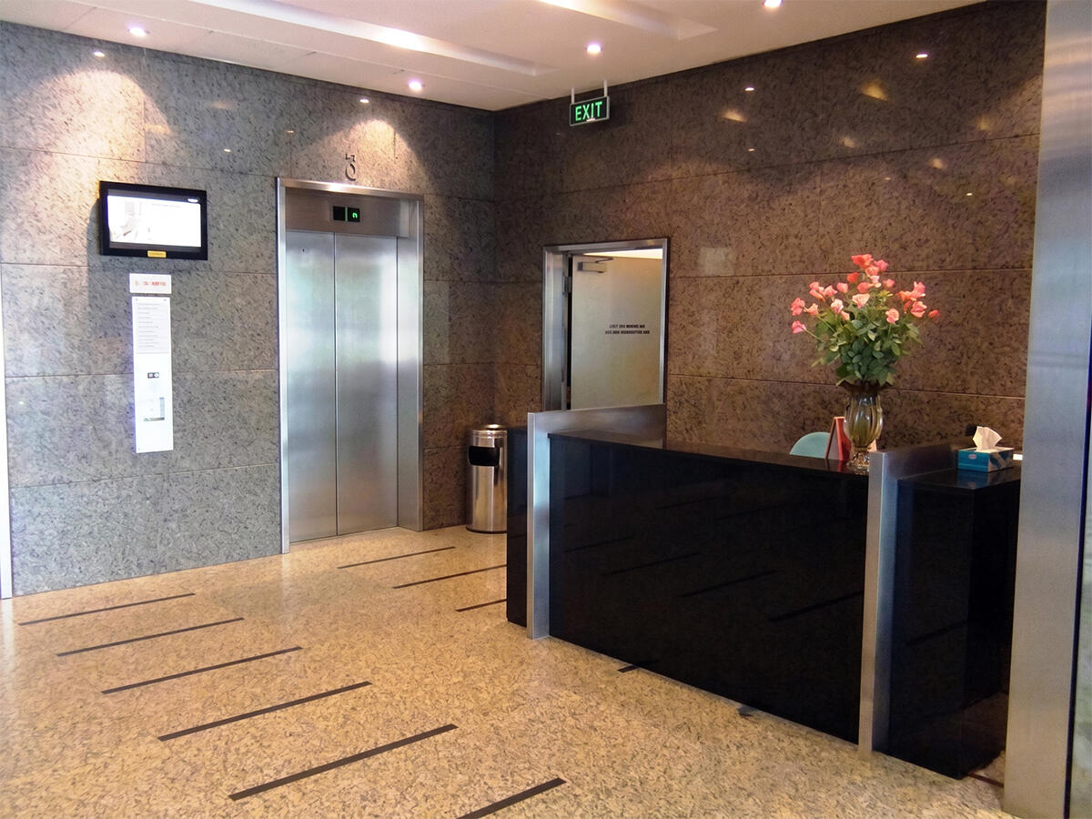
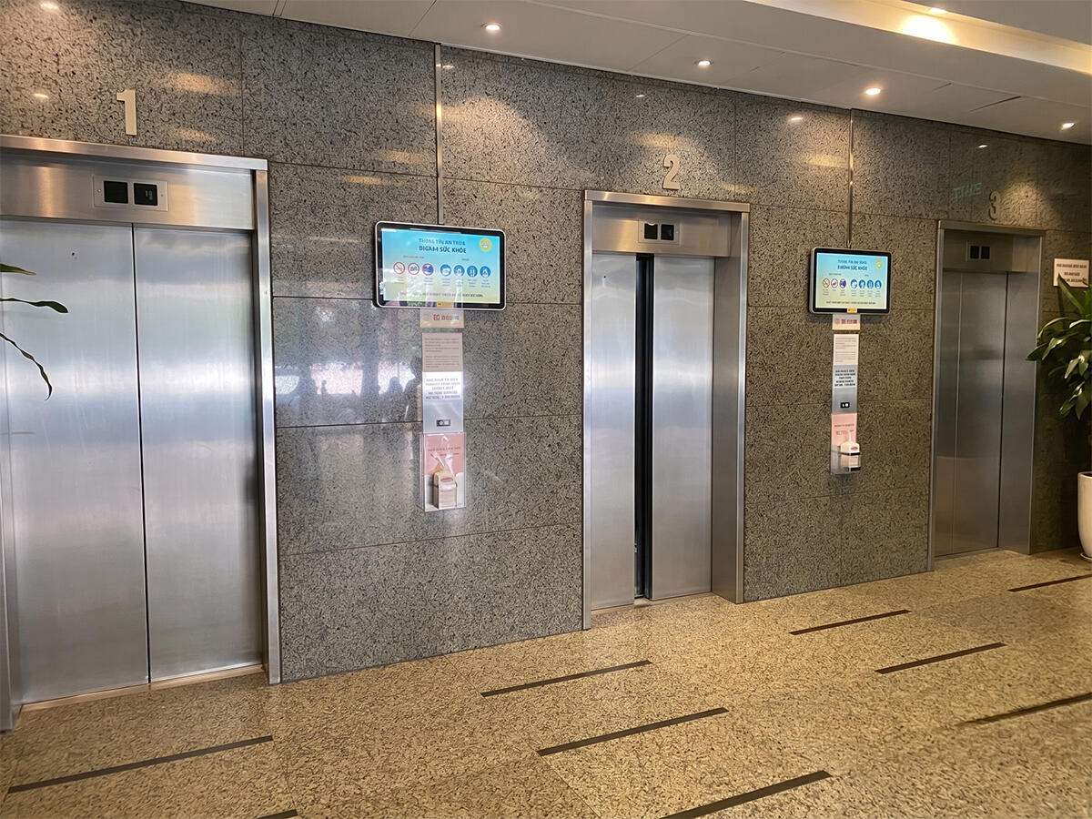
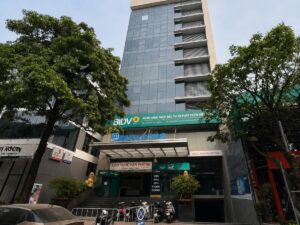
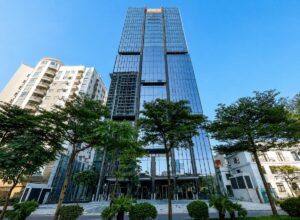
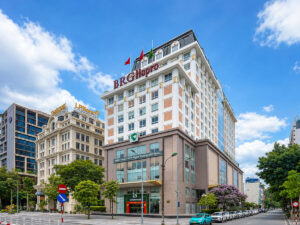
Prime Centre Building is a Grade A office building located at 53 Quang Trung Street, Hai Ba Trung Ward, Hai Ba Trung District, Hanoi. The building was developed by a Singapore-Vietnam joint venture, operated and managed by De Nhat Development Co., Ltd., and completed in 1998. The lobby features an elegant design with a dominant brown-gold color palette, with marble cladding throughout the corridors and reception areas – a signature hallmark of Prime Centre after more than two decades of operation in Hanoi.
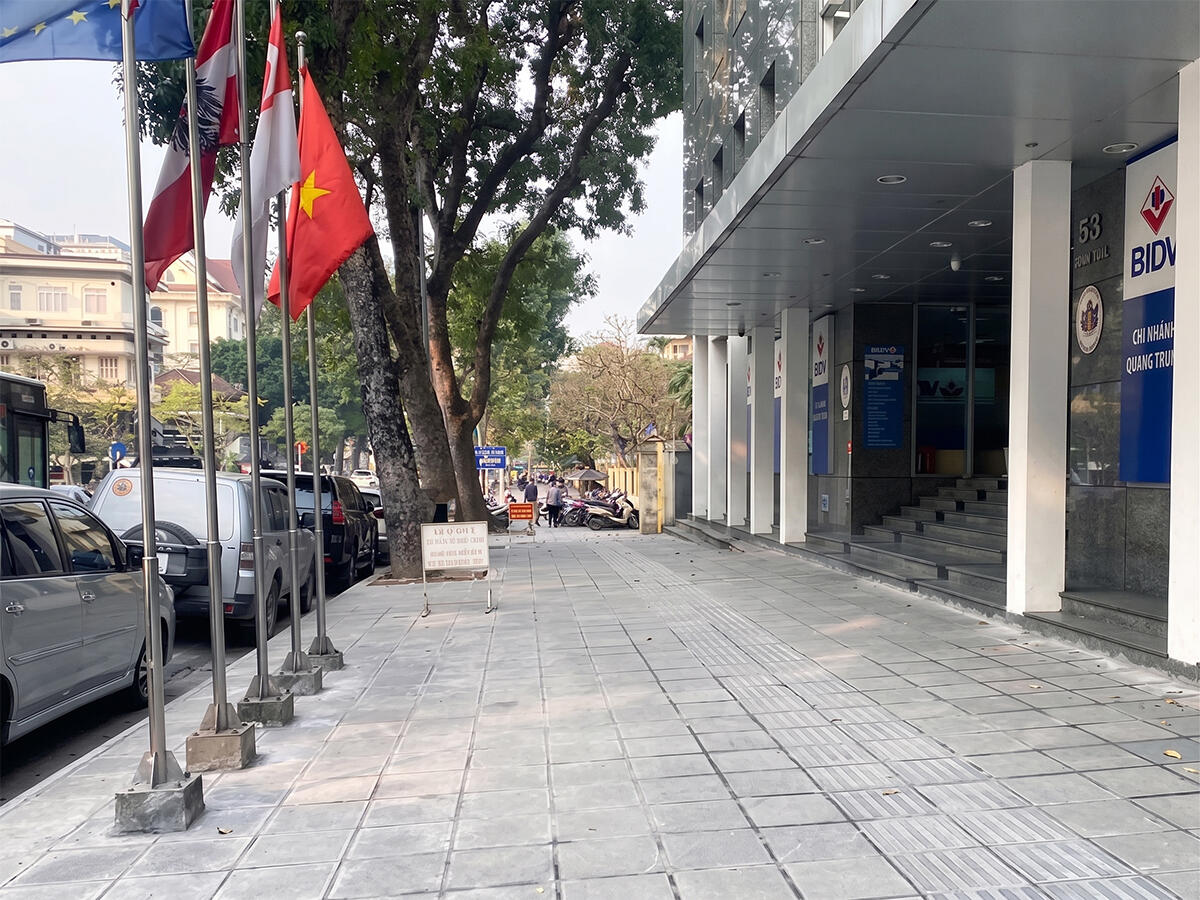
The building benefits from two frontages on Quang Trung Street and Ho Xuan Huong Street – at a key intersection in Hai Ba Trung District – with a direct view of Thien Quang Lake. The lake view is a rare advantage in central Hanoi, offering a bright and refreshing work environment that is hard to find in other Grade A buildings within the same radius. Quang Trung Street in front of the building is a one-way road with less traffic congestion compared to many other central arteries – a practical benefit for businesses with frequent client and partner visits.
| Information |
Details |
| Address |
53 Quang Trung Street, Hai Ba Trung Ward, Hai Ba Trung District, Hanoi |
| Developer |
Singapore – Vietnam Joint Venture |
| Management Unit |
De Nhat Development Co., Ltd. |
| Year of Construction |
1998 |
| Grade |
A |
| Orientation |
Northwest |
| Price |
From 18 USD/m²/month (exclude maintenance fee and VAT) |
| Maintenance Fee |
7 USD/m²/month |
| Car Parking |
80 USD/car/month |
| Motorcycle Parking |
8 USD/motorcycle/month |
Scale of Prime Centre Building
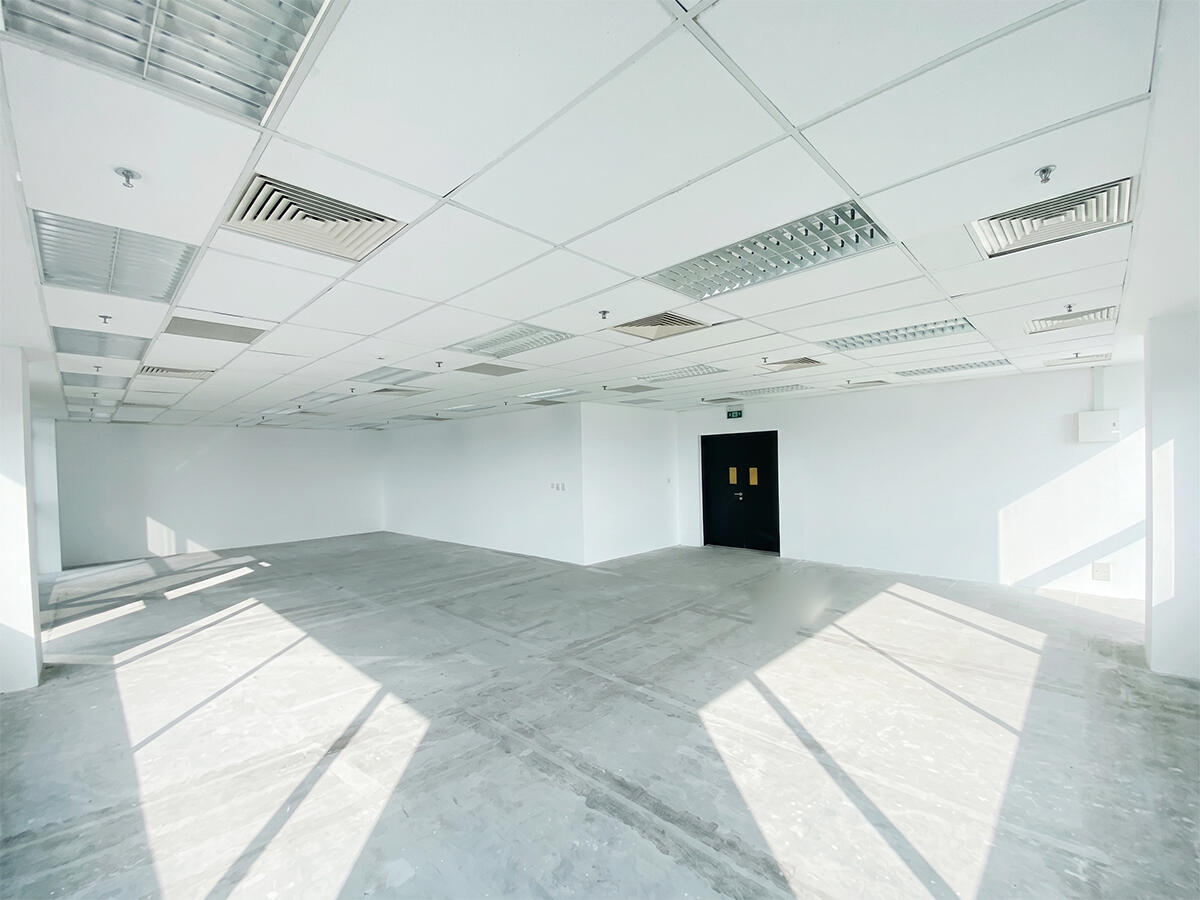
Prime Centre Building has a structure of 2 basement floors and 17 above-ground floors, built on a land area of 774m² with a total floor area of 7,820m². The typical floor plate is 460m² per floor with a clear height of 2.65m. The floor plan supports flexible subdivision – leasable area ranges from 80m² to a full floor of 460m², suitable for both small businesses and organizations requiring entire floors.
Floor Allocation by Function
The lower floors serve financial services and reception, while all upper floors are dedicated to leasable office space.
- Basement B1-B2: Car and motorcycle parking
- Floor 1: BIDV Bank and Vid Public Bank – financial transaction counters
- Floors 2-17: Leasable office space (80m² to full floor 460m²)
Technical Specifications
Prime Centre is equipped with comprehensive technical infrastructure to Grade A office standards, maintaining stable operations throughout its years of service. A system of 3 high-speed elevators ensures smooth circulation between floors. Central ceiling-concealed air conditioning provides free cooling during business hours – office electricity is metered separately, allowing tenants to manage actual electricity costs. A backup generator ensures 100% power capacity, with an automatic fire suppression system and 24/7 security cameras in continuous operation.
| Specifications |
Details |
| Structure |
2 basements + 17 above-ground floors |
| Land Area |
774m² |
| Total Floor Area |
7,820m² |
| Floor Plate |
460m²/floor |
| Leasable Area |
80m² – 460m² |
| Clear Height |
2.65m |
| Elevator |
3 high-speed elevators |
| Cooling |
Central ceiling-concealed AC, free during business hours |
| Generator |
100% backup capacity |
| Fire Suppression |
Automatic |
| CCTV |
24/7 monitoring |
| Operating Hours |
Mon-Fri: 8:00-18:00 / Sat: 8:00-12:00 |
| Minimum Lease Term |
3 years |
| Deposit |
3 months |
| Payment |
Every 3 months |
Amenities and Services at Prime Centre Building
Prime Centre Building operates under international management standards by De Nhat Development Co., Ltd. – a professional building management company with extensive long-term operational experience in the Hanoi market. The maintenance fee of 7 USD/m²/month covers all common area operating costs, from reception to technical maintenance.
Property Management Services
- Professional reception at ground floor, supporting guest welcome and coordination
- Professional security and 24/7 CCTV surveillance
- Daily professional-standard cleaning of common areas
- On-site building technicians and scheduled maintenance of all shared equipment
- Free central air conditioning during business hours; free fit-out period of 15-45 days for interior works
On-Site Amenities
- BIDV Bank and Vid Public Bank (Floor 1) – in-building financial transaction counters, eliminating the need to travel outside for routine transactions
- Parking (2 basement floors) – accommodating cars and motorcycles at fixed monthly rates
To receive a specific quote by area and floor, contact RSQUARE – a professional office leasing consultancy – for free consultation and full support throughout the process from site visit to contract signing.
RSQUARE
Phone: +84-28-3636-9641 (Vietnamese/English) | +82-2-6925-3298 (Korean)
Email: support@rsquare.vn