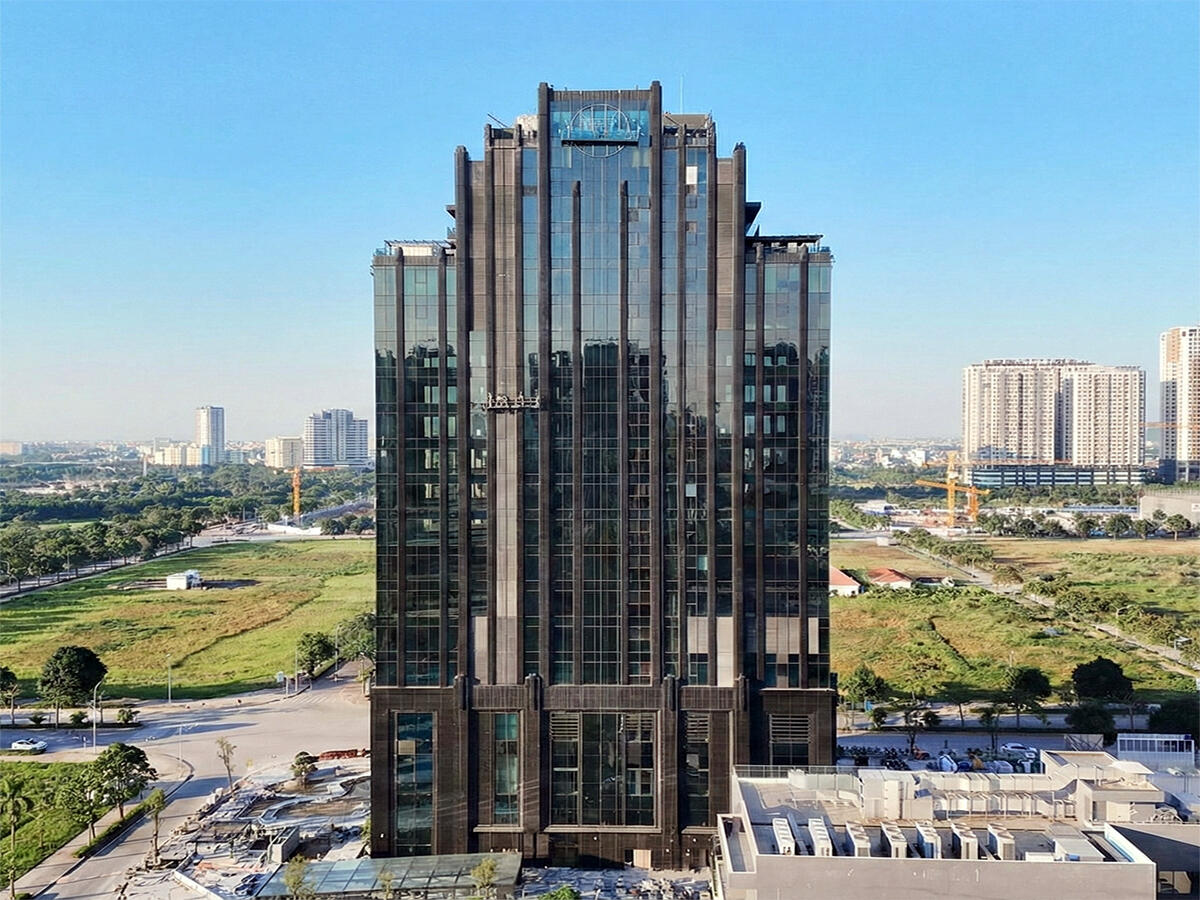
Oriental Square is a Grade A, LEED Gold-certified office tower located at Plot H2CC1, Tay Ho Tay Urban Area (Starlake), Xuan Dinh Ward, Hanoi. The developer is OSI Holdings – an integrated real estate developer with a diversified portfolio spanning urban townships, offices, residential, hotels, and mixed-use complexes. The building has completed its inspection and officially commenced commercial operations from Q4/2025.
What sets Oriental Square apart from most Grade A office buildings in Hanoi is its property management operator – Savills Vietnam, one of the world’s most reputable international real estate management firms. Rather than the conventional self-management model, Oriental Square applies international-standard service practices from day one of operations. Its location in Tay Ho Tay – an area being positioned as the capital’s new financial center – also places the building near the An Duong Vuong – Vo Chi Cong interchange, with convenient connectivity to Pham Hung, Lang Ha, and Ring Roads 2.5 and 3.
| Information |
Details |
| Address |
Plot H2CC1, Tay Ho Tay Urban Area (Starlake), Xuan Dinh Ward, Hanoi |
| Developer |
OSI Holdings |
| Management Unit |
Savills Vietnam |
| Completion |
Q4/2025 |
| Grade |
A |
| Certification |
LEED Gold (USGBC) |
| Rental Price |
29-32 USD/m²/month (exclude VAT, exclude maintenance fee) |
| Minimum Lease Term |
3-5 years |
Building Scale of Oriental Square
Oriental Square has a structure of 3 basement floors and 16 above-ground floors, with a construction area of 28,652m². The total above-ground floor area reaches 17,813m², of which the leasable office area is 13,937.5m². The total basement floor area is 10,839m². The office floors are designed column-free with a clear height ranging from 2,850mm to 6,300mm – higher than the 2,700mm average of many other Grade A buildings, creating maximum openness for the working environment.
Floor Allocation by Function
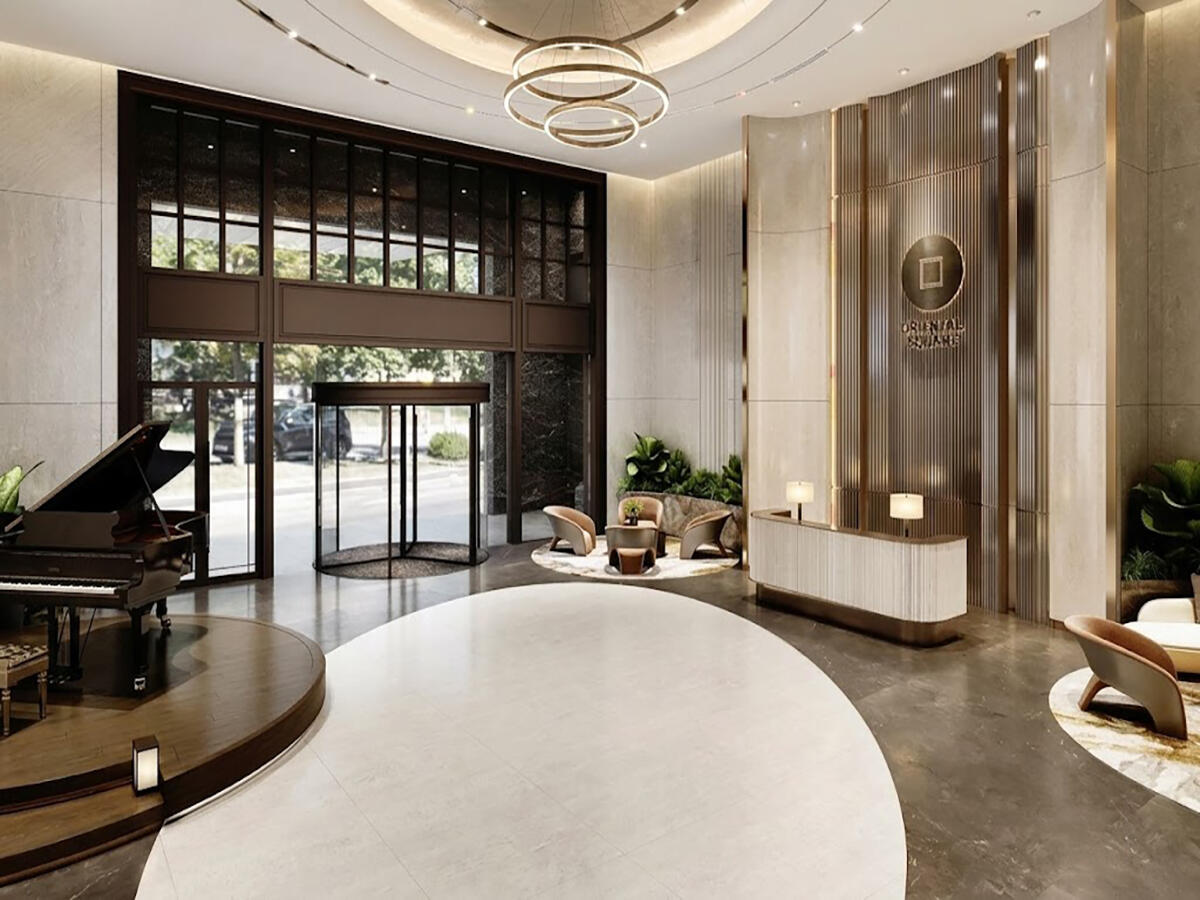
The building is organized as an integrated office tower – the basement block is dedicated to large-scale parking, the low-rise block combines retail and services, the majority of the remaining floors are designated for leasable office space, and the rooftop houses recreation and fitness areas.
- Basements B1-B3: Parking – 481 motorcycle/bicycle spaces, over 150 car spaces, with EV charging stations
- Low-rise block: Amenities and retail zone (~2,500m²) – fine dining restaurant, food court, coffee shop
- Office floors: Leasable office space (13,937.5m²), column-free floor plates
- Rooftop: Mini golf course, gym and yoga studio
Technical Specifications
Oriental Square is equipped with technical systems meeting LEED Gold green office standards, fully integrated from raised flooring to building-wide intelligent control systems. The elevator system comprises 6 passenger cabins operating with destination control technology – passengers scan Face ID recognition or QR codes before entering the cabin, and the system automatically dispatches the appropriate elevator, reducing waiting time to 35-45 seconds. The ventilation system integrates UV sterilization technology and PM2.5 fine dust filtration, bringing indoor air quality above conventional office standards. The entire electrical system is monitored via BMS (Building Management System), combined with 100% PMS backup by generator.
- Floor system: 100mm raised flooring, 2,850-6,300mm clear height, column-free floors, double-layer Low-E Saint-Gobain (France) thermal insulation glazing
- Ventilation: 30 m³/h/person, UV sterilization, PM2.5 fine dust filtration, supply/exhaust air and smoke extraction systems
- Air conditioning: Central ducted VRV/VRF concealed ceiling units, Inverter energy-saving technology, 120% heating capacity
- Lighting: LED 220V/9-36W, 500 Lux in office areas, 100 Lux in lobby and corridor areas
- Elevators: 6 passenger elevators + 1 service elevator + 1 fire elevator, speed 3.0 m/s, capacity 1,800kg/24 persons, destination control integrated with Face ID & QR
- Security: Face ID/QR code/card access control integrated with elevators, CCTV system, automatic fire alarm and suppression, locker rental service
- Electrical system: BMS energy monitoring and consumption management, 100% PMS generator backup, low-smoke zero-halogen fire-resistant cabling, 20A outlets
- Internet & audio: High-speed internet system, public address and background music system
| Specifications |
Details |
| Structure |
3 basements + 16 above-ground floors |
| Construction Area |
28,652m² |
| Total Above-ground Floor Area |
17,813m² |
| Leasable Office Area |
13,937.5m² |
| Total Basement Floor Area |
10,839m² |
| Clear Height |
2,850 – 6,300mm |
| Raised Flooring |
100mm |
| Elevators |
6 passenger + 1 service + 1 fire elevator, speed 3.0 m/s |
| Motorcycle/Bicycle Parking |
481 spaces |
| Car Parking |
Over 150 spaces, with EV charging stations |
| Certification |
LEED Gold (USGBC) |
Amenities and Services at Oriental Square
Oriental Square is managed by Savills Vietnam – a differentiating factor compared to most Grade A office buildings in Hanoi that are self-managed by their developers. Combined with the LEED Gold certification and integrated in-building amenities, tenants here enjoy not only an internationally-standard workspace but also a complete ecosystem serving daily office life.
Property Management Services
- Property management by Savills Vietnam to international standards
- BMS system for energy monitoring and building-wide electrical control
- Security access control via Face ID, QR code and card, directly integrated with the elevator system
- Building-wide CCTV surveillance, automatic fire alarm and suppression system
- Complimentary fit-out period support for new tenants
- After-hours operation support (fees apply per building management regulations)
On-site Amenities
- Fine Dining Restaurant – corporate entertaining and business meals within the building, no need to go outside
- Food Court – diverse dining options for daily lunches and snacks
- Coffee Shop – a space for meeting partners or working outside the office
- Gym & Yoga Studio – employee wellness right at the workplace
- Mini Golf Course (rooftop) – a rare amenity in Grade A offices, a distinctive brand statement for tenant companies
- Public shower rooms (8 rooms), laundry and cleaning services – support for employees who exercise or commute long distances to the office
- Locker rental service – secure personal item storage
- Parking (3 basement floors) – 481 motorcycle/bicycle spaces and over 150 car spaces, with EV charging stations, automated entry/exit control and vacancy alerts
To receive specific pricing by area and floor, contact RSQUARE – a professional office leasing consultancy – for free consultation and full support throughout the process from site visits to contract signing.
RSQUARE
Phone: +84-28-3636-9641 (Vietnamese/English) | +82-2-6925-3298 (Korean)
Email: support@rsquare.vn