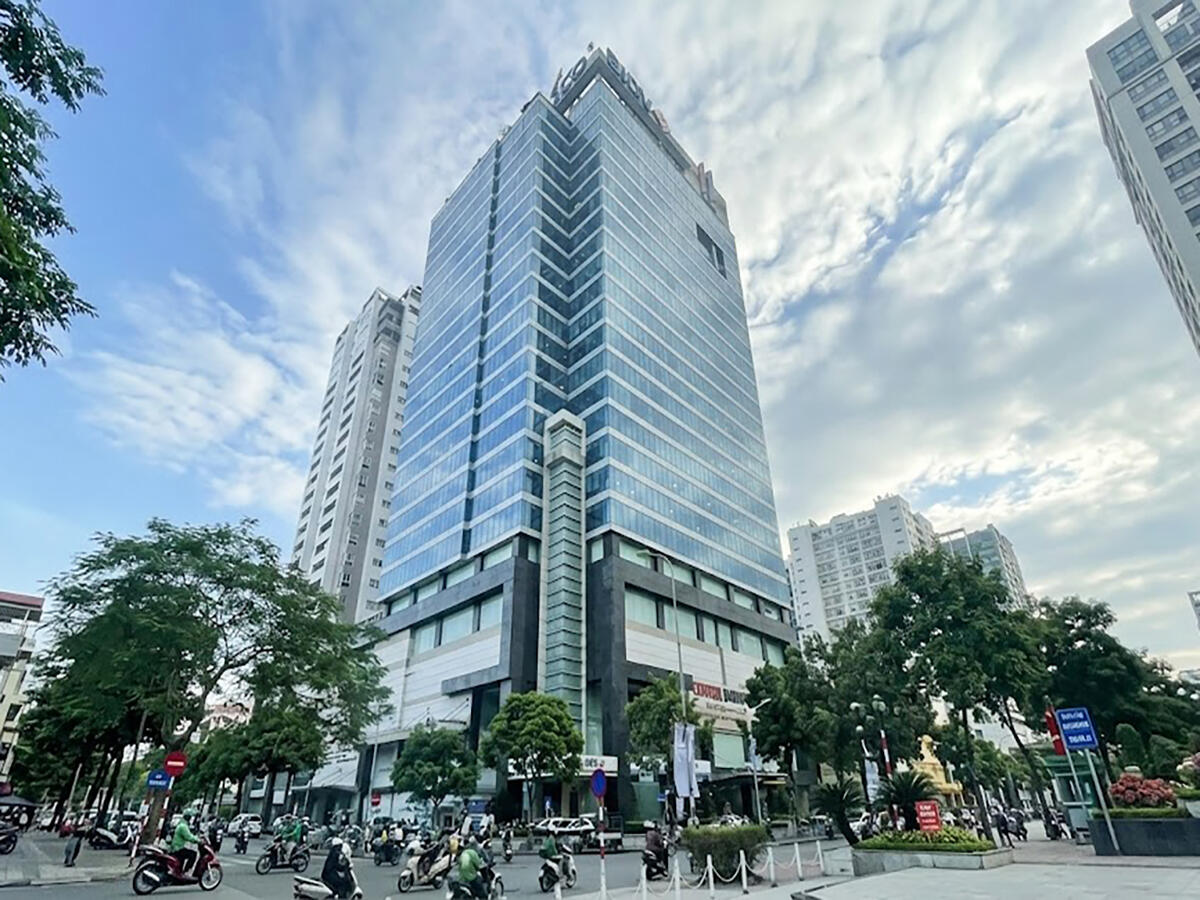
Hapulico Complex (Center Building) is a Grade B office building located at 1 Nguyen Huy Tuong Street (No. 85 Vu Trong Phung), Thanh Xuan Ward, Thanh Xuan District, Hanoi. The developer and property manager is Hapulico Real Estate Investment Joint Stock Company. The building was designed by a consortium of Sunjin Vietnam Joint Venture Company, ACI Design Company, and ACI Vietnam Consulting & Investment Company, with construction commencing in May 2009 and completing on 15 February 2012.
Center Building is the only office tower within the Hapulico Complex mixed-use development – a project spanning 43,333m² that includes residential towers, villas, a kindergarten, and commercial service areas. This means office tenants at Center Building have full access to the amenities ecosystem of a complete urban township – a rare advantage in Hanoi’s Grade B segment. The building features three street frontages along Nguyen Huy Tuong, Vu Trong Phung, and Nguy Nhu Kon Tum – offering strong accessibility and brand visibility from multiple directions.
| Information |
Details |
| Address |
No. 1 Nguyen Huy Tuong St., Thanh Xuan Ward, Thanh Xuan District, Hanoi |
| Developer & Management |
Hapulico Real Estate Investment Joint Stock Company |
| Design Consortium |
Sunjin Vietnam JV, ACI Design, ACI Vietnam |
| Completion Date |
15/02/2012 |
| Grade |
B |
| Rental Price |
10-11 USD/m²/month (exclude VAT, exclude maintenance fee) |
| Maintenance Fee |
3 USD/m²/month |
Hapulico Complex (Center Building) Scale & Specifications
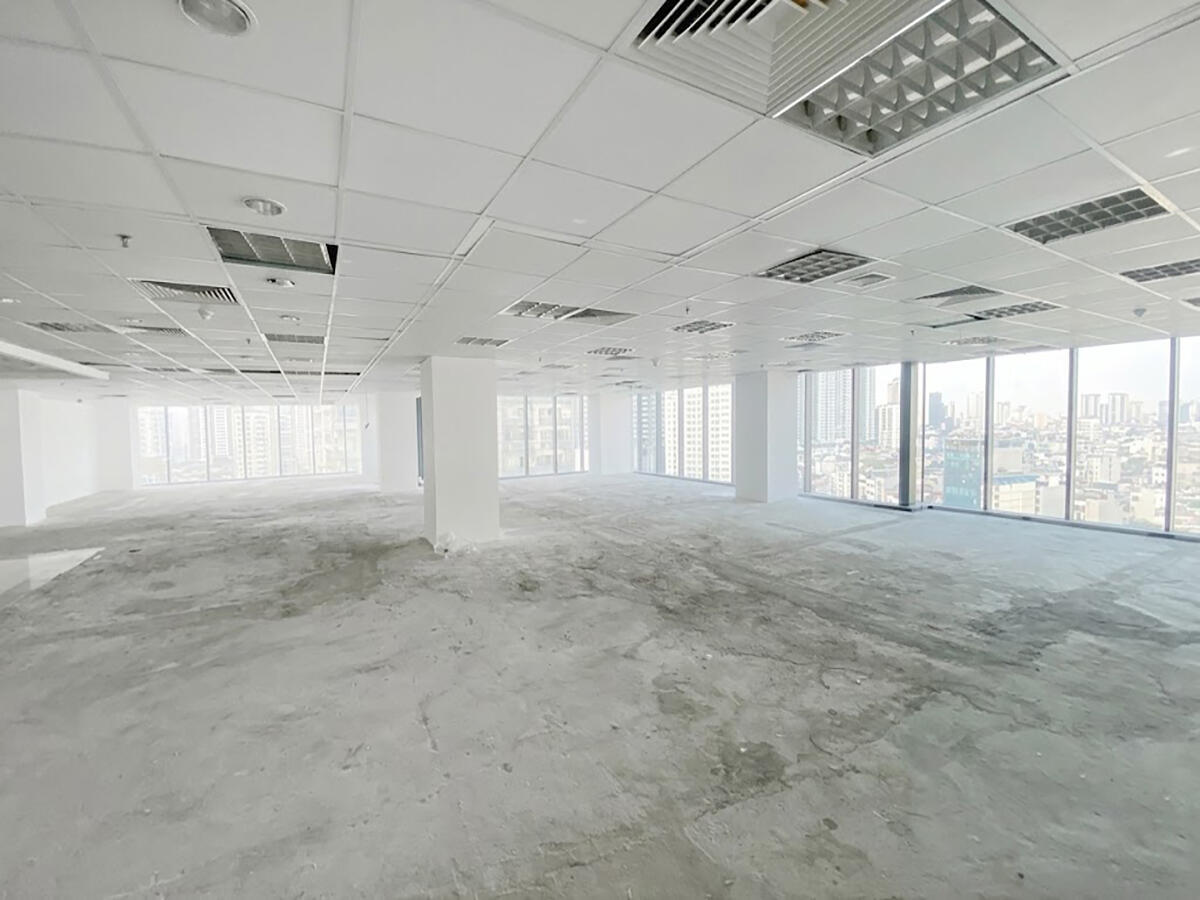
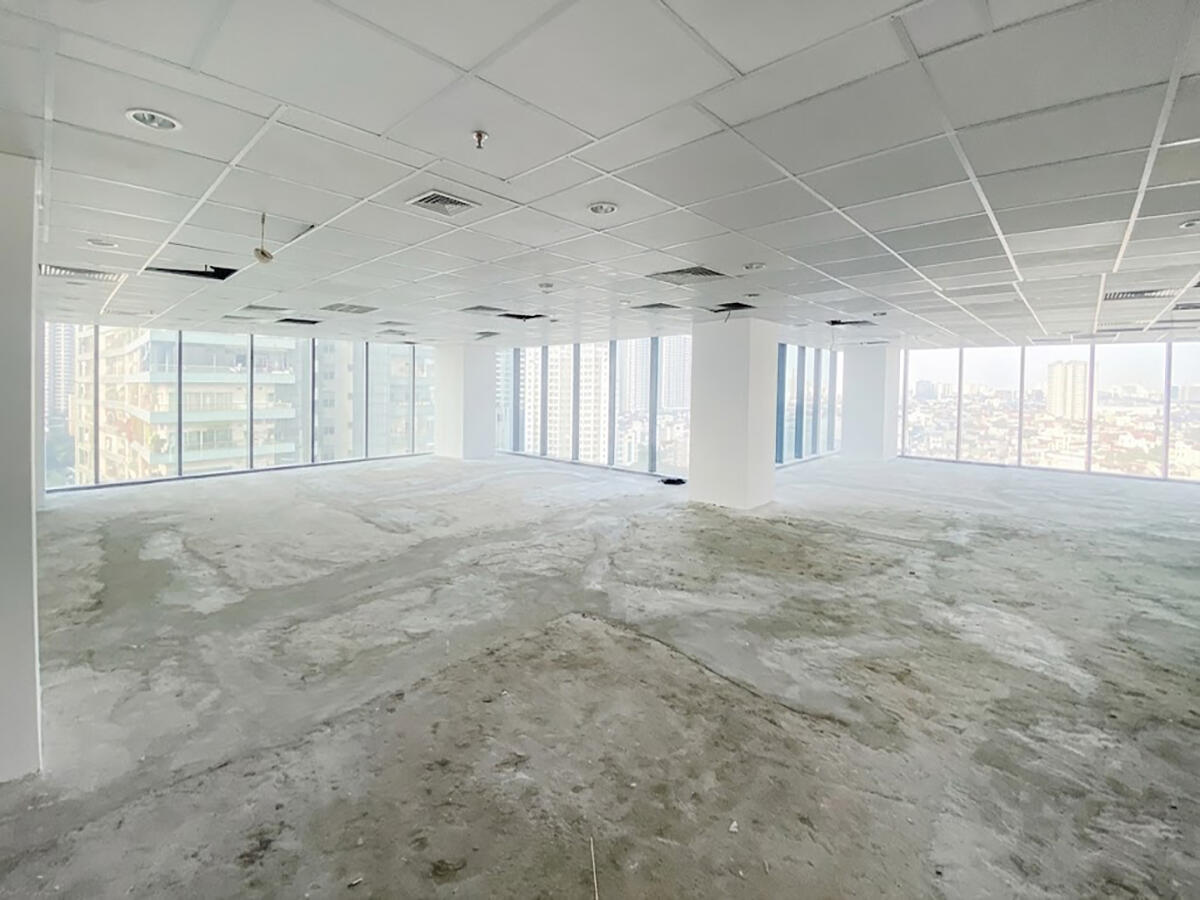
Hapulico Center Building has a structure of 3 basement levels and 24 above-ground floors, with a typical floor plate of 1,450m². Clear ceiling height is 2.6m. The ground floor serves as the reception lobby, while floors 2 through 24 are dedicated to leasable office space – each floor’s large footprint accommodates both partial-floor tenants and full-floor occupiers seeking open-plan layouts or multi-department configurations.
Floor Distribution by Function
The building follows a straightforward zoning scheme – basements for parking, the ground floor for the lobby, and all remaining floors for offices.
- Basement B1-B3: Parking, supplemented by surrounding grounds
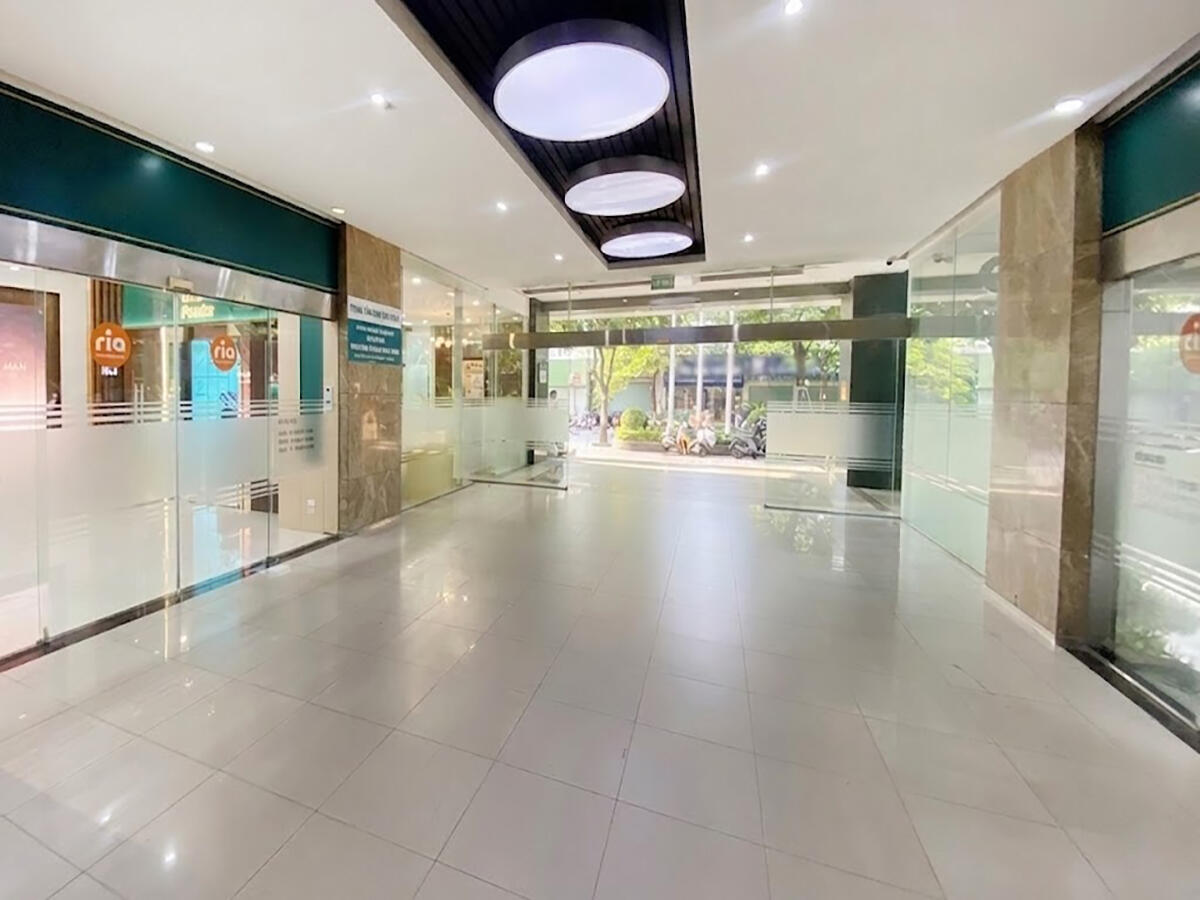
- Floor 1: Building reception lobby
- Floors 2-24: Leasable office space (1,450m²/floor)
Technical Specifications
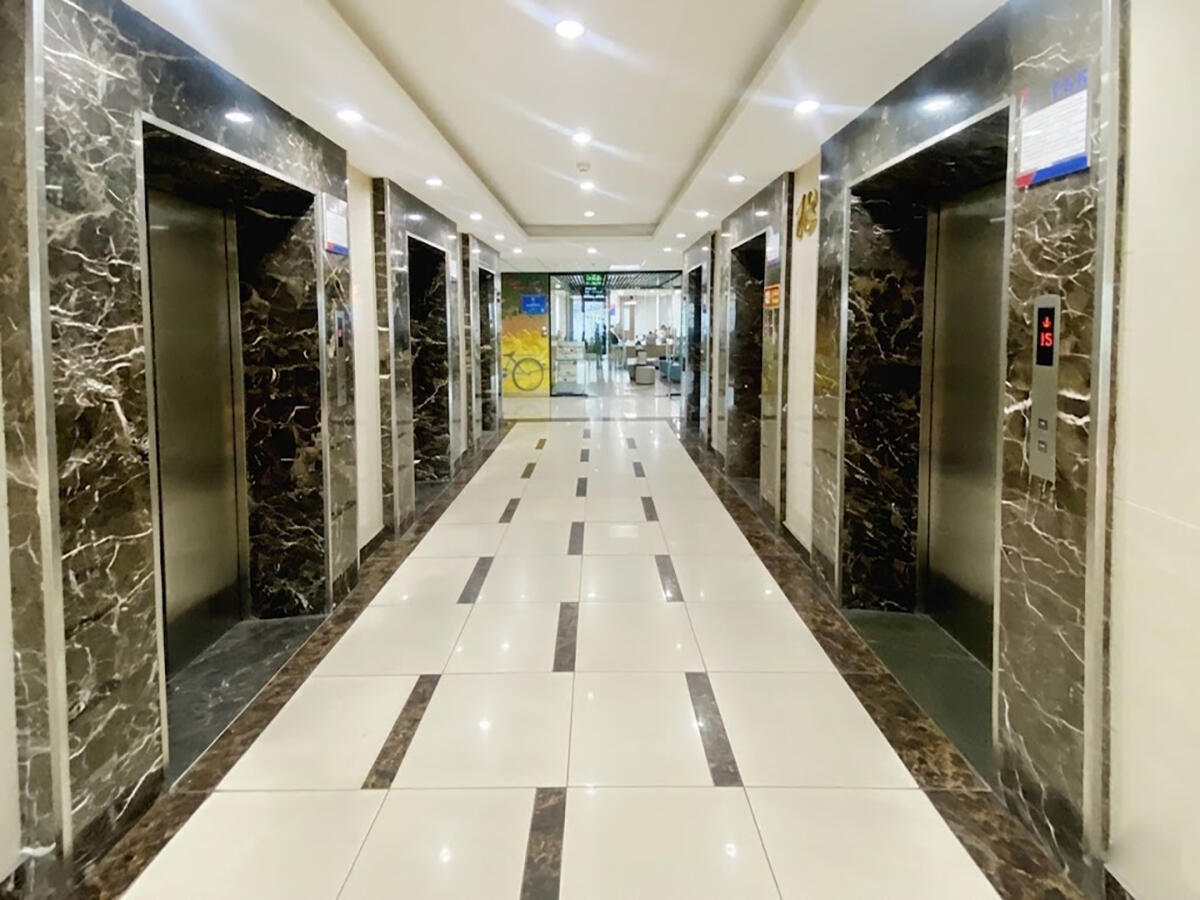
Hapulico Center Building was equipped with a fully integrated technical infrastructure from construction, designed by an international consortium. A bank of 6 high-speed Mitsubishi elevators and 1 dedicated service elevator ensures smooth vertical circulation across 24 floors. The central Daikin two-way HVAC system supports both cooling and heating modes, suited to Hanoi’s four-season climate. Additional infrastructure includes a 100% capacity backup generator, 24/7 CCTV security monitoring, and separate male/female restrooms on each floor.
| Specification |
Details |
| Structure |
3 basements + 24 floors |
| Land Area |
43,333m² (entire Hapulico Complex site) |
| Office Floor Area |
1,450m²/floor |
| Ceiling Height |
2.6m |
| Elevator |
6 Mitsubishi elevators + 1 service lift |
| Cooling |
Central Daikin, two-way heating & cooling |
| Backup Generator |
100% capacity backup |
| Security |
24/7 CCTV monitoring |
| Restrooms |
Separate male/female per floor |
| Parking |
3 basement levels + building grounds |
Amenities & Services at Hapulico Complex (Center Building)
Hapulico Center Building is managed directly by its developer at a maintenance fee of 3 USD/m²/month – among the lowest in Hanoi’s Grade B segment. The building’s key differentiator lies not in the office tower itself but in its surrounding ecosystem: as the sole office block within Hapulico Complex, tenants have direct access to the full amenities network of a complete urban township within the same campus.
Property Management Services
- Security and 24/7 CCTV monitoring
- Regular cleaning of common areas and periodic pest control
- Routine maintenance and upkeep of all building equipment and systems
- Lighting for public areas and parking zones
On-site Amenities
- Highlands Café, Cham Café – in-complex cafés for informal client meetings
- WinMart, K-Market Rivera Park – supermarket and convenience store for daily needs
- 3D Cafe Cinema – in-complex entertainment after work hours
- OHCHA Restaurant, Hoang Beo Rice Paper – diverse dining options within the complex
- Gym and swimming pool – sports facilities rarely found in Grade B offices in Thanh Xuan
- Agribank, BIDV – banking services within or immediately adjacent to the building
- Parking (3 basement levels + building grounds) – large capacity suited to the township scale
To receive a tailored quote by floor area and level, contact RSQUARE – a professional office leasing consultancy – for a free consultation and full support from site visit to contract signing.
RSQUARE
Phone: +84-28-3636-9641 (Vietnamese/English) | +82-2-6925-3298 (Korean)
Email: support@rsquare.vn