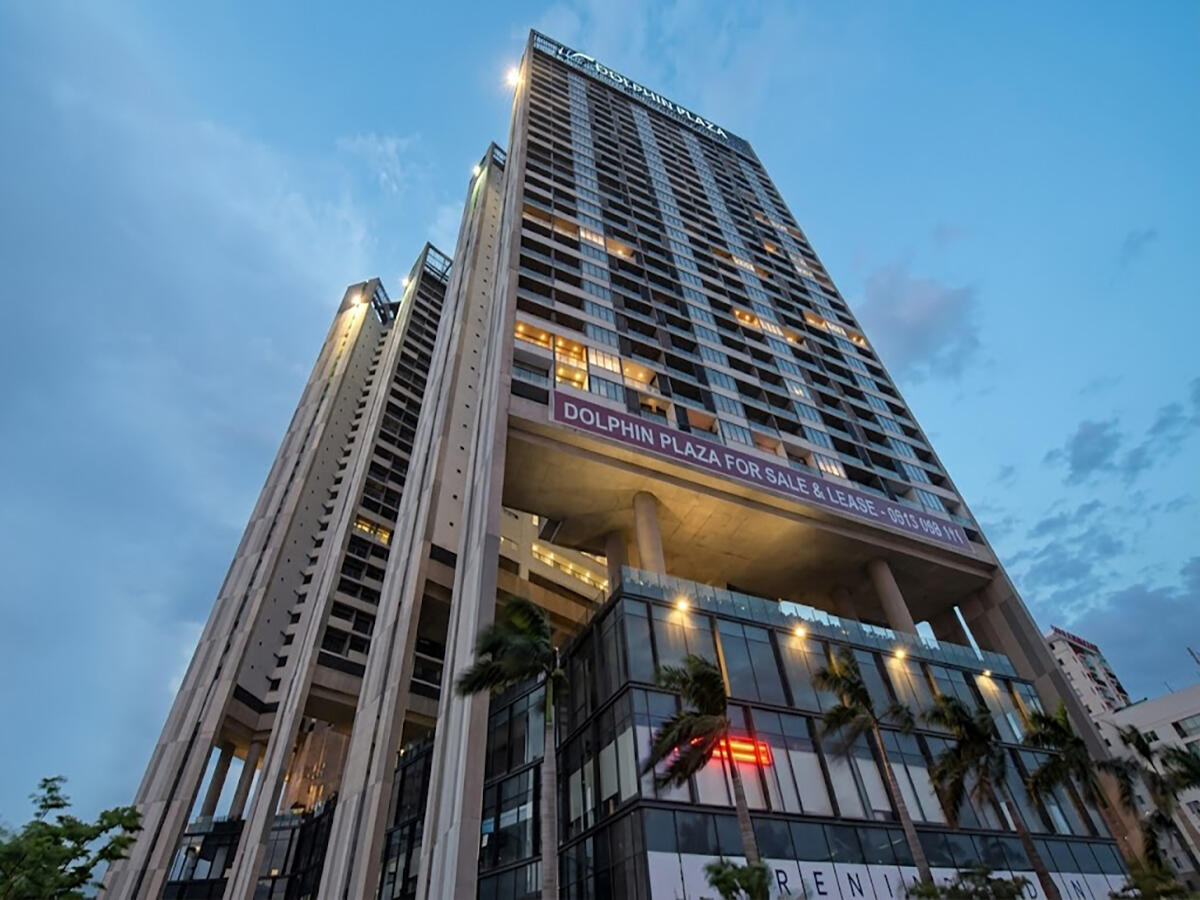
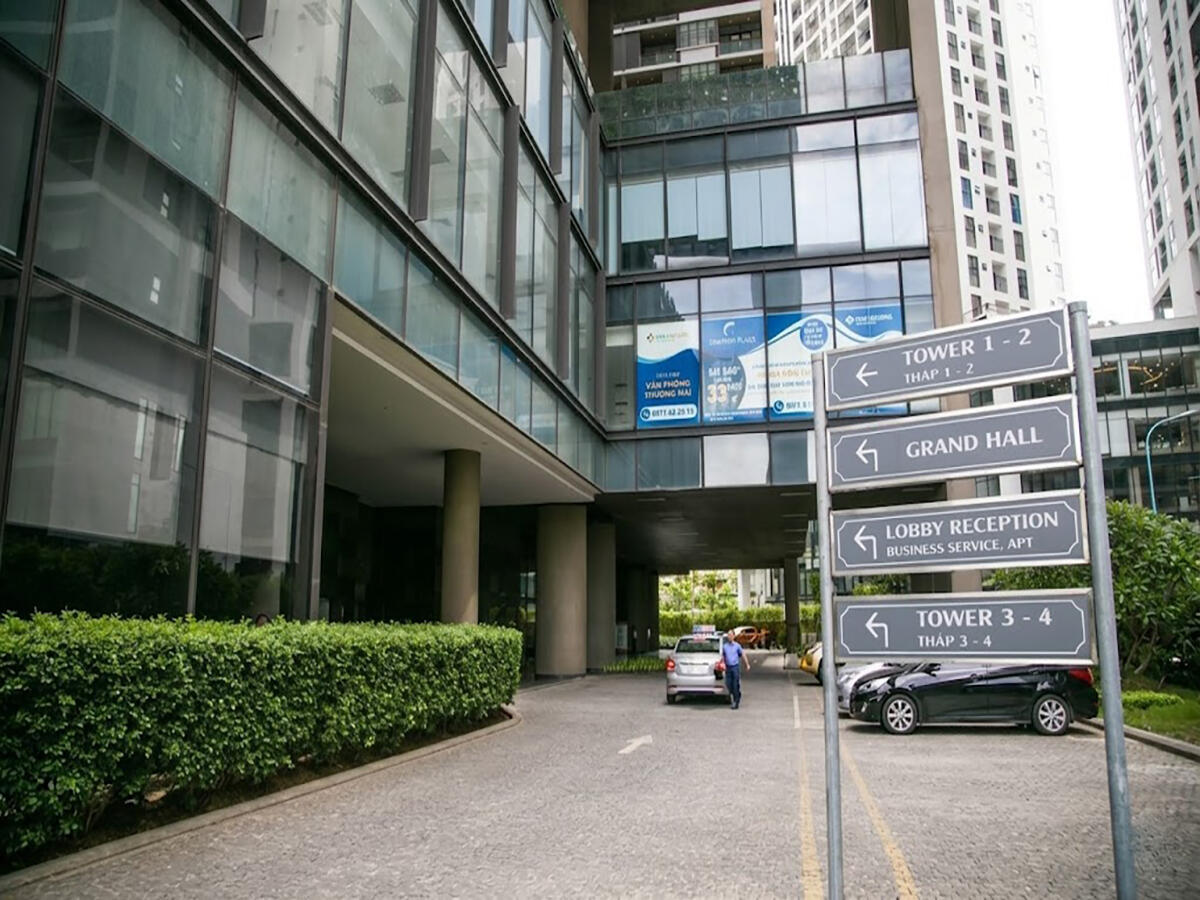


Dolphin Plaza is a Grade B premium office and residential complex located at 28 Tran Binh Street, Tu Liem Ward, Nam Tu Liem District, Hanoi. The developer is TID Joint Stock Company, with a total investment of VND 747 billion on a 9,874m² land plot. The architecture was designed by DP Architects Pte Ltd – one of Singapore’s largest architectural consulting firms – in the “house within a garden – garden within a house” concept. The project won the National Architecture Award in 2012, recognizing the quality of its design and integration of green spaces into a high-rise urban development.
Dolphin Plaza is situated at the Tran Binh – Nguyen Hoang intersection, directly opposite My Dinh Bus Station – the new urban-administrative center of western Hanoi, along the axis connecting the National Convention Center and Noi Bai International Airport. This area is home to numerous government agencies, international organizations, and major enterprises, with more comprehensive transport infrastructure compared to the older central districts. Tower A – fronting Tran Binh Street – is the leasable office block of the project, fully separate from the three remaining residential towers.
| Information |
Details |
| Address |
28 Tran Binh Street, Tu Liem Ward, Nam Tu Liem District, Hanoi |
| Developer |
TID Joint Stock Company |
| Architecture |
DP Architects Pte Ltd (Singapore) |
| Award |
National Architecture Award 2012 |
| Grade |
B |
| Total Investment |
VND 747 billion |
| Rental Price |
14-16 USD/m²/month (inclusive of VAT and service charges) |
Dolphin Plaza Building Scale
Dolphin Plaza comprises 4 towers with 28 above-ground floors and 2 basement levels, with a total gross floor area of 95,115m². Tower A – the leasable office block – has a floor plate of approximately 3,600m² per floor and a clear ceiling height of 2.65m. The offices feature open-plan layouts surrounded by greenery and rooftop gardens, creating a distinctly different working environment compared to conventional office buildings in the area. Leasable area starts from 140m² under the traditional office model, or more flexibly through Heritage Space on the podium floors.
Floor Distribution by Function
Dolphin Plaza is organized as a vertical mixed-use development – a 3-floor podium dedicated to retail and services, Tower A entirely for offices, and the remaining three towers for premium residences.
- Basement B1-B2: Car and motorcycle parking (17,200m²), smart card-based parking system
- Podium (3 floors): Shopping mall, F&B, and services for the entire complex
- Floor 1: Highlands Coffee, Sapporo Sushi Club, Bach Loc Restaurant
- Tower A – all above-ground floors: Grade B office space for lease (from 140m²), Heritage Space coworking
- Towers B, C, D: 377 premium apartments and 8 penthouse units (separate from the office block)
Technical Specifications
Dolphin Plaza’s technical infrastructure is comprehensively invested to international Grade B office standards. A system of 6 high-speed elevators operates continuously, accommodating the traffic flow of both the office and retail components. VRV air-conditioning operates independently by zone. Backup generator at 100% capacity, fire protection system meeting required standards, and 24/7 CCTV security monitoring. Building services include corridor electricity, common area electricity, elevator cleaning, and periodic pest control – individual electricity consumption is metered separately per tenant unit.
| Specification |
Details |
| Structure |
4 towers, 28 above-ground floors + 2 basements |
| Total Land Area |
9,874m² |
| Total Floor Area |
95,115m² |
| Office Floor Plate |
~3,600m²/floor (Tower A) |
| Leasable Area |
From 140m² |
| Clear Height |
2.65m |
| Elevator |
6 high-speed elevators |
| Cooling |
VRV |
| Backup Generator |
100% capacity backup |
| Parking |
2 basement levels (17,200m²), smart card system |
| Operating Hours |
Mon-Sat: 8:00-18:00 |
| Fit-out Period |
60 rent-free days |
| Signage |
1 free panel on Floor 1 |
Amenities and Services at Dolphin Plaza
Dolphin Plaza is operated to professional management standards by the TID Joint Stock Company management board. Service charges are included in the rental price – tenants do not incur additional management fees. Beyond the office infrastructure, the building’s key distinction is its diverse on-site amenity ecosystem, serving working, dining, leisure, and event-hosting needs all within the same premises.
Building Management Services
- Professional security team, 24/7 CCTV surveillance
- Daily cleaning of common areas and elevators
- Regular maintenance of all building equipment
- Periodic pest and termite control in accordance with regulations
- Individual electricity metering per tenant unit
On-site Amenities
- Highlands Coffee (Floor 1) – familiar F&B chain, serving from morning to evening
- Sapporo Sushi Club (Floor 1) – Japanese restaurant for lunch and client entertainment
- Bach Loc Restaurant (Floor 1) – diverse cuisine right within the building
- Heritage Space – coworking, fully-serviced offices, seminars, and event hosting
- Sky Garden – rooftop garden inspired by the “house within a garden – garden within a house” concept, a relaxation space during working hours
- Swimming Pool – a rare leisure amenity for a Grade B office building in the My Dinh area
- Mini Golf Course – entertainment and networking for businesses
- Parking (2 basement levels, 17,200m²) – large capacity, smart card system
For a specific quote by area and floor, contact RSQUARE – the professional office leasing consultant – for free consultation and full support from site visit to contract signing.
RSQUARE
Phone: +84-28-3636-9641 (Vietnamese/English) | +82-2-6925-3298 (Korean)
Email: support@rsquare.vn