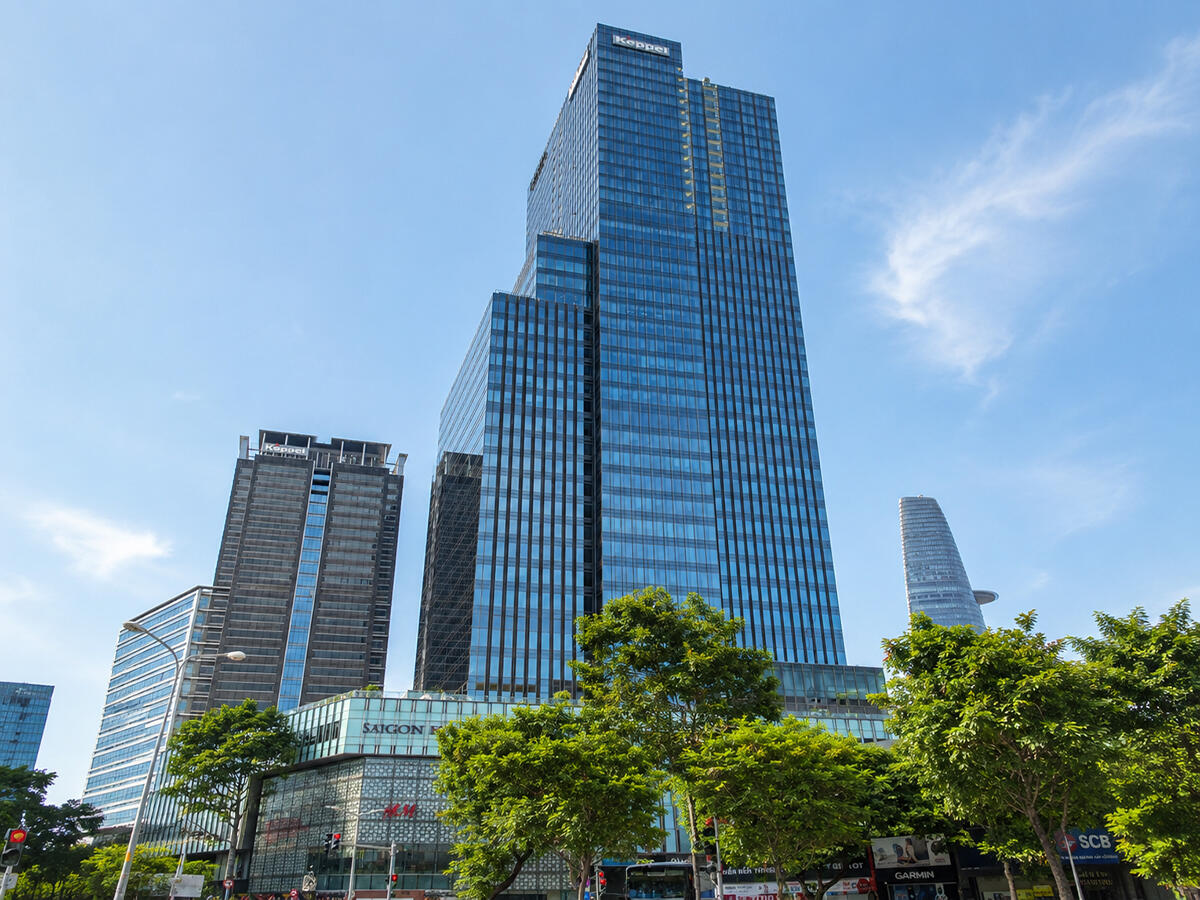
Saigon Centre Tower 2 is a Grade A office building located at 67 Le Loi, Saigon Ward, District 1, Ho Chi Minh City – developed by Keppel Land Watco (a joint venture of Keppel Land, SOWATCO, and RESCO), completed in 2016, and designed by NBBJ (New York). This is Phase 2 of the Saigon Centre complex, offering approximately 44,000 m² GFA of office space with a typical floor plate of ~2,022 m² – nearly double that of Tower 1 – and certified BCA Green Mark Gold by the Singapore Building and Construction Authority.
Compared to Tower 1 (1996), Saigon Centre Tower 2 represents a comprehensive upgrade: a column-free floor plate of ~2,022 m², greater ceiling height (2.8 m), a 150 mm raised floor, a more advanced AHU+VAV air conditioning system, and knock-out panels to support inter-floor connectivity between adjacent levels. This allows a tenant occupying two consecutive floors to install an internal staircase without touching the main structure – significantly reducing fit-out costs compared to conventional buildings.
The BCA Green Mark Gold certification is more than a title – it is directly reflected in the building’s operational systems: energy-efficient AHU+VAV air conditioning, water fixtures compliant with Singapore’s Water Efficiency Labelling standard, energy-saving lighting, and integrated green spaces from a rooftop garden to a green educational corner within the building. A consistently high occupancy rate of over 90% reflects the building’s strong appeal within the Grade A segment in District 1.
| Criteria |
Details |
| Developer |
Keppel Land Watco (Keppel Land + SOWATCO + RESCO) |
| Architect |
NBBJ (New York) |
| Address |
67 Le Loi, Saigon Ward, District 1, Ho Chi Minh City |
| Building Grade |
Grade A |
| Year of Construction |
2016 |
| Certification |
BCA Green Mark Gold |
Saigon Centre Tower 2 Building Specifications
Saigon Centre Tower 2 has a total GFA of approximately 44,000 m², providing 18 office floors split into two zones – a low zone of 9 floors and a high zone of 9 floors – with a typical floor plate of ~2,022 m². The building has frontages on four streets: Le Loi, Nam Ky Khoi Nghia, Pasteur, and Ham Nghi.
Floor Distribution by Function
- Office floors: 18 floors – Low Zone (9 floors) and High Zone (9 floors)
- Flexible leasable area: from 150 m² up to 4,044 m² (2 combined floors)
Office Floor Technical Specifications
Floor-to-ceiling height 2.8 m, raised floor 150 mm. Floor load capacity in two categories: standard zone 2.5 kN/m² and heavy zone 5 kN/m². All office floors are fully column-free – no internal columns, allowing flexible configurations from open-plan offices to multiple private rooms without structural constraints.
Floor depths vary by frontage and zone:
- Le Loi: 12.5 m (low zone) and 15.8 m (high zone)
- Pasteur: 13.3-15.7 m
- Nam Ky Khoi Nghia: 11.7-17.1 m
- Ham Nghi: 11.7 m
Floor depths are significantly greater than Tower 1, well-suited for large-scale floor layout configurations.
Knock-out panels are pre-positioned at standard locations on each floor, allowing inter-floor openings for internal staircases connecting two adjacent floors without interfering with the main structure. Spare risers are available for inter-floor cabling.
The double-glazed low-emissivity glass façade reduces heat ingress, lowers the cooling load, and maximizes natural light. Lighting is maintained at 300-500 Lux depending on the zone.
Building Technical Systems
- Air conditioning: Chilled water AHU system + ducting + VAV fan-powered units; auto-tube cleaning for the chilled water system; AC ledge available in selected areas for independent condensing units
- Elevators: 11 units – PORT system (groups users by access rights, reducing stops and waiting time): 4 passenger elevators per zone for low zone and high zone, 2 car park elevators, 1 service elevator
- Power supply: 3-phase, 85W/m²; 100% backup power capacity
| Specification |
Details |
| Office floors |
18 floors (Low Zone 9 + High Zone 9) |
| Total GFA |
~44,000 m² |
| Typical floor plate |
~2,022 m²/floor |
| Floor depth |
Le Loi: 12.5m (low) / 15.8m (high); Pasteur: 13.3-15.7m; NKKN: 11.7-17.1m; Ham Nghi: 11.7m |
| Floor-to-ceiling height |
2.8 m |
| Raised floor |
150 mm |
| Floor load capacity |
Standard: 2.5 kN/m²; Heavy zone: 5 kN/m² |
| Floor structure |
Column-free |
| Inter-floor |
Knock-out panels + spare riser |
| Lighting |
300-500 Lux |
| Façade |
Double-glazed low-emissivity glass |
| Air conditioning |
Chilled water AHU + VAV + auto-tube cleaning |
| Elevator |
11 units – PORT system |
| Power supply |
3-phase, 85W/m² |
| Backup power |
100% |
| Pantry |
On each floor; wet pantry for selected units |
| Restrooms |
Separate male / female / handicap |
Amenities and Services at Saigon Centre Tower 2
Saigon Centre Tower 2 provides green technical infrastructure certified to BCA Green Mark Gold standards, combined with professional property management services and signature green spaces – including a rooftop garden, green educational corner, and integrated bicycle parking within the building.
Technical Infrastructure
- 100% backup power capacity
- Energy-efficient AHU + VAV system; auto-tube cleaning for chilled water
- Double-glazed low-emissivity glass – thermal insulation, reduced cooling load, maximized natural light
- Full fire protection system: sprinklers + smoke detectors throughout the building
- 24/7 CCTV + card access control
- Spare risers available for inter-floor cabling
- Integrated bicycle parking within the building – supporting green commuting
- Water fixtures compliant with Singapore’s Water Efficiency Labelling standard
Property Management Services
- Building management by Keppel Land
- Main lobby reception during business hours
- 24/7 security
- Shared pantry on each floor; wet pantry for selected units
- Mail and parcel reception support, high-speed internet, IT support
On-site & Complex Amenities
- Rooftop Garden – outdoor relaxation space integrated within the building
- Green Educational Corner – a shared space for tenants to engage with and practice sustainable initiatives
- Kloud – Saigon Centre’s co-working space within Tower 2, ideal for small businesses or teams requiring flexible workspace
- Takashimaya (Tower 1, ~120 m away) – premium shopping center connected within the same Saigon Centre complex
To receive a detailed quote based on your preferred floor area and level, contact RSQUARE – trusted office leasing consultancy – for a free consultation and full support from site visit through to contract signing.
RSQUARE
Phone: +84-28-3636-9641 (Vietnamese/English) | +82-2-6925-3298 (Korean)
Email: support@rsquare.vn