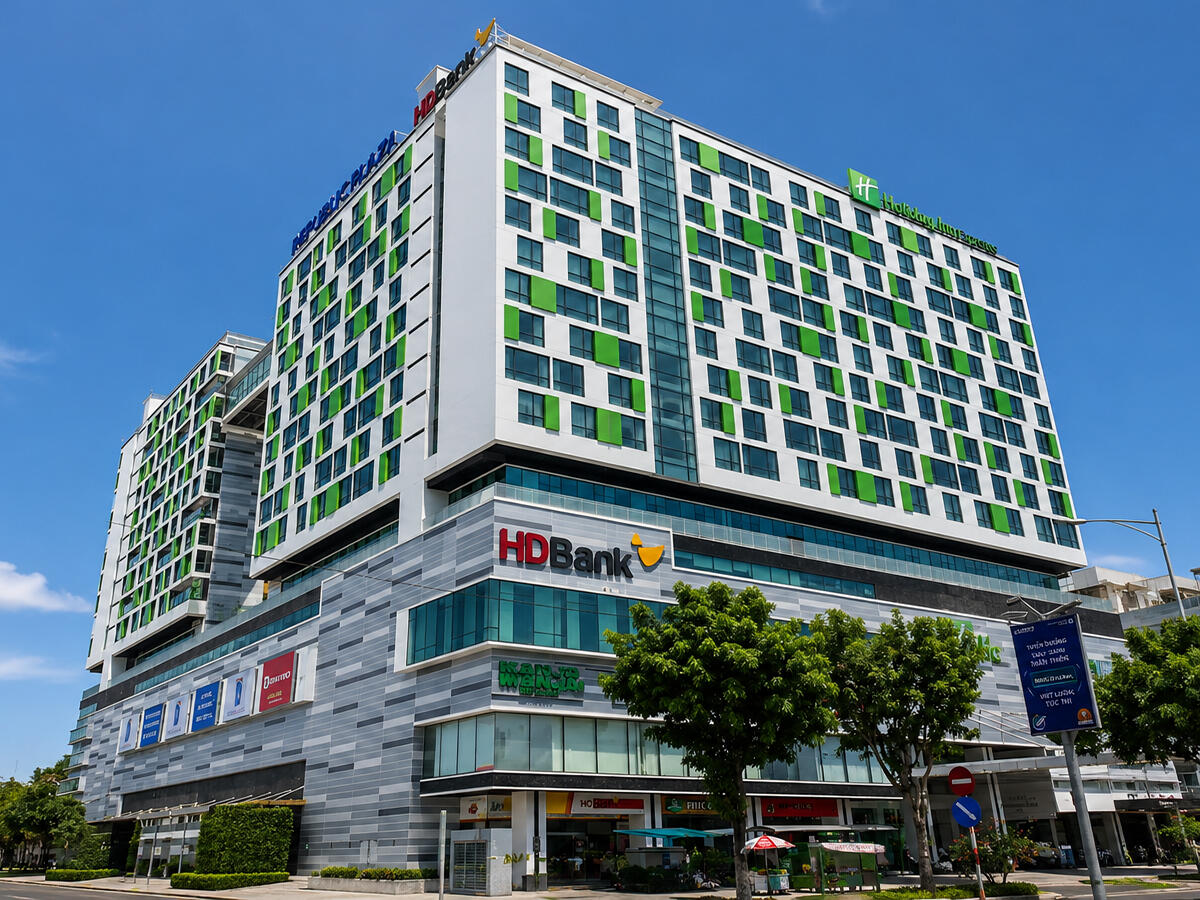
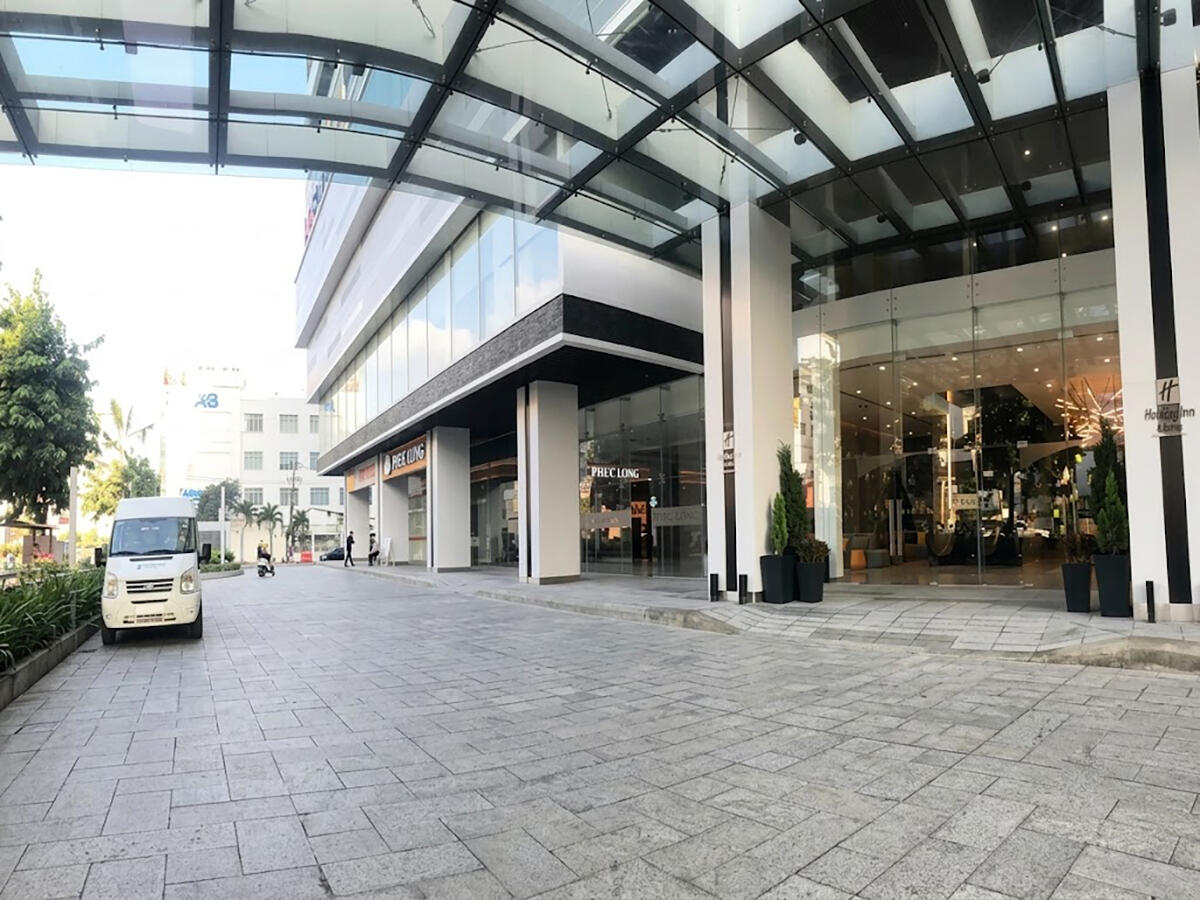
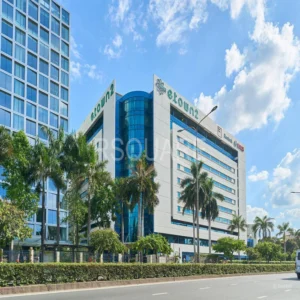
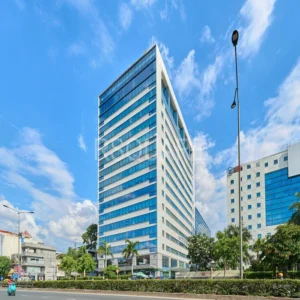
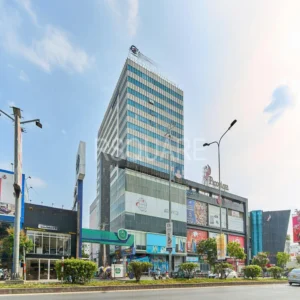
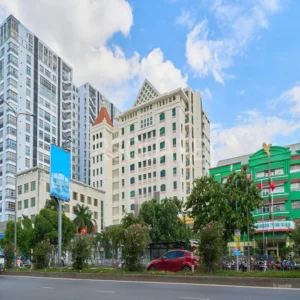
Republic Plaza is a mixed-use complex comprising offices, a hotel, and residences located at 18E Cong Hoa Street, Tan Son Nhat Ward, Tan Binh District, Ho Chi Minh City – developed by Thuy Duong – Duc Binh Trading JSC, designed by Surbana (Singapore) and DP Consulting, and operational since 2018-2019. The complex consists of 2 towers connected via a podium and sky walk – Tower A housing the Holiday Inn & Suites Saigon Airport (IHG), and Tower B comprising the office and office-tel block.
Positioned on Cong Hoa, Republic Plaza is approximately 8 minutes by car from Tan Son Nhat Airport – a direct advantage for businesses with frequent international travel needs. The entire complex is integrated into the Conasi smart management ecosystem, connecting all services and amenities through a single unified platform.
Republic Plaza’s defining advantage over standalone office buildings in Tan Binh is the presence of Holiday Inn & Suites Saigon Airport within the complex – a practical benefit for businesses needing to host international partners or arrange short-term accommodation without leaving the premises.
| Criteria |
Details |
| Address |
18E Cong Hoa Street, Tan Son Nhat Ward, Tan Binh District, Ho Chi Minh City |
| Building Grade |
Grade B |
| Developer |
Thuy Duong – Duc Binh Trading JSC |
| Architect |
Surbana (Singapore) + DP Consulting |
| Year of Construction |
2018-2019 |
| Hotel |
Holiday Inn & Suites Saigon Airport (IHG) |
Building Scale of Republic Plaza
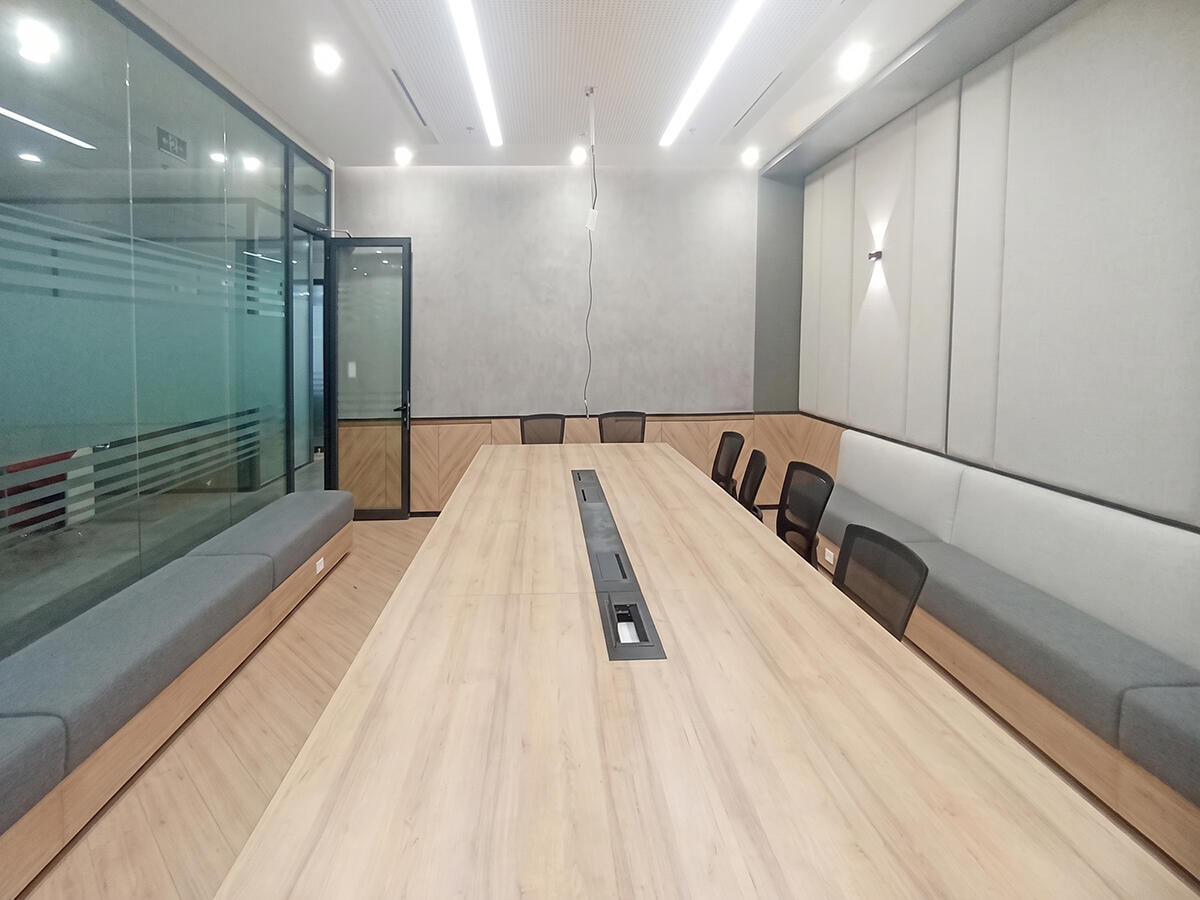
Republic Plaza features 1 basement level, a 3-floor podium, and 2 towers of 11 floors each, with a total GFA of approximately 9,474 m². The office block is concentrated on Floors 2-6 of Tower B, with a total area of approximately 3,700 m², divisible flexibly from 80 m² up to 3,000 m² per floor – suitable for both small businesses and companies requiring larger space.
Floor allocation by function
The complex features a clearly defined functional zoning layout – the podium concentrates community amenities, the 2 towers above are divided between hotel and residential/office use, connected seamlessly via the sky walk.
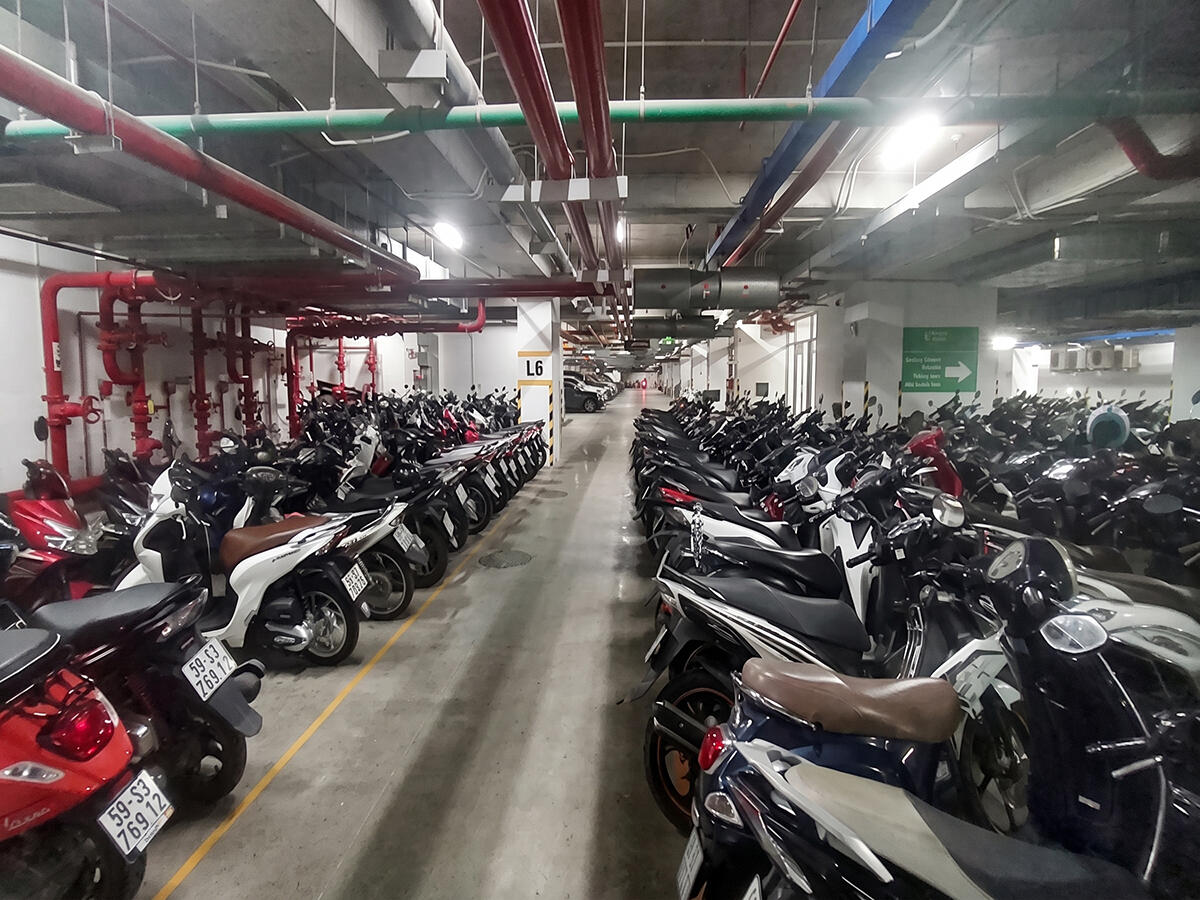
- Basement B1: Car park (1,800 motorcycles + 120 cars)
- Floor 1: Commercial shophouses
- Floors 2-6: Leasable office space and office-tel (Tower B)
- Podium: Swimming pool, green park, children’s play area
- Tower A: Holiday Inn & Suites Saigon Airport
- Tower B (upper floors): Premium residences and suites
Technical specifications
The entire office block features anti-glare tempered glass from floor to ceiling, creating an open and well-lit workspace with excellent natural light. The two towers are connected by an elevated sky walk – providing convenient movement between the office block and the hotel. Key technical highlights include:
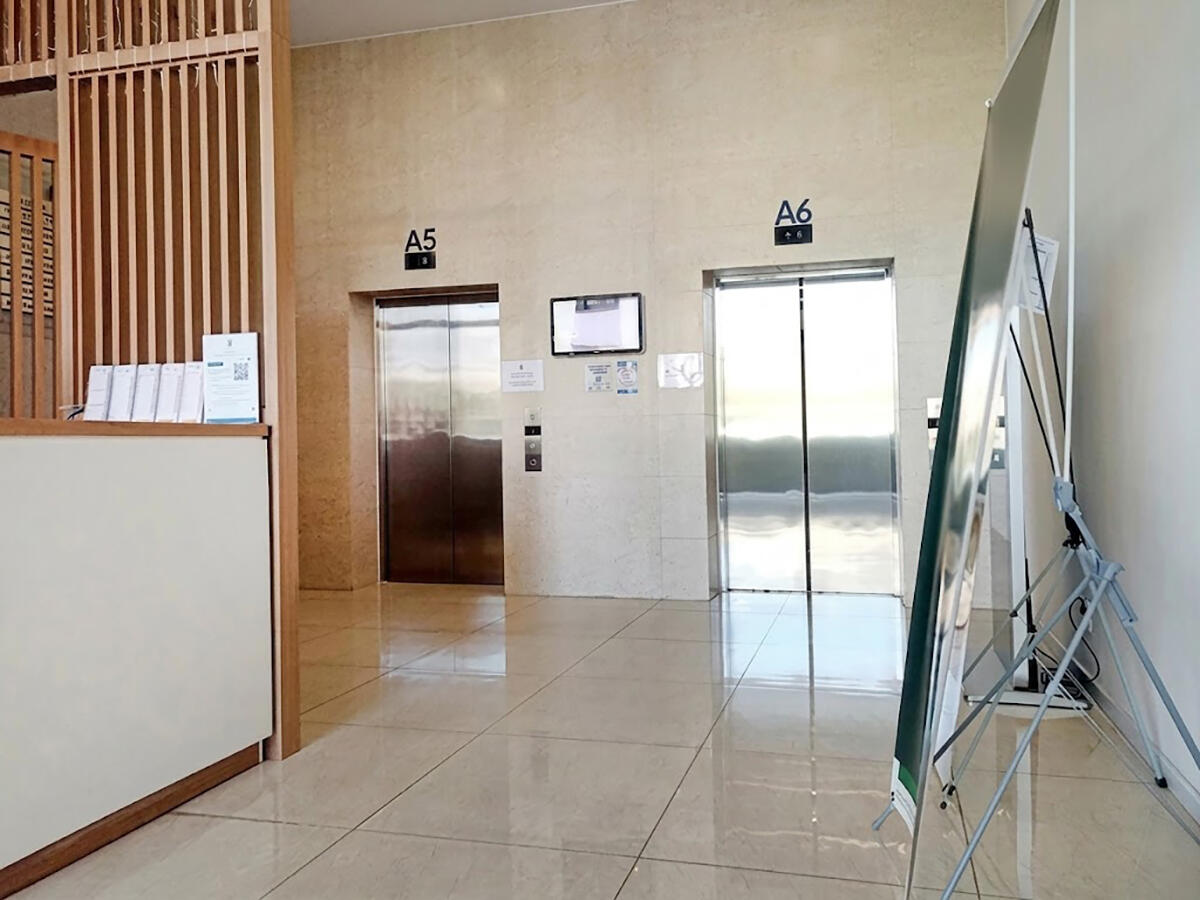
- KONE elevator system: Full coverage across the entire complex
- Central air conditioning system: Green-standard, energy-optimized
- Backup power supply: 100% capacity
- Fire protection system: Automatic, with multiple flexible evacuation routes
| Specifications |
Details |
| Structure |
1 basement + 3-floor podium + 2 towers of 11 floors |
| GFA |
~9,474 m² |
| Office area |
~3,700 m² |
| Minimum leasable area |
80 m² |
| Ceiling height |
3.0 m |
| Elevator |
KONE |
| Cooling |
Main AC, green-standard |
| Backup power |
100% capacity |
| Sky walk |
Elevated walkway connecting both towers |
Amenities and Services at Republic Plaza
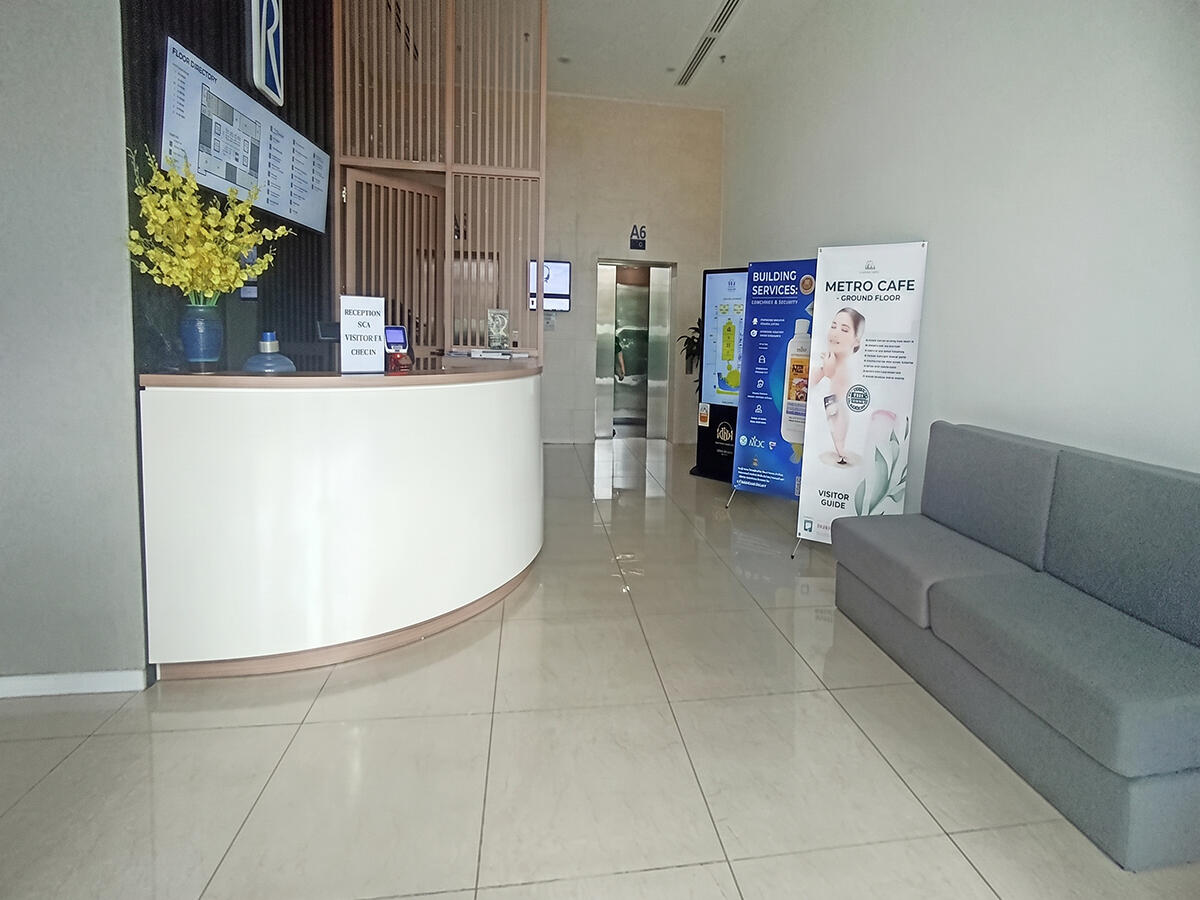
Republic Plaza is operated through the Conasi smart management system – a platform connecting all services across the complex from reception and maintenance to security and housekeeping. The integrated IHG hotel model within the complex creates a full-service chain that standalone office buildings cannot offer – from hotel meeting rooms and restaurants to airport transfer services.
Property management services
- Smart management via the Conasi ecosystem platform
- Professional reception 24/7
- 24/7 security and common area housekeeping
- On-demand housekeeping services
- On-site laundry, maintenance, and repair services
- Tan Son Nhat Airport shuttle service
On-site amenities
Republic Plaza integrates a diverse amenity ecosystem – from the podium green spaces to the IHG 5-star hotel – serving both daily working needs and international client entertainment.
- Holiday Inn & Suites Saigon Airport (Tower A) – IHG-operated 5-star hotel offering guest rooms, a restaurant, and event spaces directly within the complex
- Swimming pool and green park (podium) – Outdoor relaxation space between the two towers, combined with a children’s play area
- Coworking space + pantry – Collaborative workspace and shared kitchen, conveniently accessible for the tenant community
- Professional ballroom – Large-scale corporate conference and event venue
For specific pricing by floor area and floor level, contact RSQUARE – a professional office leasing consultancy – for free consultation and full support throughout the process, from site visits to lease signing.
RSQUARE Phone: +84-28-3636-9641 (Vietnamese/English) | +82-2-6925-3298 (Korean)
Email: support@rsquare.vn