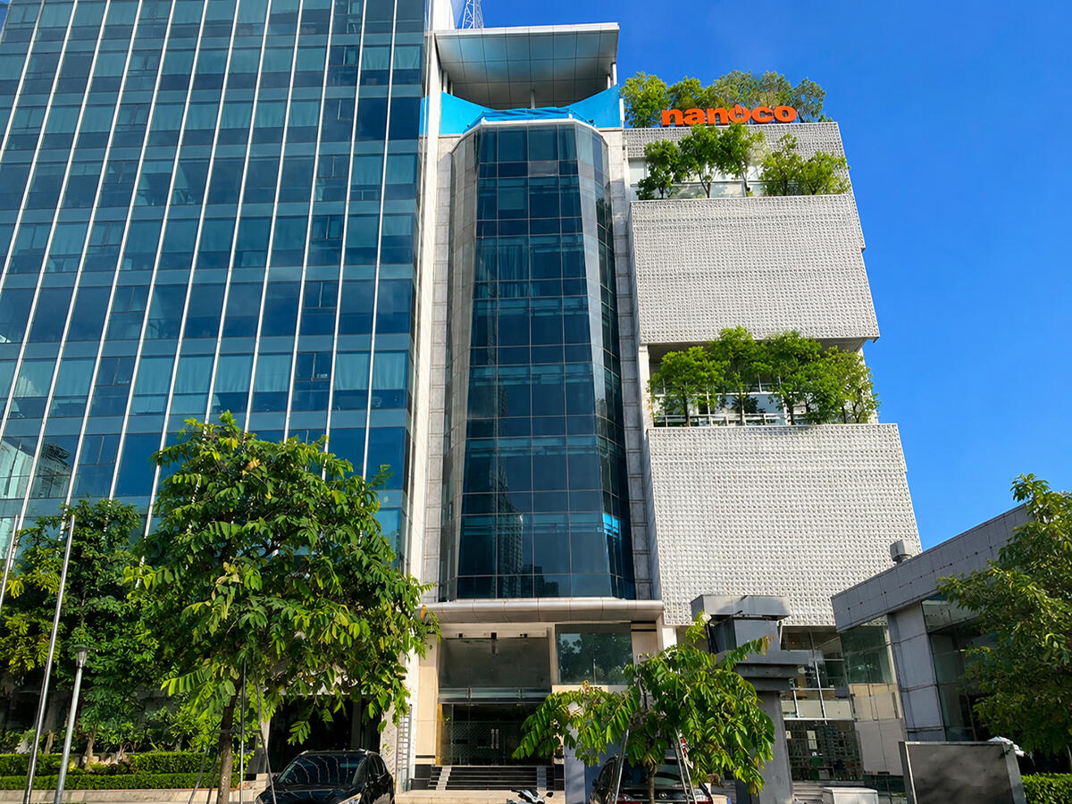
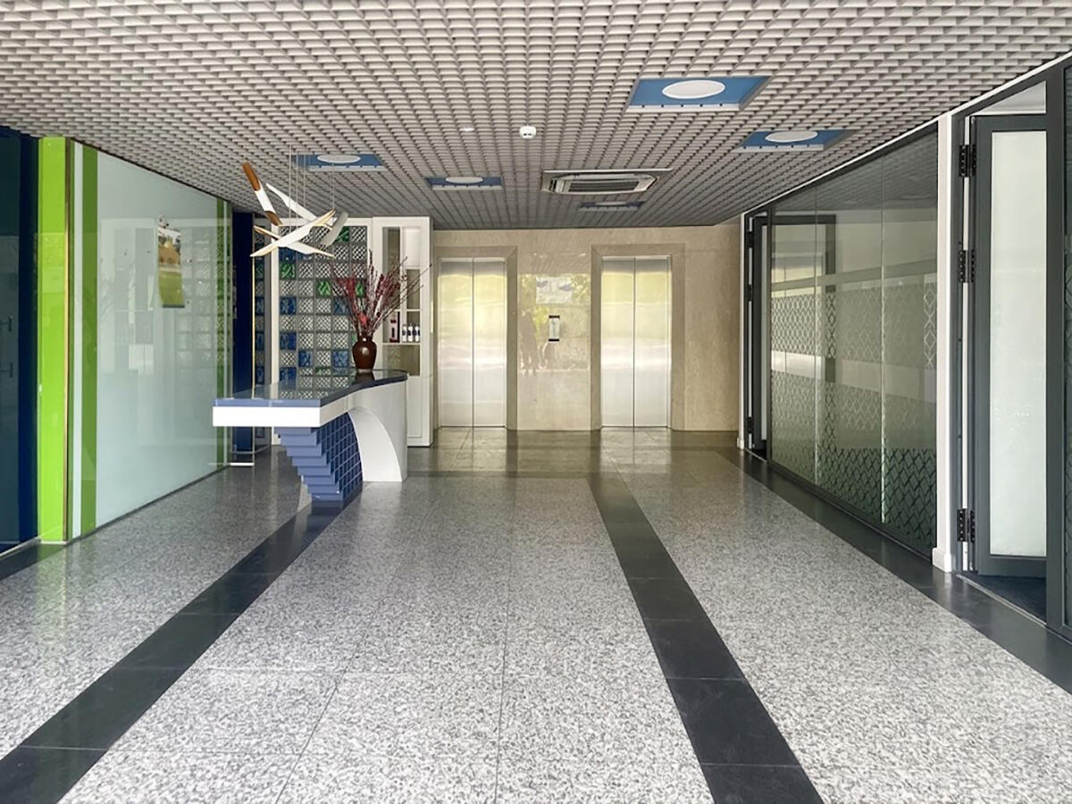
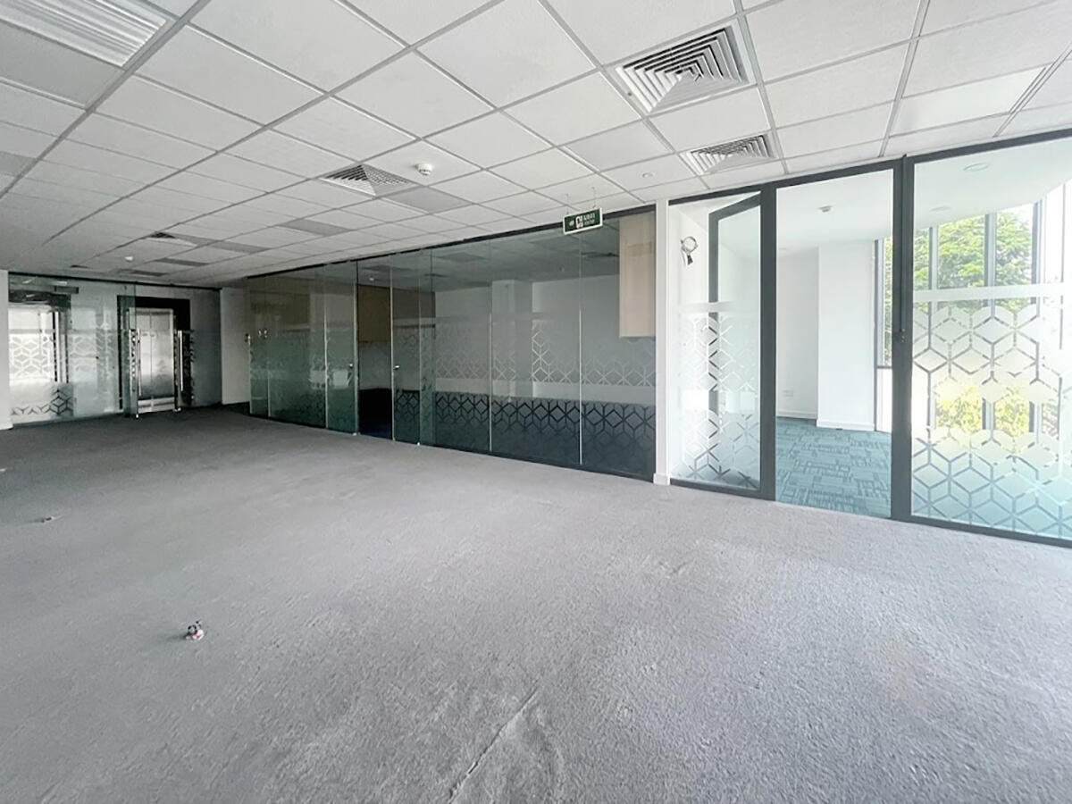
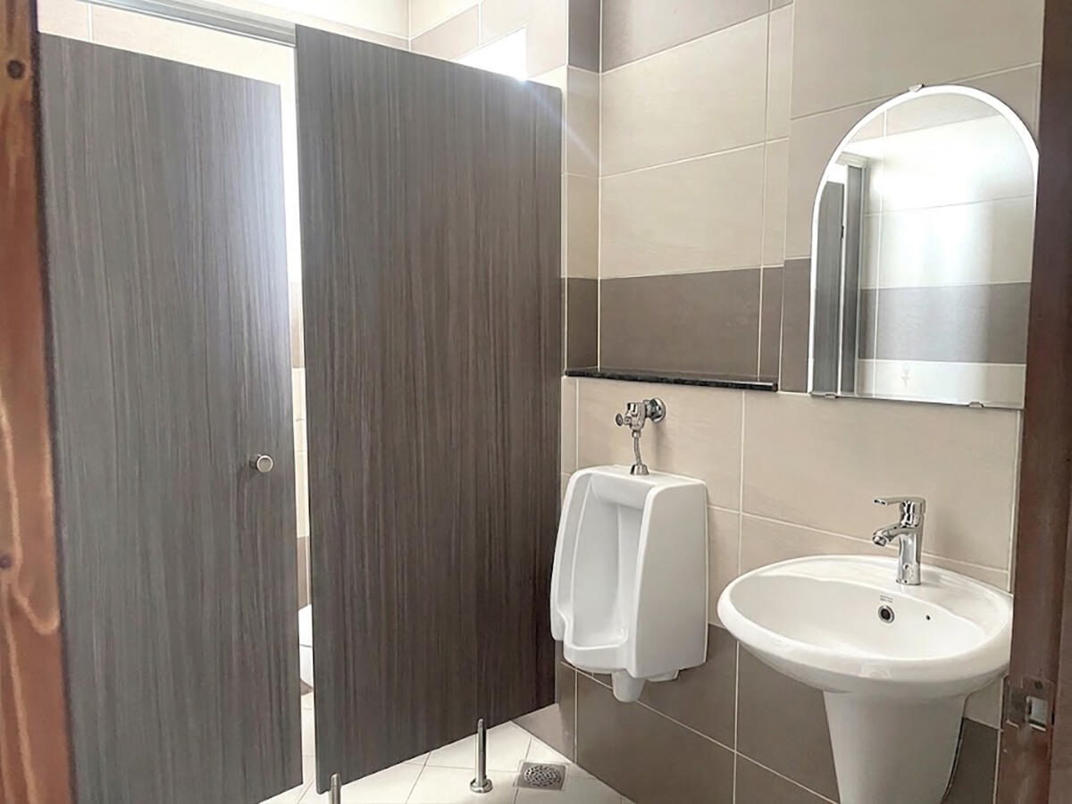
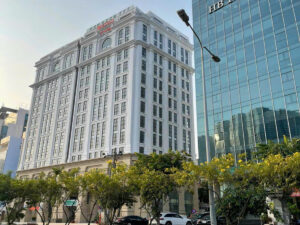
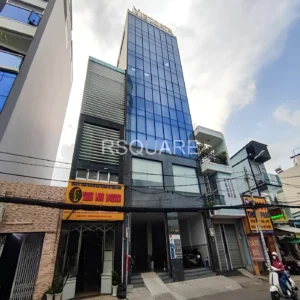
IOS DBP is a Grade B office building located at 673 Dien Bien Phu Street, Thanh My Tay Ward, Binh Thanh District, Ho Chi Minh City. The building’s facade is covered entirely in curved tempered blue glass – creating a distinct identity compared to most Grade B buildings in the area, which typically feature flat, conventional designs. Inside, gypsum ceilings combined with a glass system allow natural light to penetrate deep into the space, keeping the workspace airy despite the small floor plate.
Dien Bien Phu is a continuous artery running from District 1 through Binh Thanh to District 2 and Thu Duc City – one of the few routes allowing travel without changing direction between multiple key economic areas. IOS DBP sits at the starting point of the Hanoi Highway intersection, connecting to the East-West Boulevard that runs through the Thu Thiem Tunnel, providing quick access to Thu Thiem, the Eastern provinces, and the Long Thanh – Dau Giay Expressway. With rental rates among the most competitive in the Tan Cang – Dien Bien Phu area, the building is especially suitable for small and medium enterprises or startups that need a Binh Thanh address without paying District 1 costs.
| Information |
Details |
| Address |
673 Dien Bien Phu Street, Thanh My Tay Ward, Binh Thanh District, Ho Chi Minh City |
| Grade |
B |
| Price |
15-17 USD/m²/month (exclude VAT, exclude management fee) |
| Maintenance Fee |
3.5 USD/m²/month |
Scale of IOS DBP
IOS DBP has a structure of 1 basement and 10 above-ground floors (including 1 ground floor and 9 floors), with a floor area of approximately 130-150m² per floor. The floor plate is square-shaped with few columns, suitable for businesses needing open space or flexible room partitioning. Leasable area ranges from 58m² to 928m², with larger areas achieved by combining multiple adjacent floors – suitable for businesses needing to expand gradually over time.
A distinctive feature of the building is its open rooftop, overlooking the Tan Cang area and the Dien Bien Phu corridor – a rare space among Grade B office buildings in the same segment, suitable for internal events, team building, or simply a break area for staff during the day.
Floor allocation by function
The building is compactly zoned – the basement is entirely dedicated to parking, the ground floor serves as the reception lobby, and all upper floors are dedicated to office space.
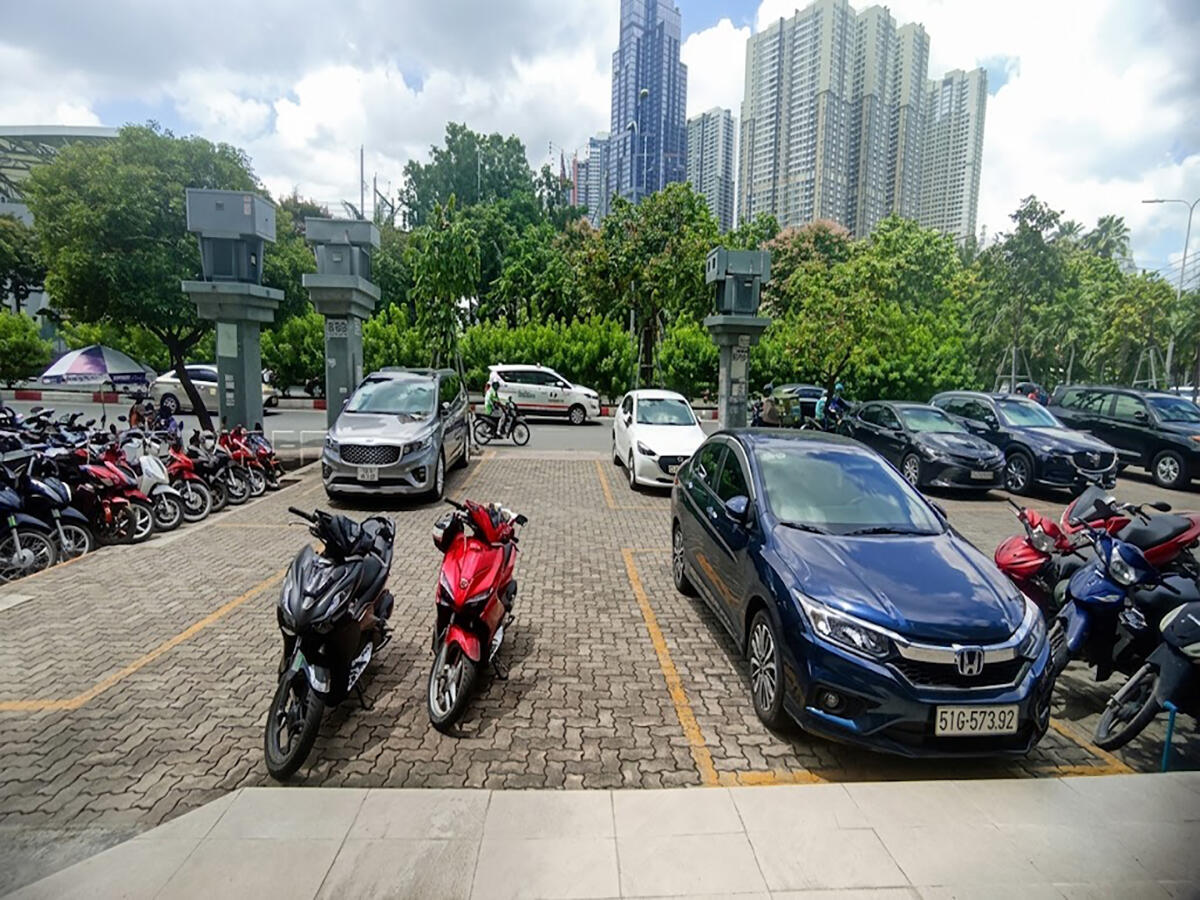
- Basement B1: Car and motorbike parking
- Ground Floor: Reception lobby, guest welcome
- Floors 1-9: Office space for lease (from 58m² to a full floor of ~130-150m²)
- Rooftop: Outdoor rooftop terrace
Technical specifications
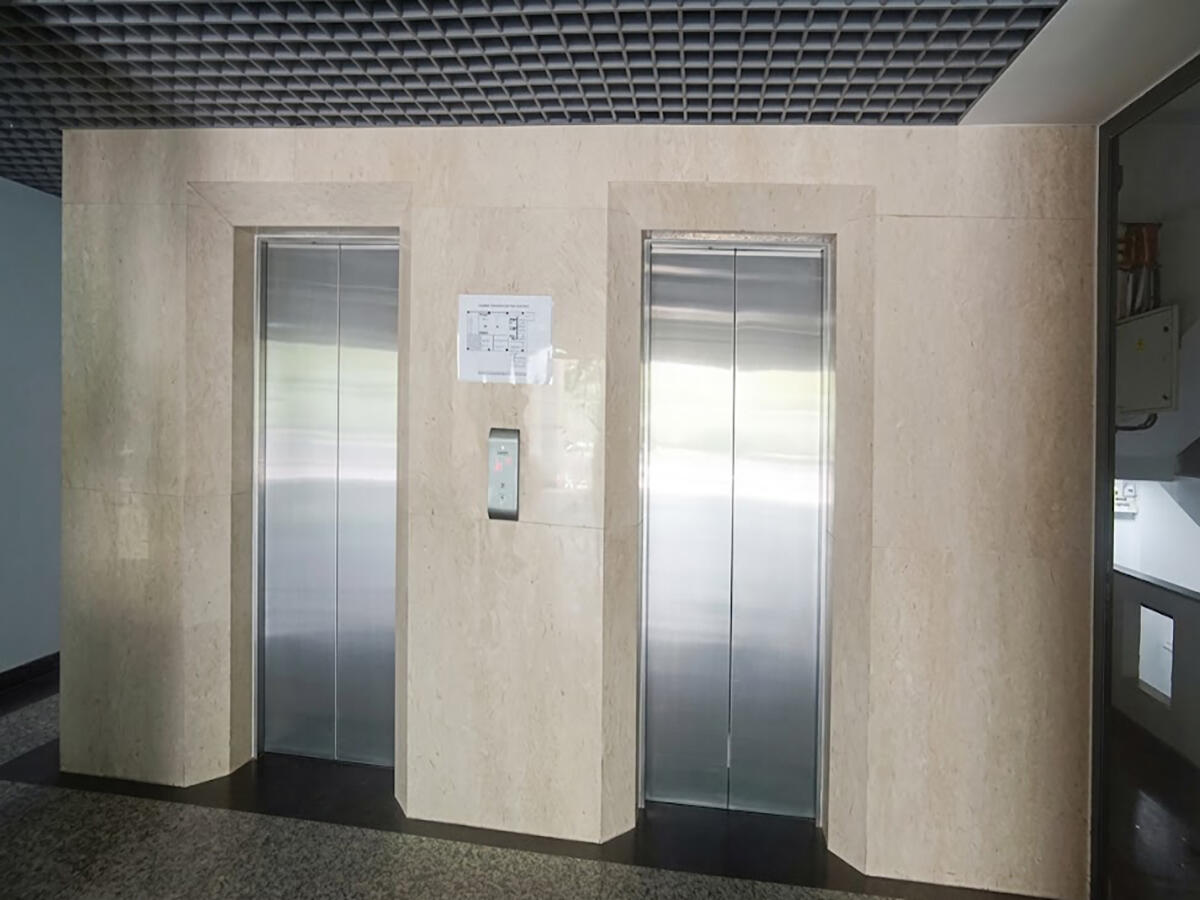
IOS DBP is invested with a comprehensive technical infrastructure, exceeding the standard of most Grade B buildings with similarly small floor plates in Binh Thanh. The system of 2 high-speed elevators with a load capacity of 750-1,000kg – serving 8-10 people per trip, ensures stable circulation despite the building having up to 10 floors. Semi-central concealed ceiling air conditioning allows each tenant unit to independently adjust temperature according to needs. The corridors are equipped with emergency lighting, and the fire protection system meets standards with escape exits arranged on every floor.
| Specifications |
Details |
| Structure |
1 basement + 10 above-ground floors |
| Floor Area |
130-150m²/floor |
| Leasable Area |
58m² – 928m² |
| Elevator |
2 high-speed elevators (750-1,000kg) |
| Cooling |
Concealed ceiling, semi-central |
| Generator |
100% capacity backup |
| Fire Protection System |
Meets standards, escape exits on every floor |
| Lighting |
Energy-efficient |
Amenities and Services at IOS DBP
IOS DBP operates with a management fee of 3.5 USD/m²/month – significantly lower than the Grade B market average in Ho Chi Minh City, suitable for businesses wanting to tightly control total monthly costs. The building management team handles all common area operations, from reception to technical maintenance.
Operations management services
- Professional ground-floor reception, security on duty 24/7
- Daily cleaning of common areas
- Periodic maintenance of elevators, air conditioning, electrical systems and fire protection systems
On-site amenities
- Rooftop – open outdoor terrace overlooking the Tan Cang area; a space suitable for internal events, team building, or breaks during the workday
- Parking (basement B1) – accommodates cars and motorbikes
For a specific quote by area and floor, contact RSQUARE – a professional office leasing consultancy – for free consultation and full support throughout the process, from site viewing to contract signing.
RSQUARE
Phone: +84-28-3636-9641 (Vietnamese/English) | +82-2-6925-3298 (Korean)
Email: support@rsquare.vn