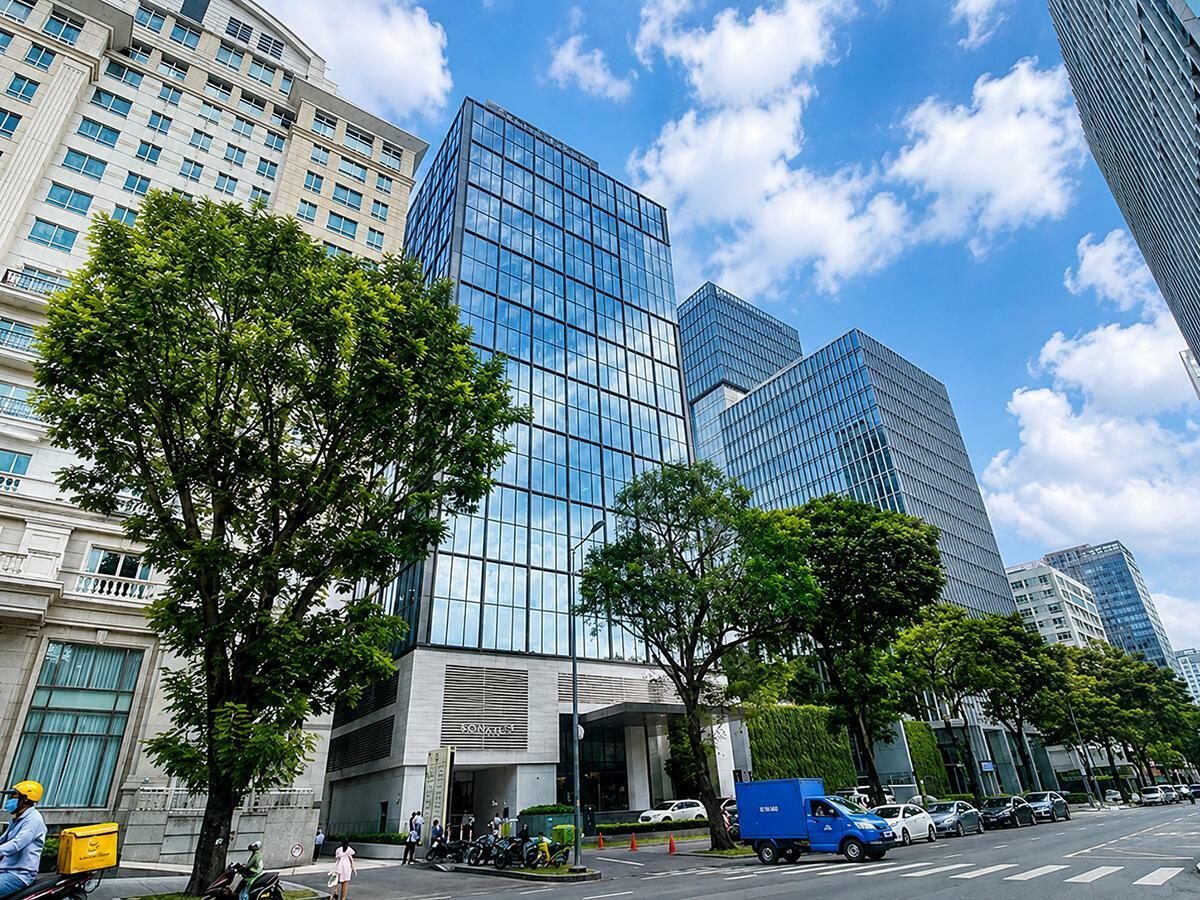
Friendship Tower is a Grade A office building located at 31 Le Duan, Saigon Ward, District 1, Ho Chi Minh City. Developed by CZ Slovakia Vietnam Co., Ltd. and completed in 2020, the building was designed by TWOG Architecture and represents the first project in Ho Chi Minh City by international developer CZ Slovakia. The building holds LEED Gold certification under USGBC standards and is officially positioned as a premier destination for Western businesses seeking to enter the Vietnamese and Southeast Asian markets.
On the technical side, TWOG Architecture served as the design firm, while Artelia Vietnam handled MEP technical supervision. Friendship Tower’s most distinctive feature is its unitized curtain wall façade system with double Low-E glass, which significantly reduces solar heat gain, combined with a special air-purifying coating on the exterior surface – making it one of the first buildings in Vietnam to apply this technology. The building is also equipped with LED lighting that consumes over 30% less energy than conventional standards.
In terms of location, 31 Le Duan places Friendship Tower directly opposite the U.S. Consulate General (approximately 1 minute on foot), and adjacent to the British and German Consulates General. The building therefore sits on the same diplomatic corridor as Deutsches Haus and mPlaza, and is only 3 minutes on foot from Notre-Dame Cathedral. Recognized for its outstanding design and location, Friendship Tower won the Best Office Architecture Vietnam 2019 award from the Asia Pacific Property Awards prior to its completion.
| Criteria |
Details |
| Developer |
CZ Slovakia Vietnam |
| Architect |
TWOG Architecture |
| MEP technical supervisor |
Artelia Vietnam |
| Address |
31 Le Duan, Saigon Ward, District 1, Ho Chi Minh City |
| Building Grade |
Grade A |
| Year of Construction |
2020 |
| Certification |
LEED Gold (USGBC) |
| Award |
Best Office Architecture Vietnam 2019 – Asia Pacific Property Awards |
Friendship Tower Building Specifications
Friendship Tower comprises 21 above-ground floors and 4 basement levels, with a total GFA of approximately 18,900 m² and a total leasable area of approximately 13,700 m². The typical floor plate is around 723 m², with 18 of the 21 above-ground floors designated as office space, and the remainder allocated to retail amenities and a conference center.
Floor Distribution by Function
- Basement B1-B4: Parking – 30 car spaces and 1,050 motorcycle spaces
- Floor 1: Reception lobby – spacious atrium with a signature projecting canopy and dual-pane heat-reducing glass
- Amenity floors: Retail, café, restaurant, and a 700 m² conference center
- 18 office floors: Flexible leasable areas from 200 m² to 1,450 m²
Office Floor Technical Specifications
Floor-to-ceiling height is 2.7 m. The façade uses a unitized curtain wall system with double Low-E glass, reducing solar heat gain, improving acoustic insulation, and lowering air conditioning energy consumption; the exterior surface is also coated with a special air-purifying paint. Floors 16-19 are designed with soft spot provisions – pre-prepared wall sections that allow knock-through openings for internal staircases connecting two adjacent floors, well-suited for tenants occupying multiple levels who require inter-floor connectivity.
The building is equipped with an intelligent BMS managing all technical infrastructure, along with CO₂ sensors that continuously monitor and control indoor air quality. The entire building uses LED lighting, consuming over 30% less electricity than conventional standards.
Building Technical Systems
- Elevators: 4 passenger elevators + 1 service elevator
- Parking: 4 basement levels – 30 car spaces + 1,050 motorcycle spaces
- BMS: Intelligent Building Management System
- Fire protection: Automated system meeting international standards
- Security: 24/7 + card access control
| Specification |
Details |
| No. stories |
21 above-ground floors + 4 basement levels |
| GFA |
~18,900 m² |
| Total leasable area |
~13,700 m² |
| Typical floor plate (net) |
~723 m² |
| Flexible leasable area |
200 m² to 1,450 m² |
| Floor-to-ceiling height |
2.7 m |
| Façade |
Unitized curtain wall – double Low-E glass + air-purifying exterior coat |
| Inter-floor |
Soft spot provisions on Floors 16-19 – pre-prepared knock-through |
| Elevator |
4 passenger elevators + 1 service elevator |
| Parking |
4 basement levels – 30 cars + 1,050 motorcycles |
| BMS |
Intelligent Building Management System |
Amenities and Services at Friendship Tower
Friendship Tower is not only a Grade A office building but also provides a LEED Gold-standard integrated ecosystem – including a conference center, on-site café and restaurant, and The Executive Centre flexible co-working space within the building.
Property Management Services
- Professional international property management, coordinated through an intelligent BMS
- 24/7 security + card access control
- Regular cleaning of common areas
- Water recycling system – reducing operational water consumption
On-site Amenities
- Conference center – capacity for 300 guests, serving workshops, training sessions, and large-scale corporate events directly within the building
- Café & restaurant – on-site F&B serving the office community
- The Executive Centre (Floors 6-7) – co-working space and flexible office solutions; 4 meeting rooms, a boardroom, and a Barista Bar; ideal for businesses requiring flexible workspace or in the market-entry phase
To receive a detailed quote based on your preferred floor area and level, contact RSQUARE – trusted office leasing consultancy – for a free consultation and full support from site visit through to contract signing.
RSQUARE
Phone: +84-28-3636-9641 (Vietnamese/English) | +82-2-6925-3298 (Korean)
Email: support@rsquare.vn