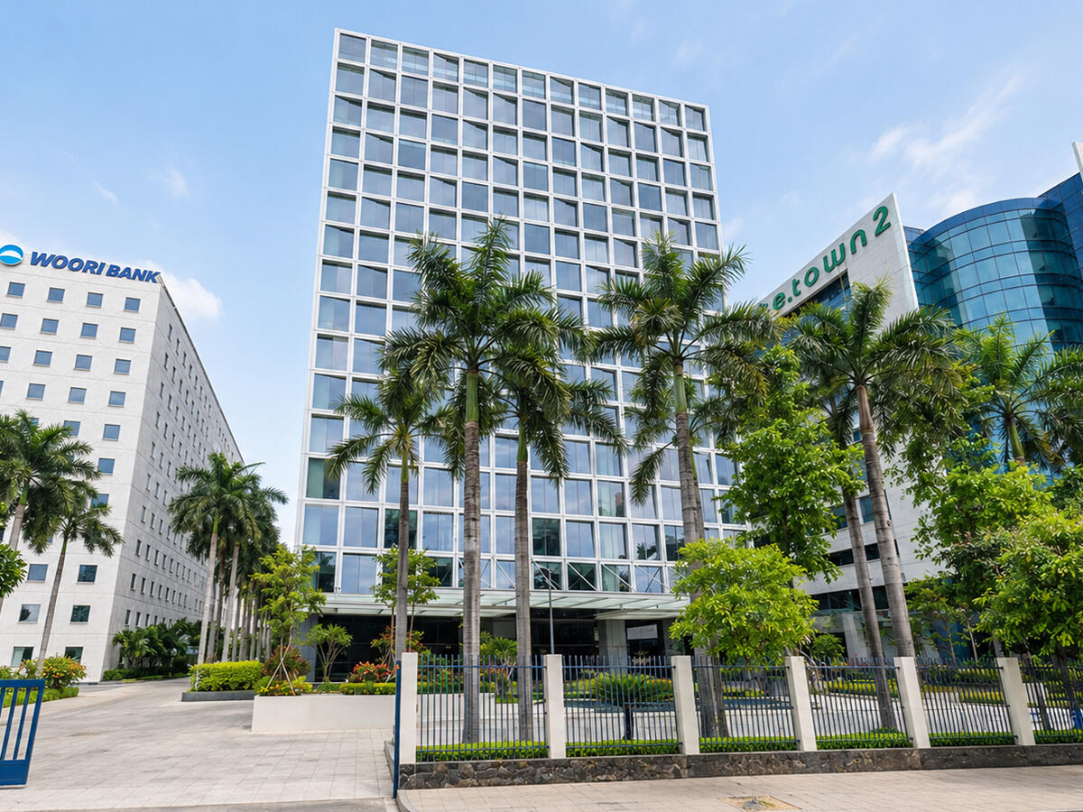
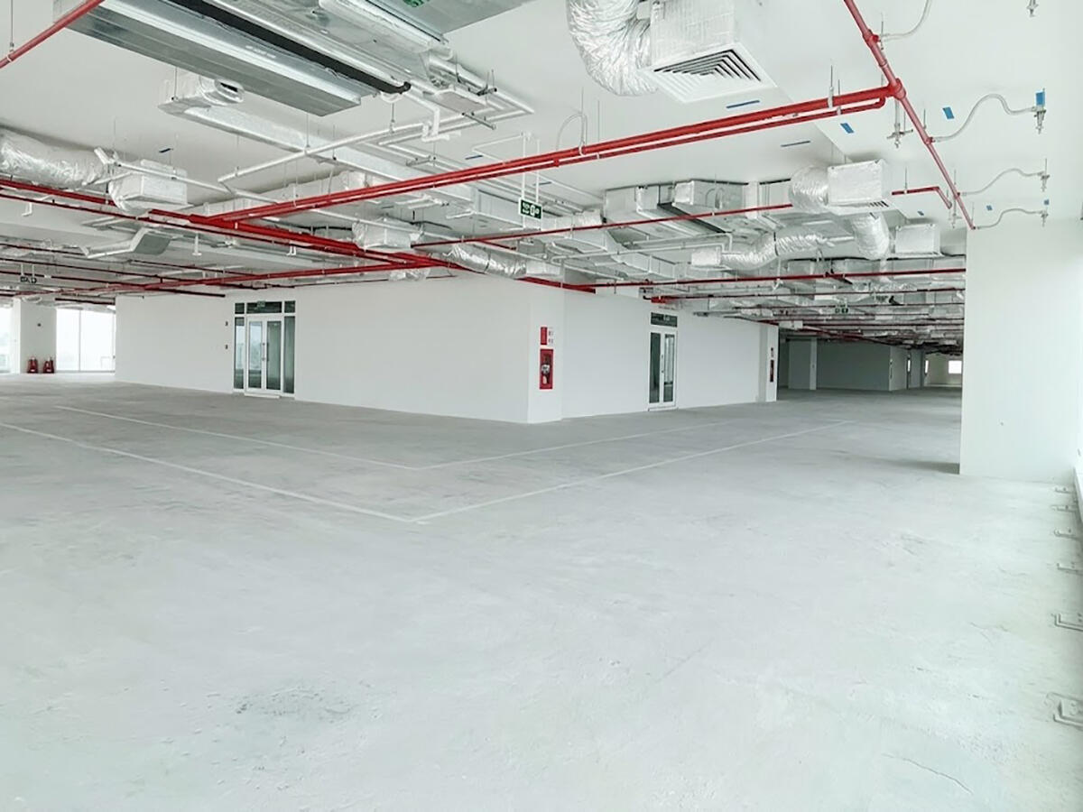
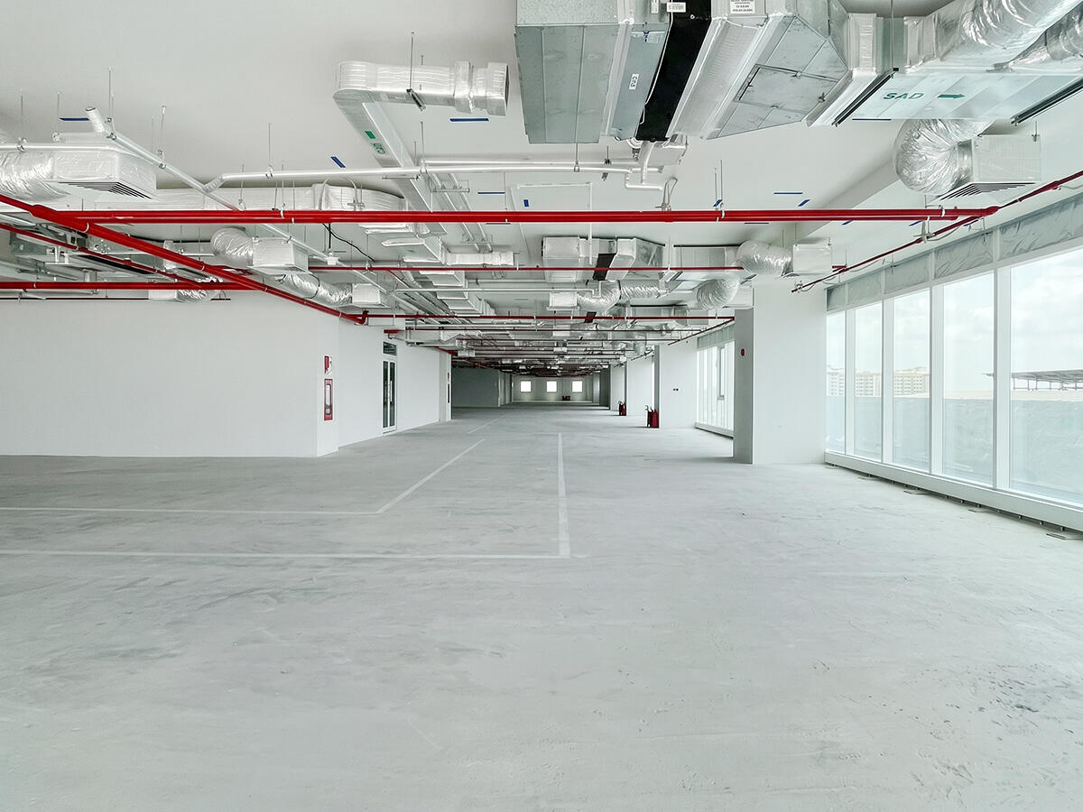
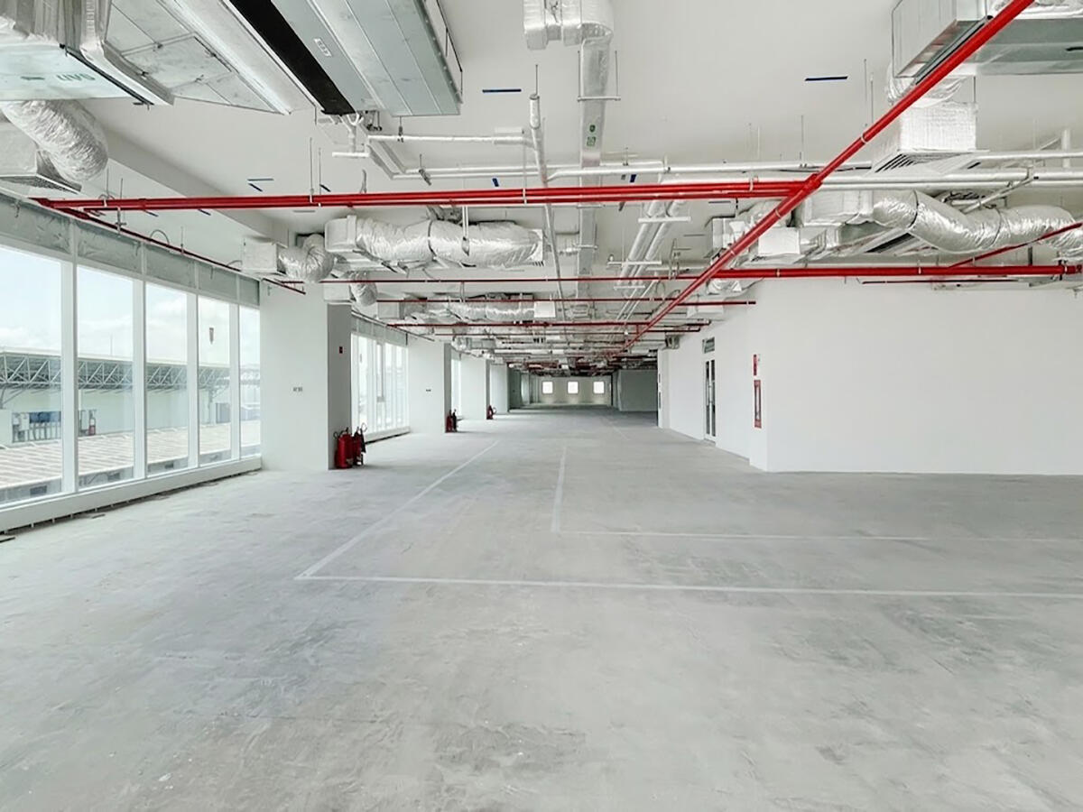
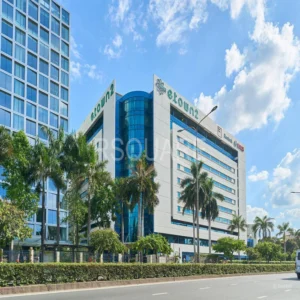
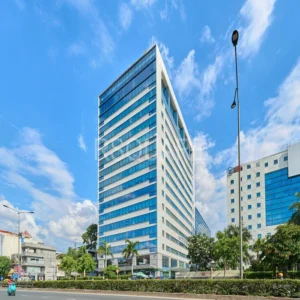
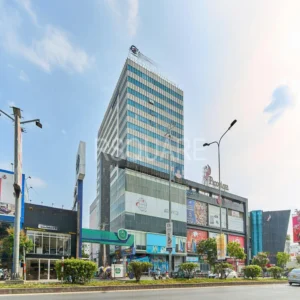
E.Town 6 is a Grade A office building located at 364 Cong Hoa, Tan Binh Ward, Tan Binh District, Ho Chi Minh City – the newest addition to the e.town Campus portfolio developed by REE Corporation, inaugurated in June 2024. Designed by Archetype Group (Singapore) under lead architect Jean-François Chevance with Central Construction as main contractor, the building holds LEED Platinum certification – the highest tier awarded by the USGBC – and features a typical floor plate of ~2,955 m², placing it among the largest in the Ho Chi Minh City office segment.
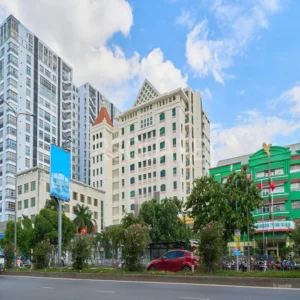
Positioned on Cong Hoa, E.Town 6 sits at the midpoint of the corridor connecting Tan Son Nhat Airport to the city center – just 10 minutes to Tan Son Nhat and 5 minutes to District 1 via Hoang Van Thu – Nam Ky Khoi Nghia. The building sits directly adjacent to the established e.town Campus community, where multinational corporations and major domestic enterprises have been operating for years.
REE Corporation secured green credit from HSBC to finance the E.Town 6 project – a long-term commitment to sustainable commercial real estate development that goes beyond LEED certification, integrating solar panels, rainwater harvesting systems, and smart building technology into actual day-to-day operations.
| Criteria |
Details |
| Address |
364 Cong Hoa, Tan Binh Ward, Tan Binh District, Ho Chi Minh City |
| Building Grade |
Grade A |
| Developer |
REE Corporation |
| Architect |
Archetype Group (Jean-François Chevance) |
| Main Contractor |
Central Construction |
| Year of Opening |
June 2024 |
| Certifications |
LEED Platinum (USGBC) |
Building Scale of E.Town 6
E.Town 6 comprises 16 office floors and 5 basement levels, with a GFA of 79,779 m² and NLA of ~37,000 m². The typical floor plate of ~2,955 m² is ideally suited for large corporations requiring full floors or multiple consecutive floors, optimized for open-plan working models and large-scale collaborative spaces.
Floor allocation by function
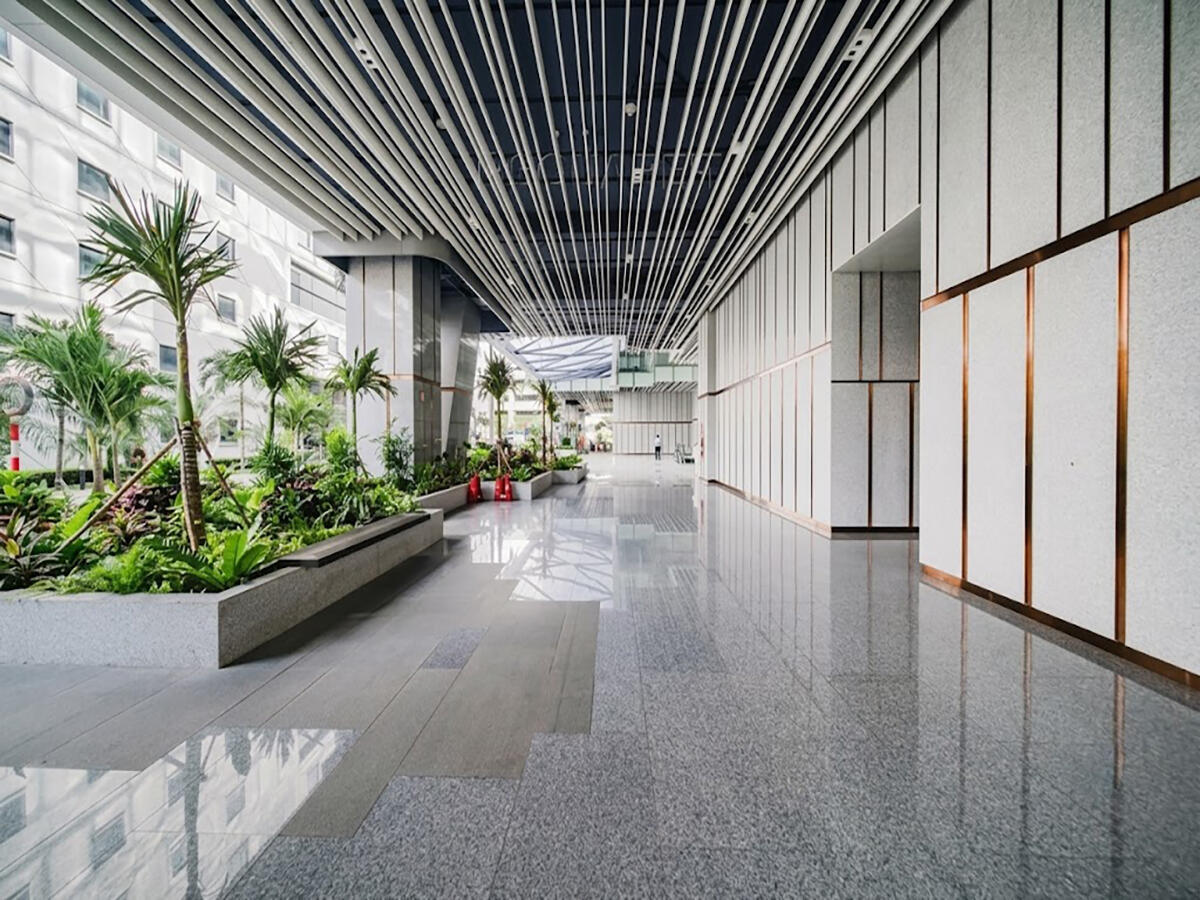
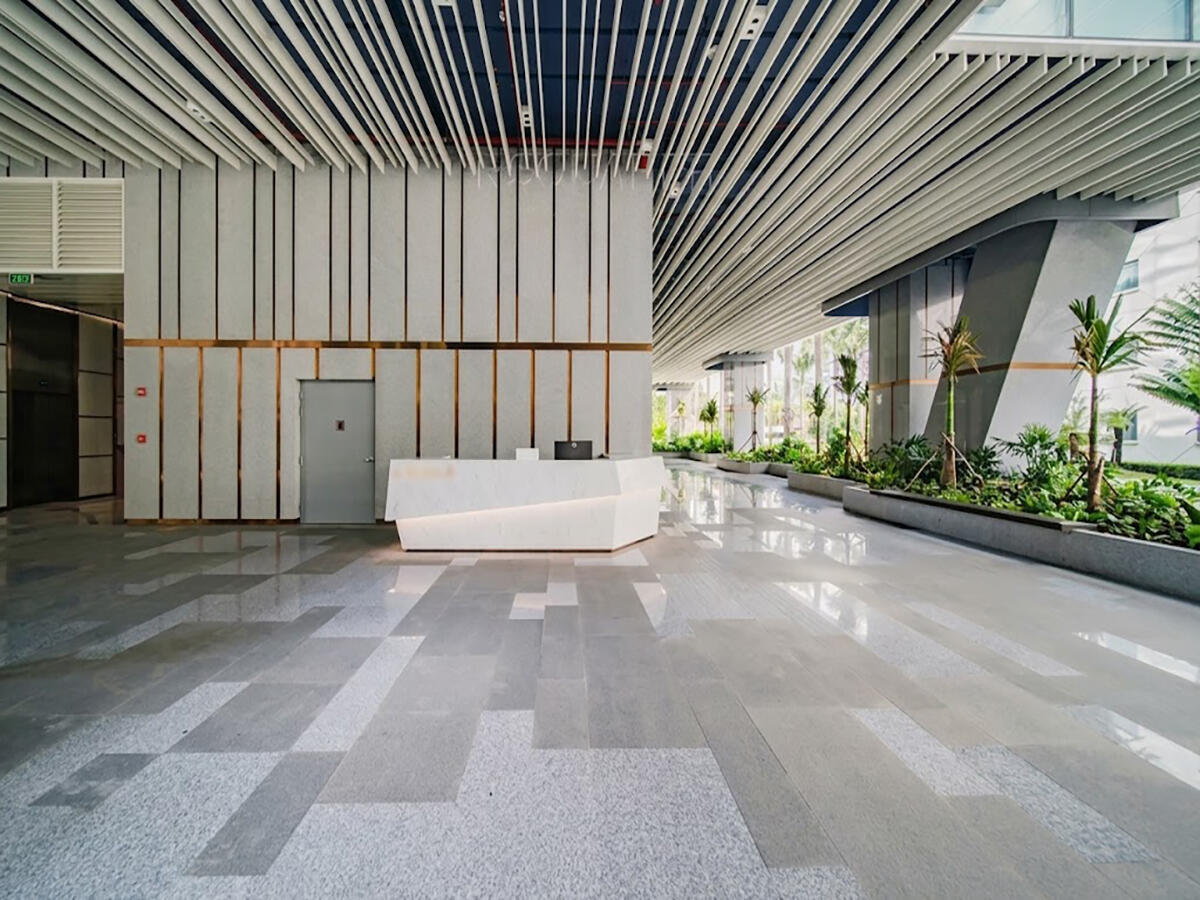
The building features a clearly defined vertical zoning layout – the podium concentrates all services and amenities, the 16-floor office block rises above, and the rooftop serves as a premium dining and leisure destination for the tenant community.
- Basement B1-B5: Car park (5 basement levels)
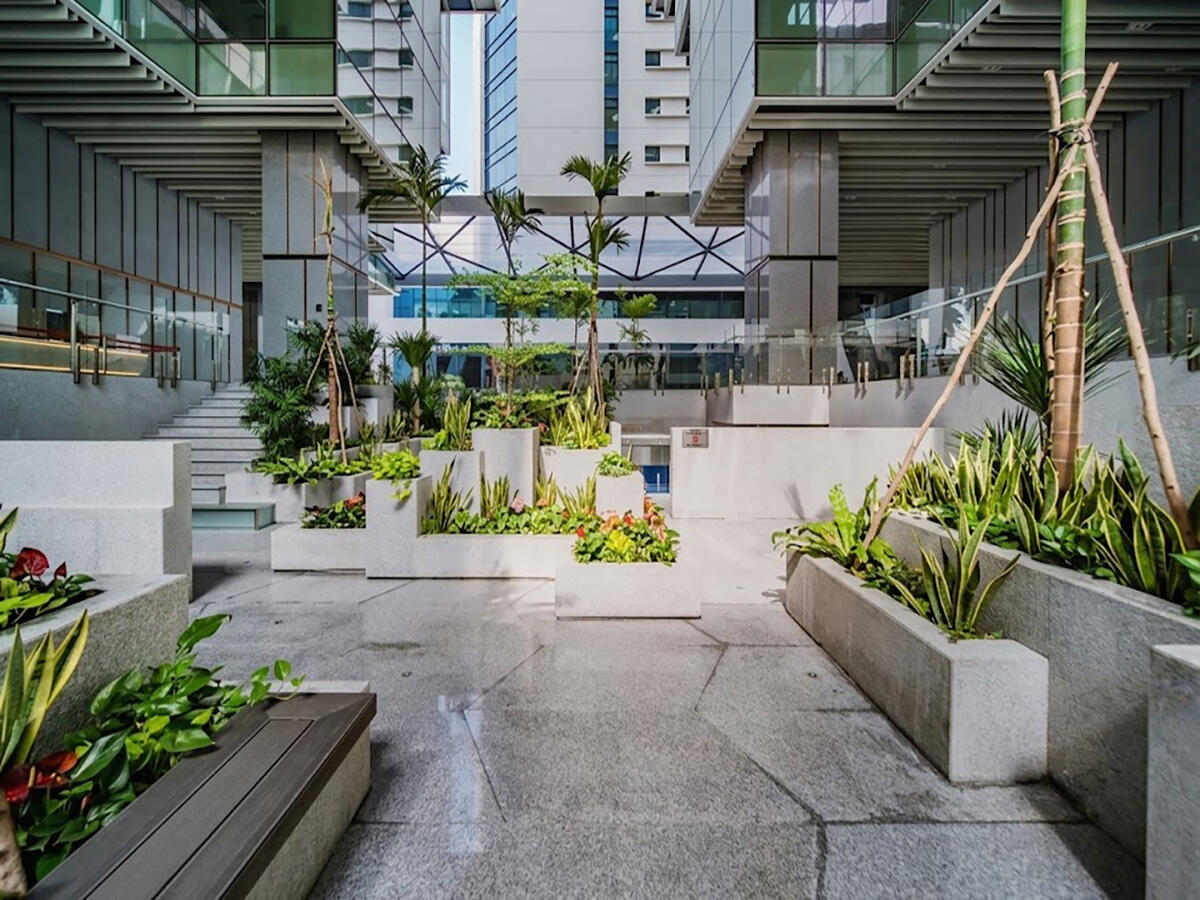
- Ground floor + podium: Lobby, sunken garden, food court, banking services
- 16 office floors: Leasable office space (~2,955 m² per floor)
- Rooftop: Upscale rooftop bistro + sky garden
Technical specifications
The entire exterior is clad in Low-E glass to reduce heat absorption and optimize natural light. E.Town 6 simultaneously integrates multiple green and smart building solutions, with key highlights including:
- Smart building: App-controlled access, intelligent lighting, and automated temperature management
- Solar panels: Photovoltaic panels integrated into the building’s energy system
- Rainwater harvesting system: Water reuse for building operations and green landscaping
- Green roof: Vegetated roofing to reduce heat absorption and improve interior microclimate
- High-efficiency HVAC: Optimized energy consumption and reduced CO₂ emissions
- Network connectivity: Full-building fibre optics and high-speed internet coverage
| Specifications |
Details |
| GFA |
79,779 m² |
| NLA |
~37,000 m² |
| Office floors |
16 floors |
| Basement levels |
5 levels |
| Typical floor plate |
~2,955 m² |
| Façade |
Full Low-E glass |
| Smart building |
App-controlled, automated systems |
Amenities and Services at E.Town 6
E.Town 6 is operated by REE Real Estate Co. Ltd. under the philosophy of "creating an environment where people can do their best work and communities can thrive sustainably" – reflecting REE Corporation’s long-term commitment to green commercial real estate. Its most defining distinction from conventional Grade A buildings is the depth of investment in community amenities: from an outdoor swimming pool and fitness center to an upscale rooftop bistro and sky garden.
Property management services
- Managed by REE Real Estate Co. Ltd.
- Smart building – app-controlled access, automated lighting and temperature systems
- 24/7 security
- On-site maintenance
- Fibre optics and high-speed internet connectivity
On-site amenities
E.Town 6 integrates a full suite of lifestyle, fitness, and dining amenities within the building – complemented by the established e.town Campus ecosystem outside, with a long-running multinational business community.
- Upscale rooftop bistro (rooftop) – Premium restaurant with panoramic city views, ideal for client entertainment and corporate events
- Sky Garden – Elevated garden connecting to the rooftop level, outdoor relaxation space
- Sunken Garden – Ground-level sunken garden at the building entrance, a retreat point for the start and end of the workday
- Fitness center – Modern gymnasium serving the entire tenant community
- Outdoor swimming pool – Swimming and relaxation space within the building precinct
- Food court – Diverse dining options for lunch and break times
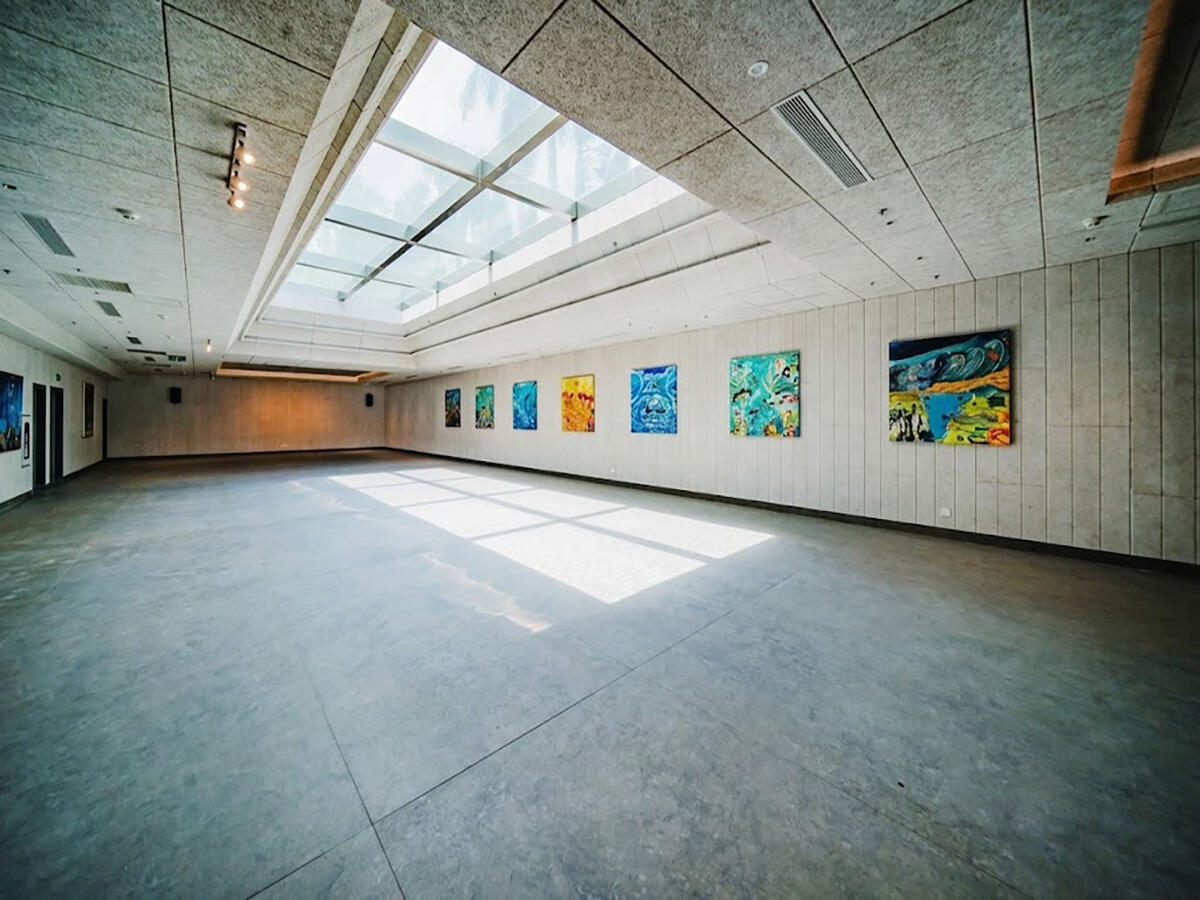
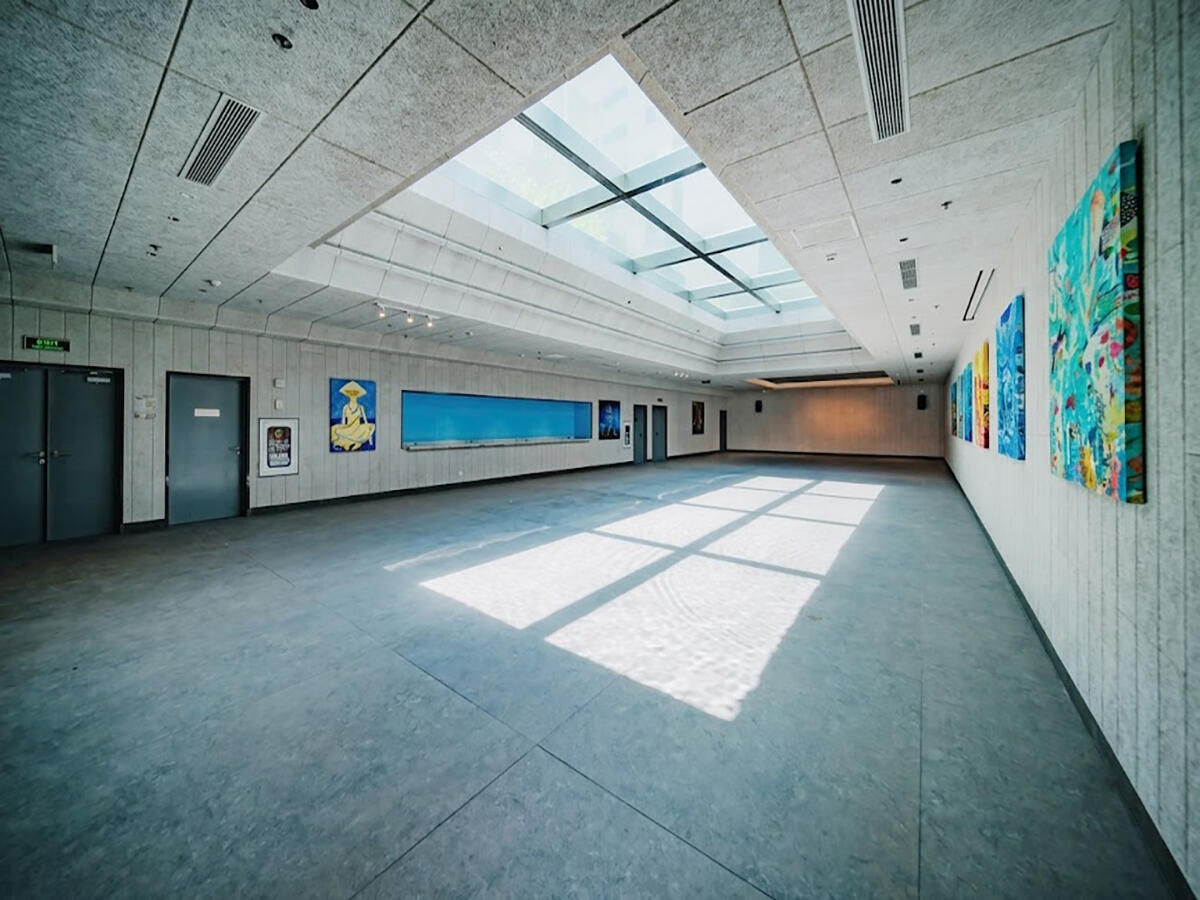
- Multipurpose room – Flexible space for conferences, events, and community activities
- Banking services – On-site, convenient for daily transactions
For specific pricing by floor area and floor level, contact RSQUARE – a professional office leasing consultancy – for free consultation and full support throughout the process, from site visits to lease signing.
RSQUARE Phone: +84-28-3636-9641 (Vietnamese/English) | +82-2-6925-3298 (Korean)
Email: support@rsquare.vn