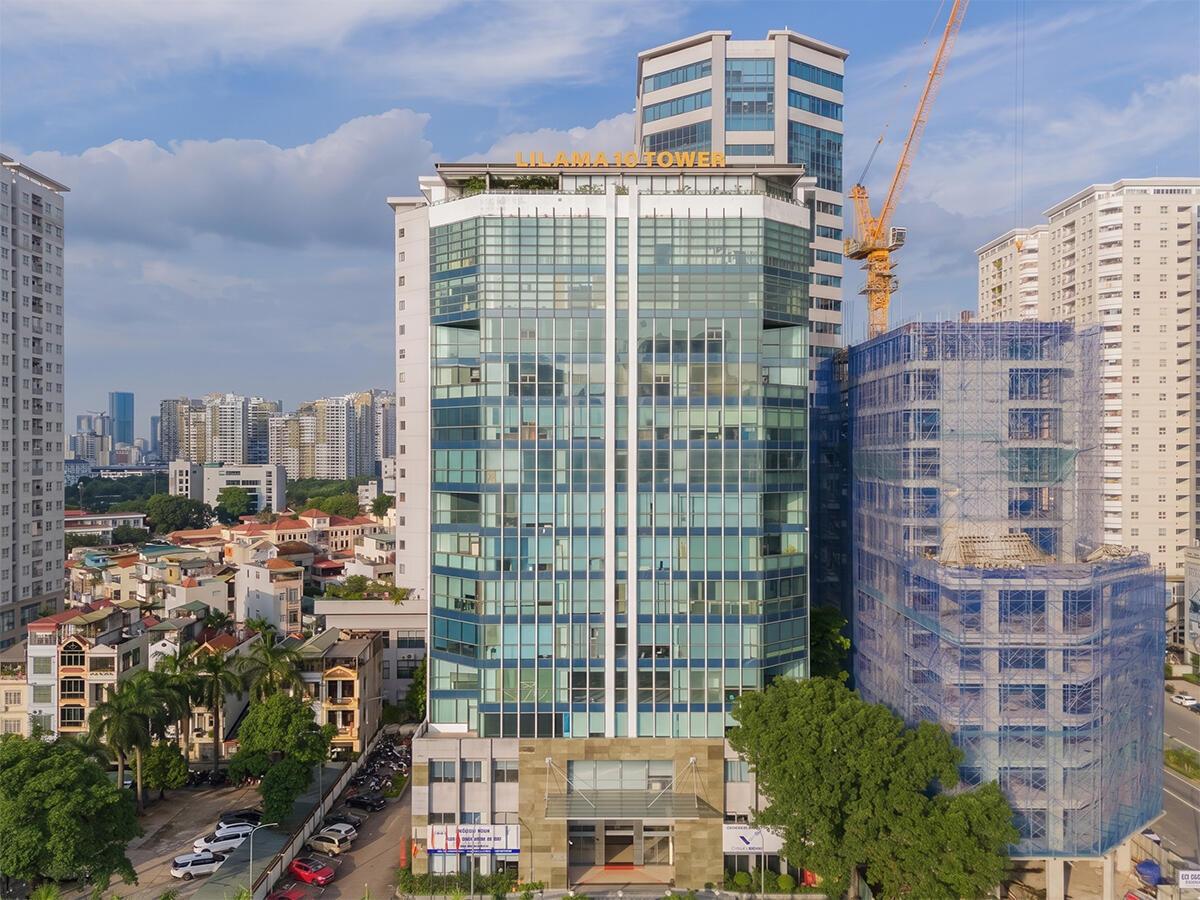
Lilama 10 Tower is a Grade C office building for lease at 56 To Huu, Dai Mo Ward, Nam Tu Liem District, Hanoi, with 16 above-ground floors and 2 basement floors. LILAMA 10 Joint Stock Company is both the developer and the direct building operator.
The building is located on To Huu street (the extension of Le Van Luong), about 300m from the intersection of To Huu – Ring Road 3 – Khuat Duy Tien – Le Van Luong, and about 2km from My Dinh Bus Station. This location gives businesses leasing office space here easy access to the My Dinh area, the National Convention Center, and the key transport routes of western Hanoi. Lilama 10 Tower is also located near a park area with a large regulating lake system, providing a green and airy space for the building.
All 16 above-ground floors of Lilama 10 Tower are planned as leasable office space, with a surrounding glass facade that makes use of natural light for the working space.
| Specification |
Details |
| Building name |
Lilama 10 Tower |
| Address |
56 To Huu, Dai Mo Ward, Nam Tu Liem District, Hanoi |
| Developer |
LILAMA 10 Joint Stock Company |
| Operating management unit |
LILAMA 10 Joint Stock Company |
| Building grade |
Grade C |
| Scale |
16 above-ground floors, 2 basement floors |
| Total land area |
9,200m² |
Scale of Lilama 10 Tower
Lilama 10 Tower has a typical floor area of about 689m² per floor, with flexible leasable area from 75m² and above, suitable for businesses of various sizes. The building is constructed on a land area of 9,200m², with a total construction floor area of 16,000m².
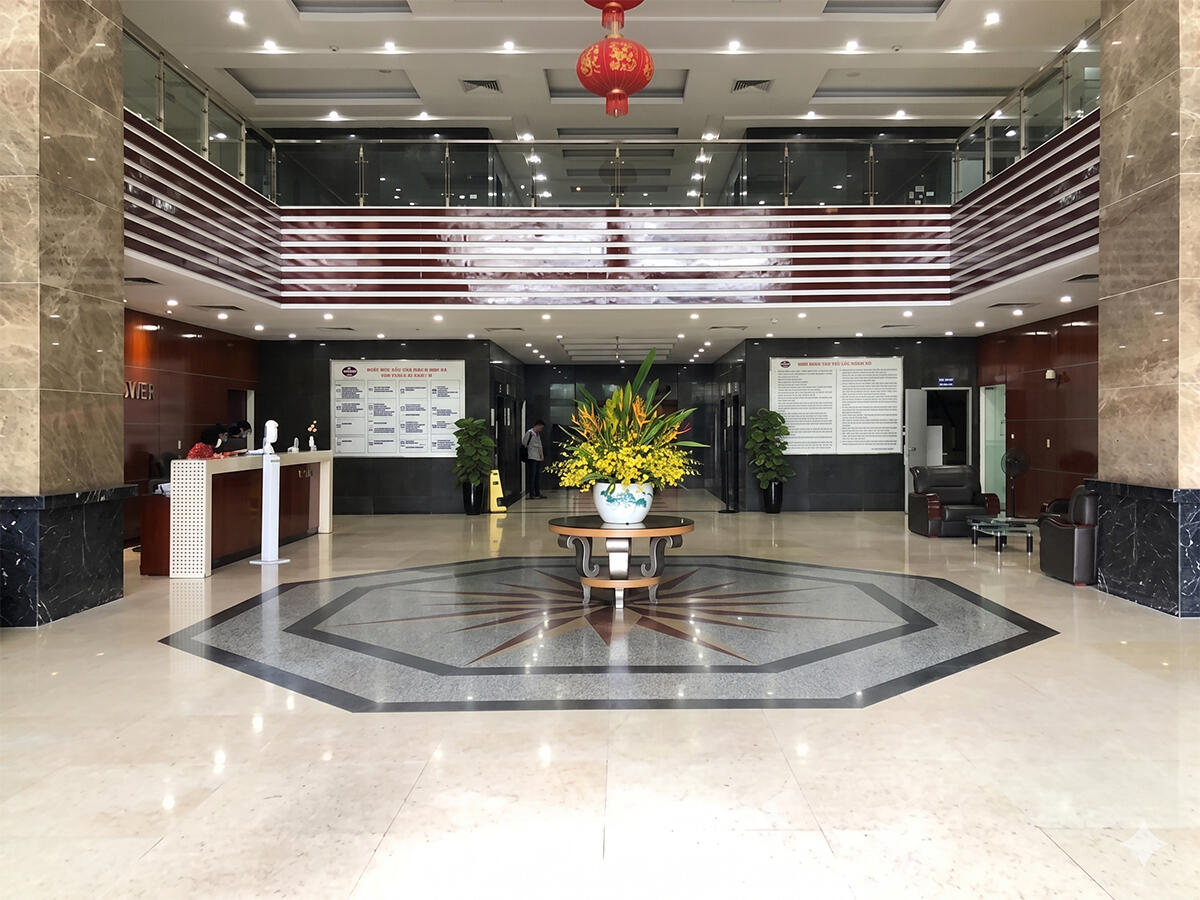
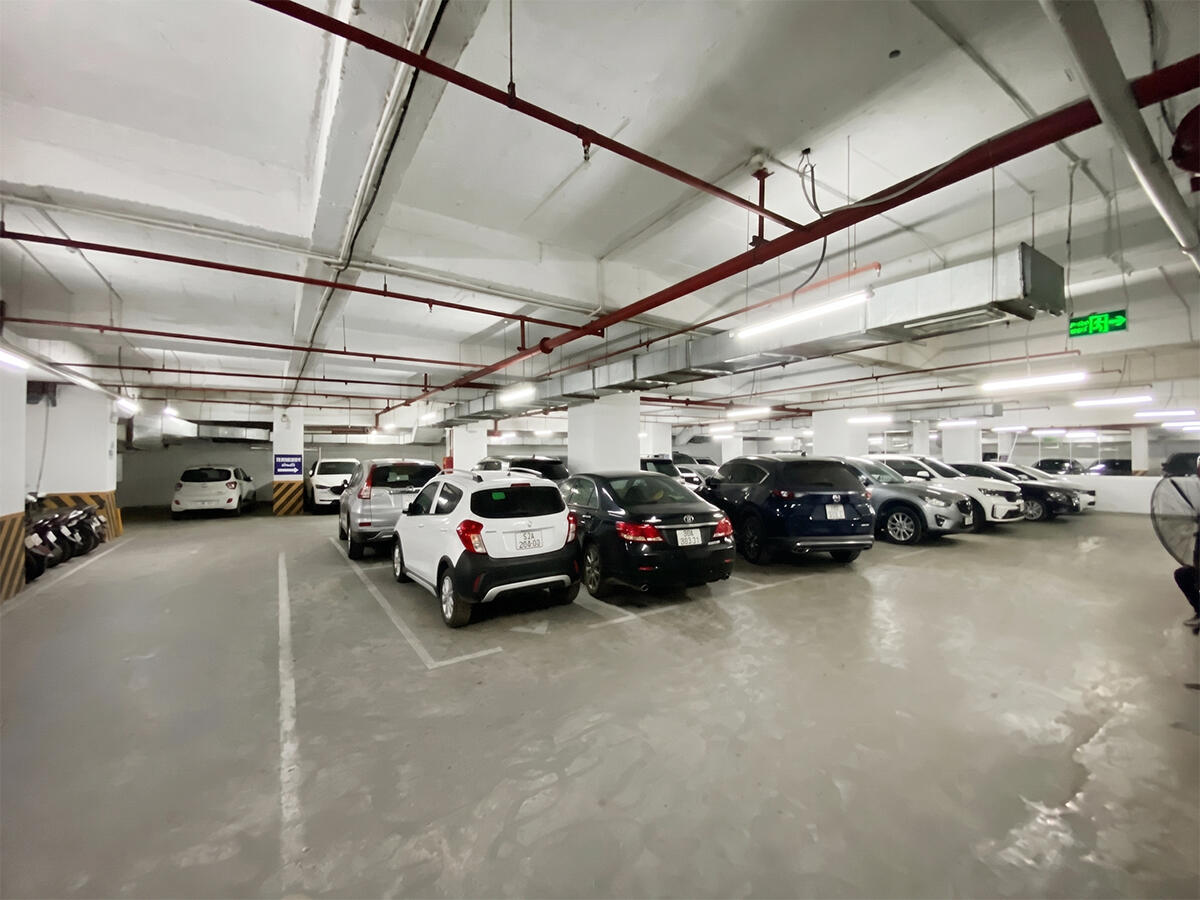
The building structure comprises 2 basement floors used for parking, floor 1 as the lobby and reception area, and 16 office floors for lease above. Businesses with large space requirements can lease an entire floor of up to 689m², while smaller businesses can choose smaller areas starting from 75m².
| Technical specification |
Details |
| Typical floor area |
~689m²/floor |
| Smallest leasable area |
75m² |
| Total construction floor area |
16,000m² |
| Structure |
2 basement floors, floor 1 lobby and reception, 16 office floors |
| Elevators |
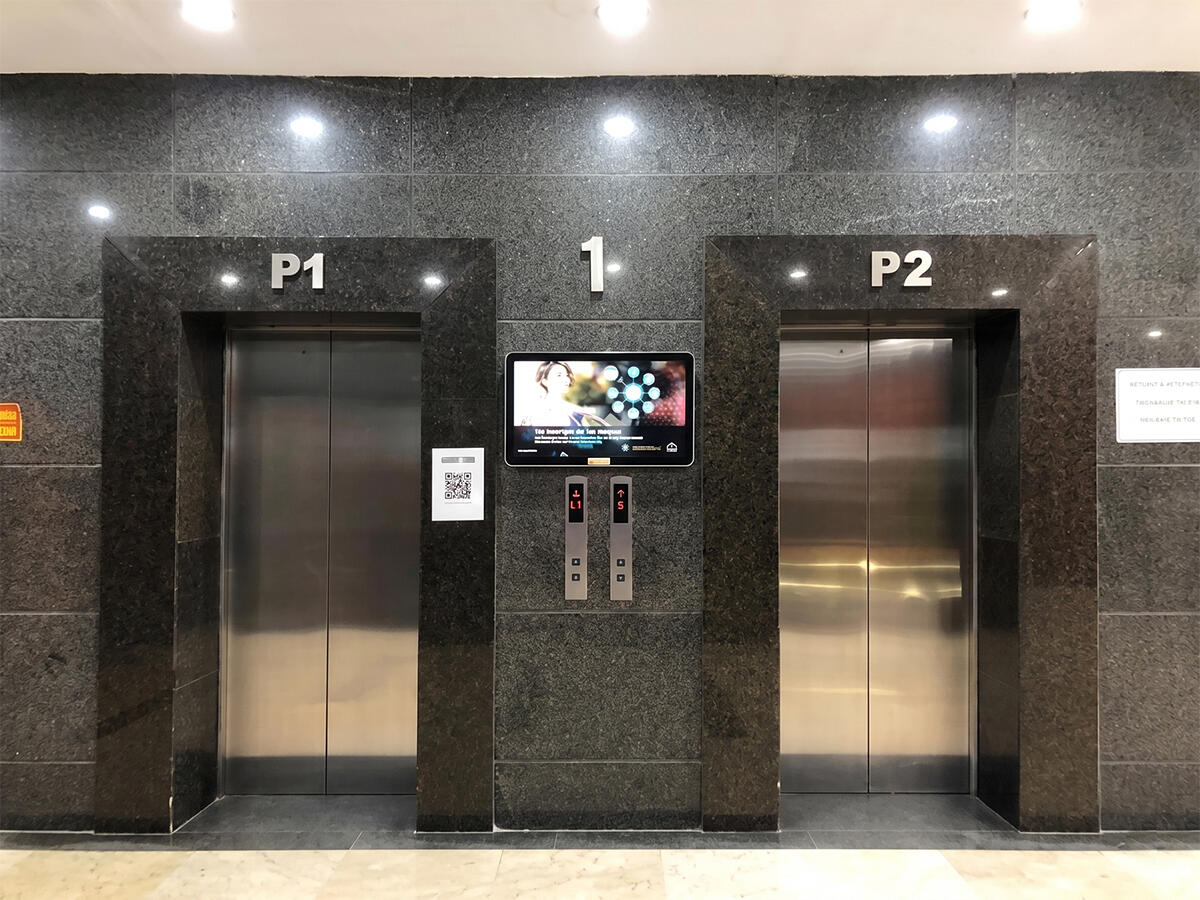
4 elevators at 1.75m/s speed |
| Cooling system |
Central AC |
| Backup power |
Backup generator covering 100% of the building’s capacity |
| Exterior design |
Surrounding glass facade, making use of natural light |
Amenities and services at Lilama 10 Tower
Operating management services
- 24/7 security combined with a CCTV system covering the entire building
- Professional cleaning and maintenance staff, maintaining common areas
- Fire protection system meeting national standards
- Backup power system ensuring continuous operation for all tenants
On-site amenities
- Parking at the 2 basement floors and the surrounding grounds, accommodating both cars and motorbikes
- Telephone, internet and fiber optic cable lines equipped to each office
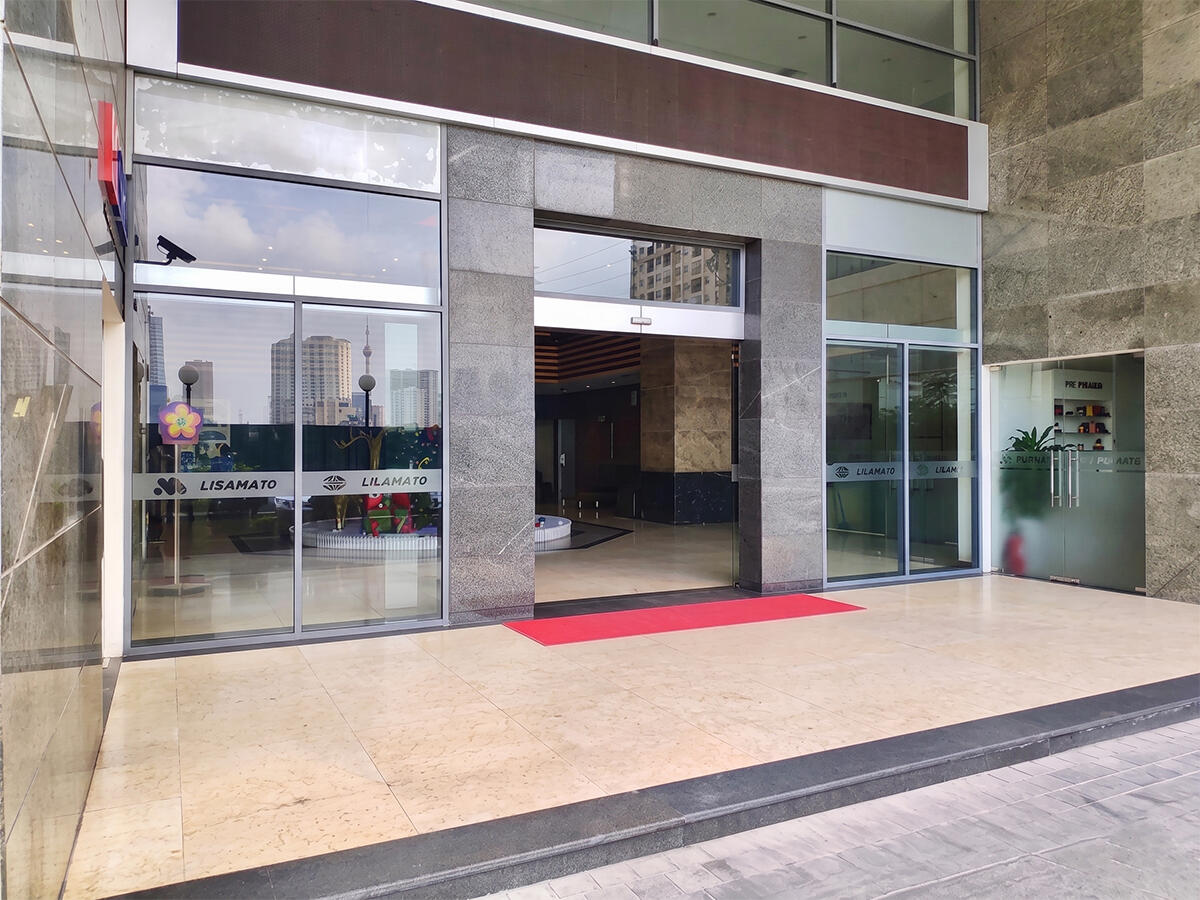
- Reception lobby on floor 1, supporting the reception of clients and staff
- 4 high-speed elevators at 1.75m/s serving movement between floors
Lilama 10 Tower is suitable for businesses looking for Grade C office space with flexible area and reasonable cost on the To Huu – Le Van Luong extension axis, while needing convenient connections to the My Dinh area and Hanoi’s Ring Road 3.
To receive a detailed quote by floor area and floor level, contact RSQUARE – a professional office leasing consultancy – for a free consultation and full support throughout the process from site visit to contract signing.
RSQUARE
Phone: +84-28-3636-9641 (Vietnamese/English) | +82-2-6925-3298 (Korean)
Email: support@rsquare.vn