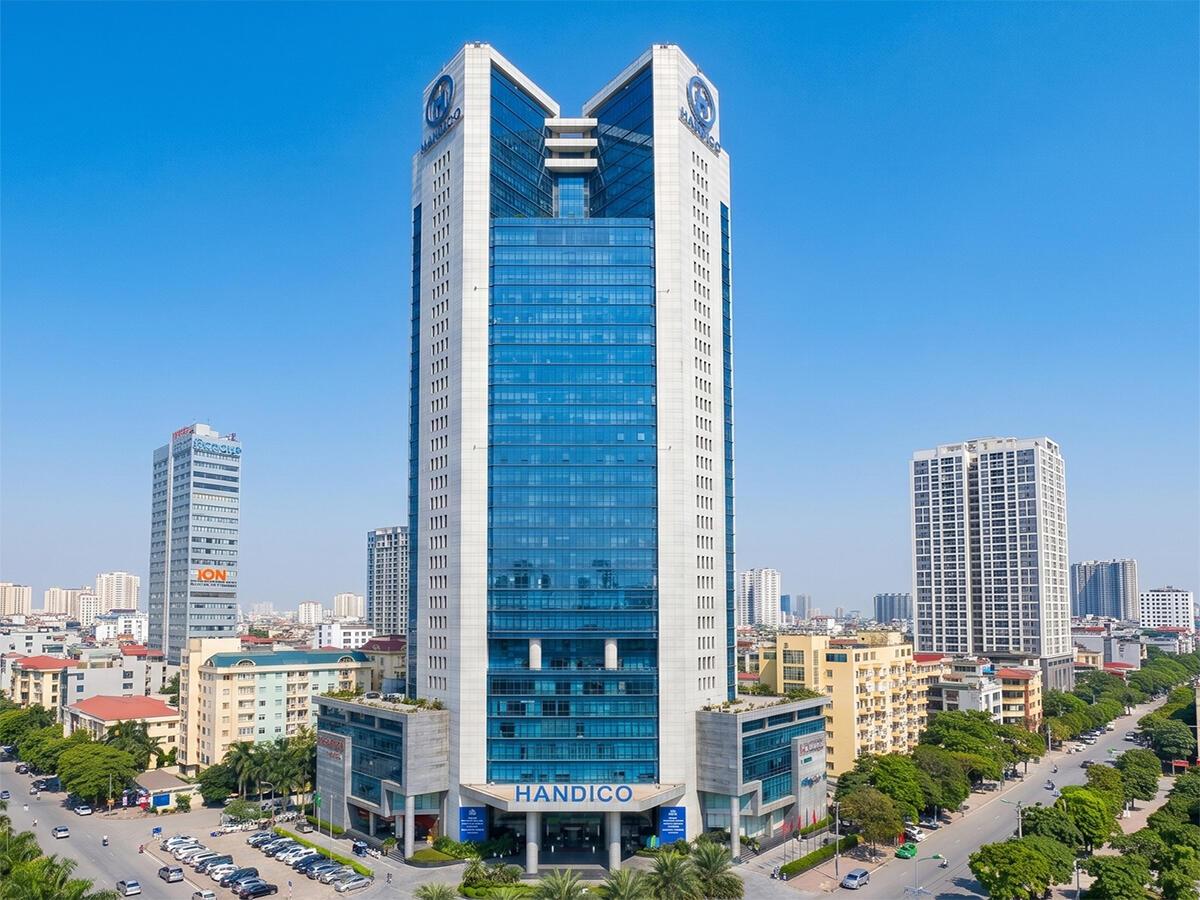
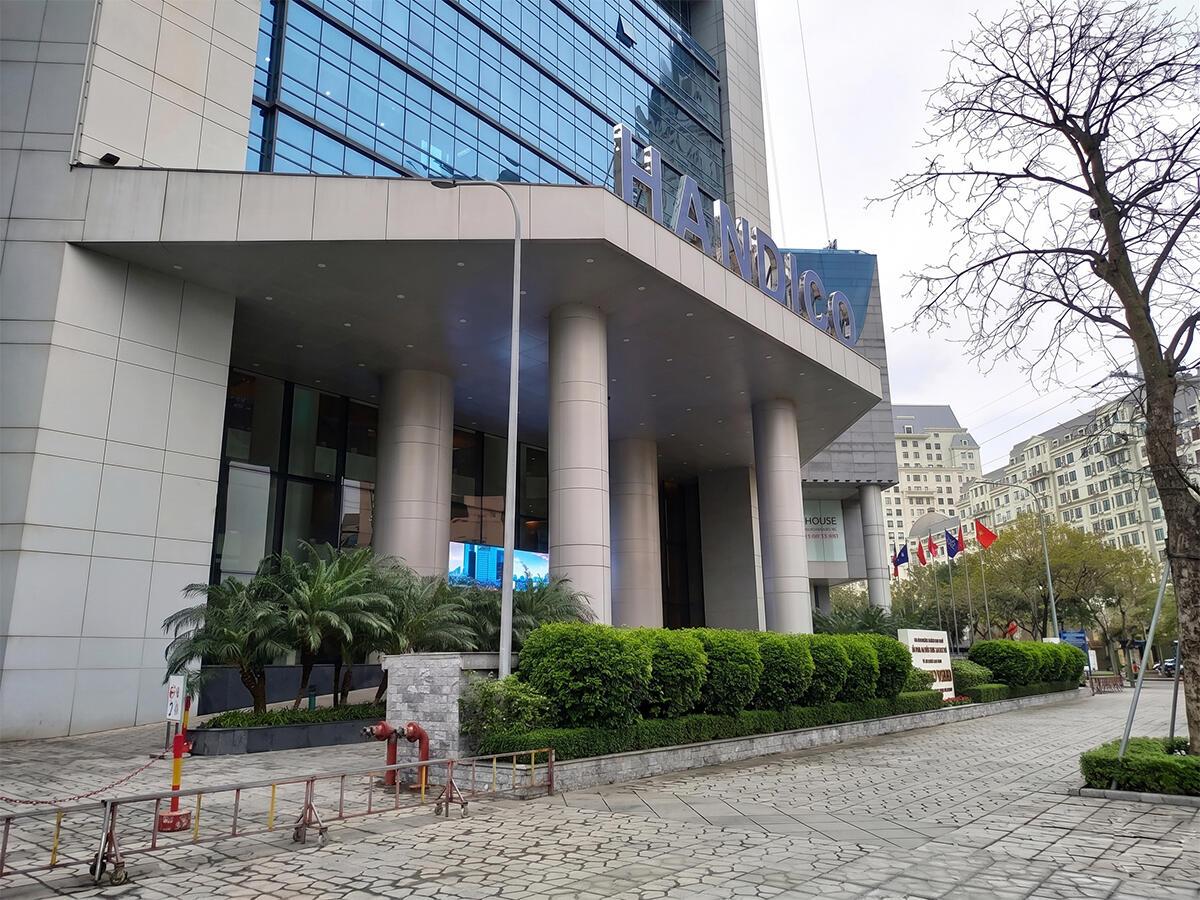
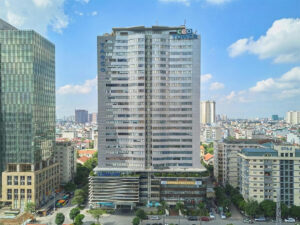
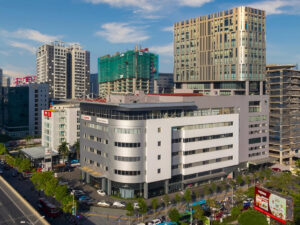
Handico Tower is a Grade B office building 33 stories tall, located at the Pham Hung – Me Tri intersection, Tu Liem Ward, Hanoi. The building was developed by Hanoi Housing Investment and Development Corporation (HANDICO), with construction beginning in 2009 and completed in 2015, at a total investment of VND 732 billion.
Handico Tower sits at the western gateway of Hanoi, directly across from Keangnam Hanoi Landmark and adjacent to major office buildings including CEO Tower, Tasco Building, and Song Da Building. Building operations are managed by PMC Building Management & Exploitation JSC, with design consulting provided by Hanoi Urban Development and Construction Investment Consulting JSC alongside APAVE Vietnam and Southeast Asia.
General Specifications
| Parameter |
Details |
| Location |
Pham Hung – Me Tri intersection, Tu Liem Ward, Hanoi |
| Building Grade |
Grade B |
| Developer |
Hanoi Housing Investment and Development Corporation (HANDICO) |
| Property Manager |
PMC Building Management & Exploitation JSC |
| Year of Completion |
2015 |
| Scale |
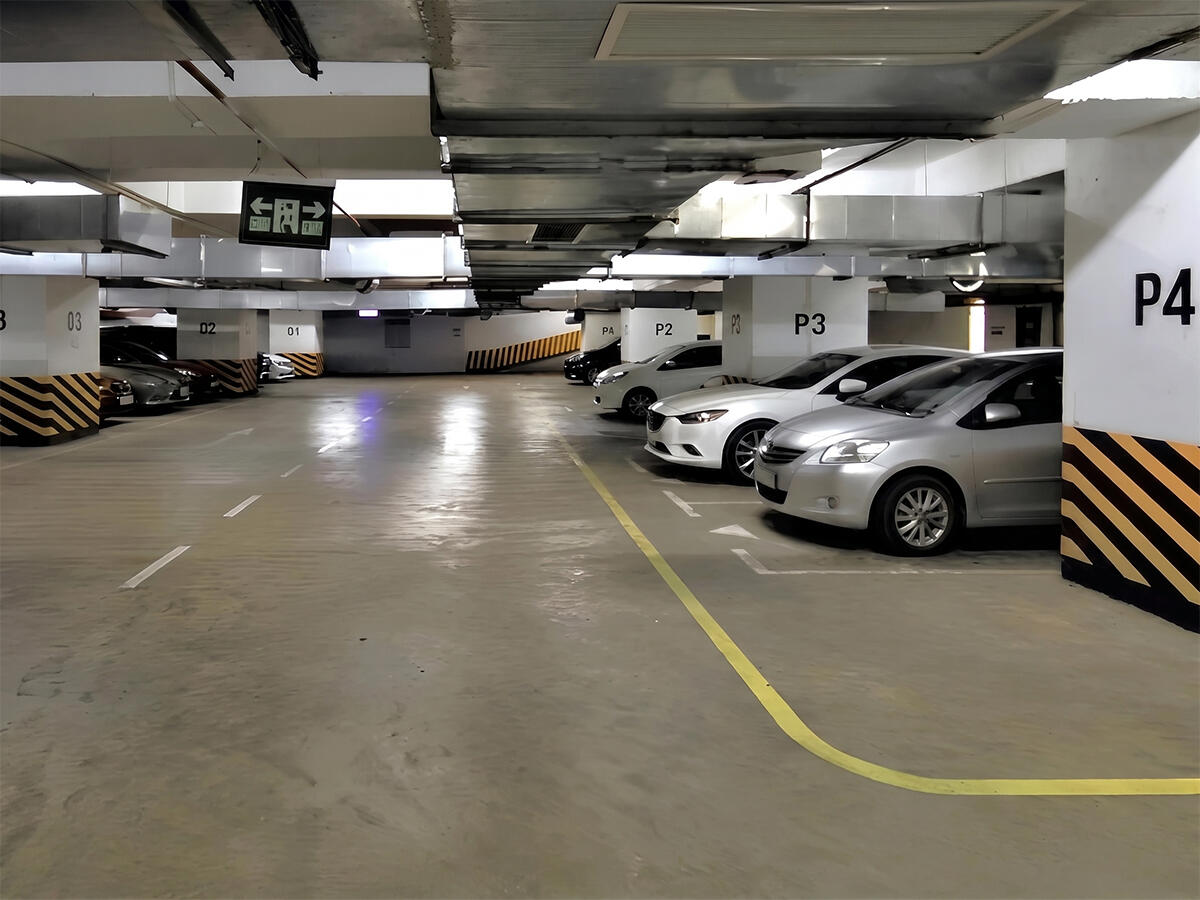
33 above-ground floors, 2 basement floors |
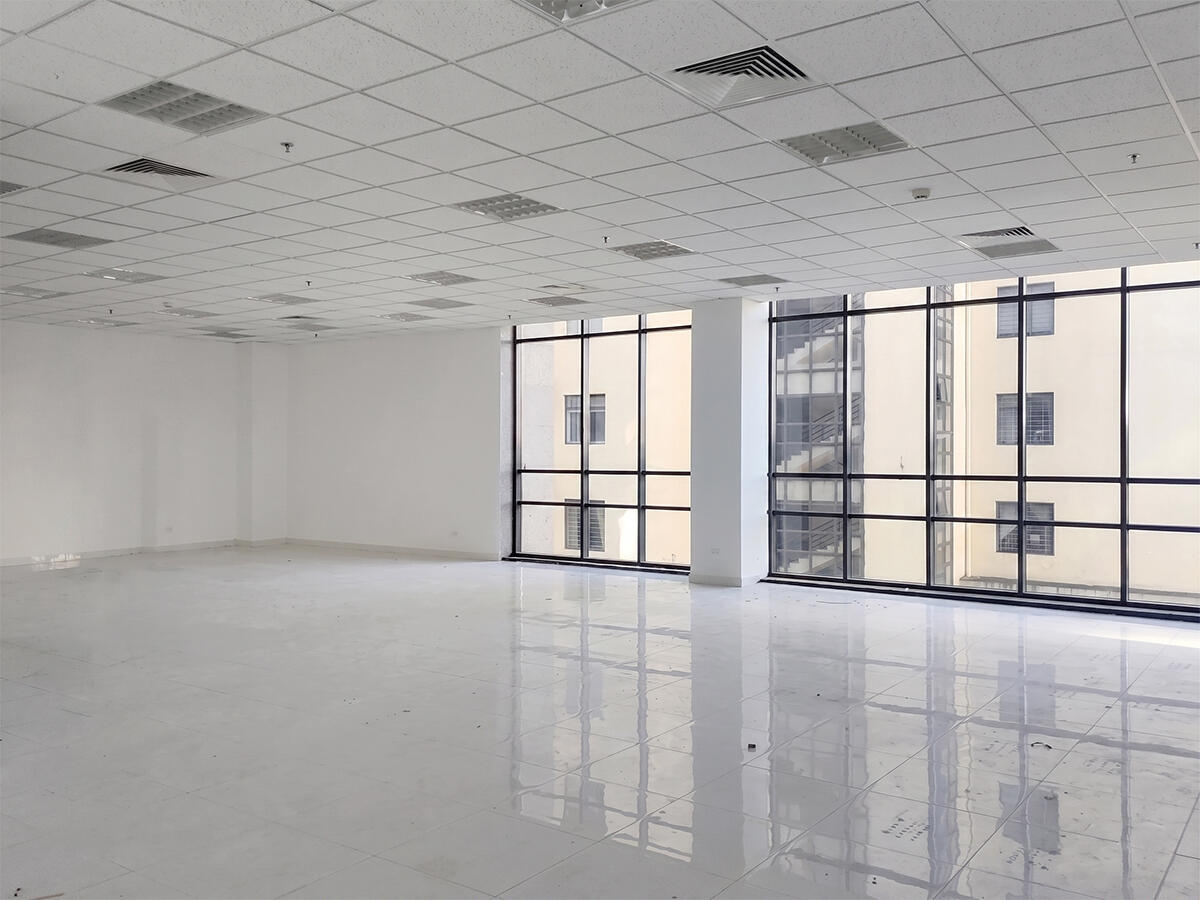
With a prime location and competitive pricing compared to nearby office buildings, Handico Tower is well-suited for businesses requiring flexible floor space from 100 sqm up to a full floor of 850 sqm – particularly companies seeking a representative office or headquarters along the Pham Hung corridor.
Handico Tower Building scale
Handico Tower is built on a 5,376 sqm land area, rising 33 floors above ground with 2 basement levels and a 6-floor podium base. Total gross floor area reaches approximately 40,000 sqm, with a typical floor plate of approximately 850 sqm per floor.
The building is divided into distinct functional zones, optimized for both commercial and office leasing activities:
- Floors 1 – 5: Retail and services
- Floors 6 – 7: Conference halls and meeting rooms, capacity 15 – 230 persons
- Floors 8 – 9: Restaurants and canteen
- Floors 10 – 33: Leasable office space, total area exceeding 27,000 sqm
Technical Specifications
| Parameter |
Details |
| Total Land Area |
5,376 sqm |
| Total Floor Area |
~40,000 sqm |
| Typical Floor Area |
850 sqm/floor |
| Leasable Area |
Flexible from 100 sqm to full floor |
| Ceiling Height |
3.6m |
| Building Orientation |
North |
| Basement Parking |
2 basement floors, approximately 9,000 sqm |
| Working Hours |
8:00 AM – 6:00 PM (Mon – Fri); 8:00 AM – 12:00 PM (Sat) |
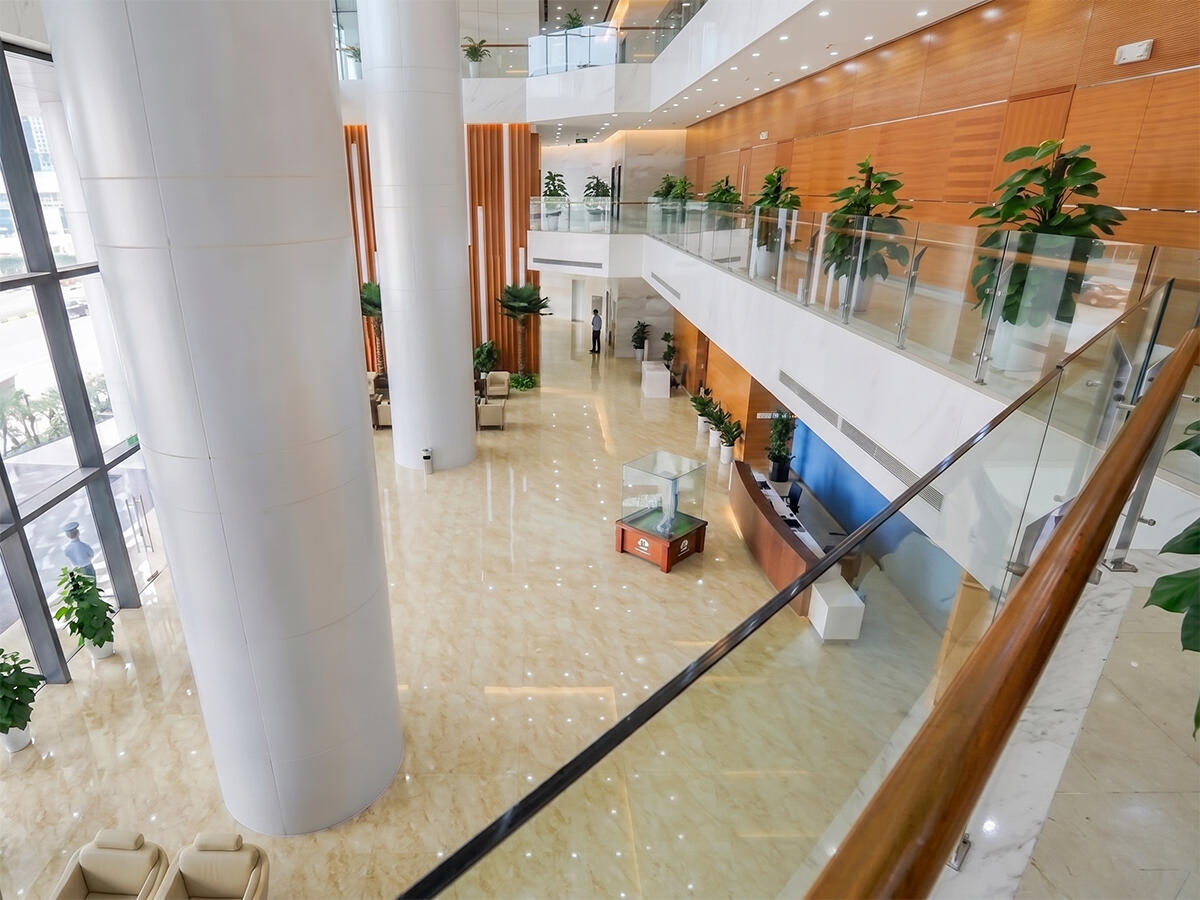
Office floors at Handico Tower feature 3.6m ceiling height and wide corridors, creating an open, airy working environment that allows flexible interior layout to meet each tenant’s individual requirements.
Amenities and services at Handico Tower
Handico Tower is equipped with a full technical infrastructure system meeting high-rise office standards, notable for its elevator count which surpasses many buildings in the same area.
Building Management Services
- Professionally managed by PMC, a specialist property management company
- Two-way VRF central air conditioning system with flexible temperature control per zone
- Stamford backup generator providing 100% power capacity during outages
- Fire protection and suppression system meeting international standards
- 24/7 security and CCTV surveillance system
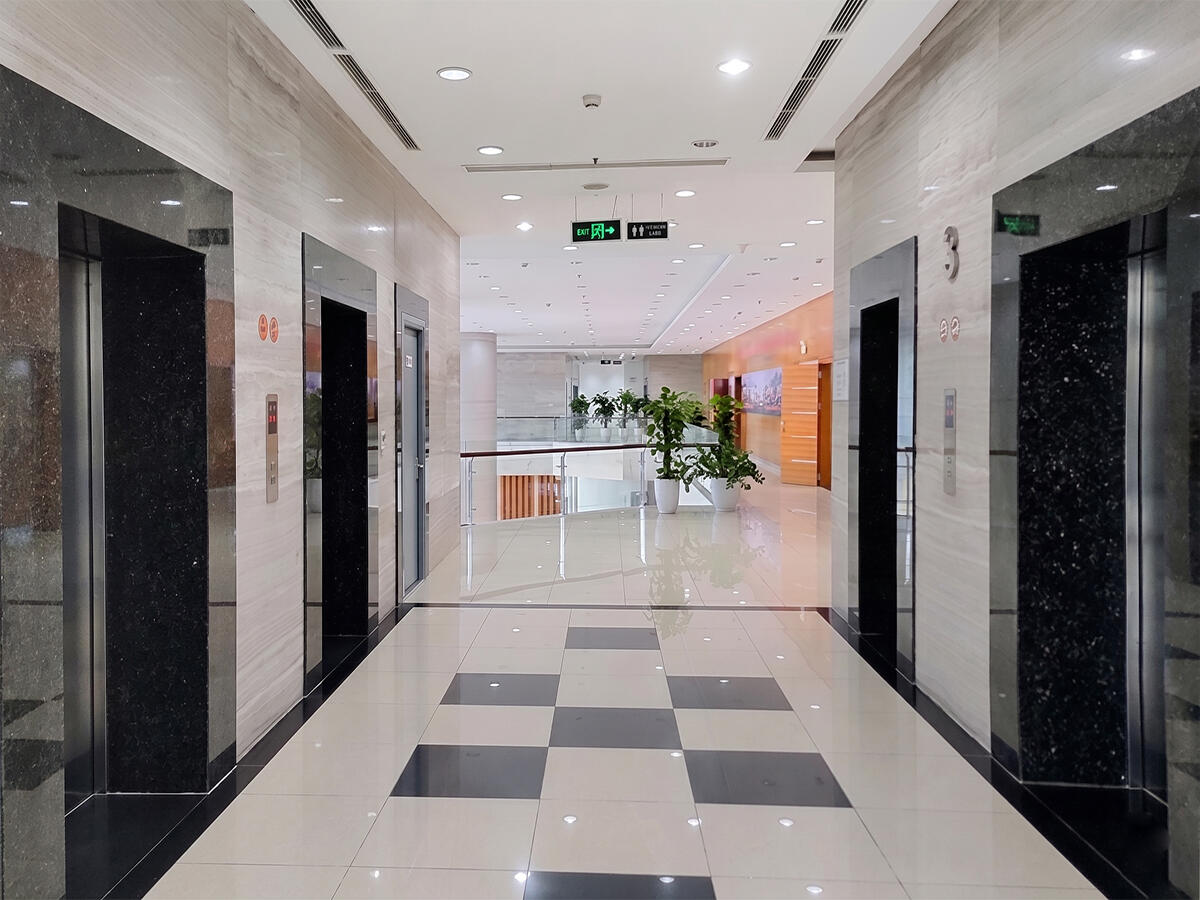
- 8 high-speed Mitsubishi elevators
- AGC glass imported from Belgium, offering superior aesthetics and thermal insulation
On-site Amenities
- Highland Coffee (Floor 1) – coffee and client reception services within the building
- English Language Center, Gym, and Yoga studio (Floor 1) – supporting employee learning and wellness needs
- Restaurant and canteen zone (Floors 8 – 9) – dining services for staff and business partners
- Multi-purpose conference halls and seminar rooms (Floors 6 – 7) – capacity 15 – 230 persons, suitable for corporate events and conferences
With amenities integrating dining, recreation, and meeting facilities within the building, Handico Tower helps office tenants save commute time and optimize the working experience for their employees.
To receive a detailed quote by floor area and floor level, contact RSQUARE – a professional office leasing consultancy – for a free consultation and full support throughout the process from site visit to contract signing.
RSQUARE
Phone: +84-28-3636-9641 (Vietnamese/English) | +82-2-6925-3298 (Korean)
Email: support@rsquare.vn