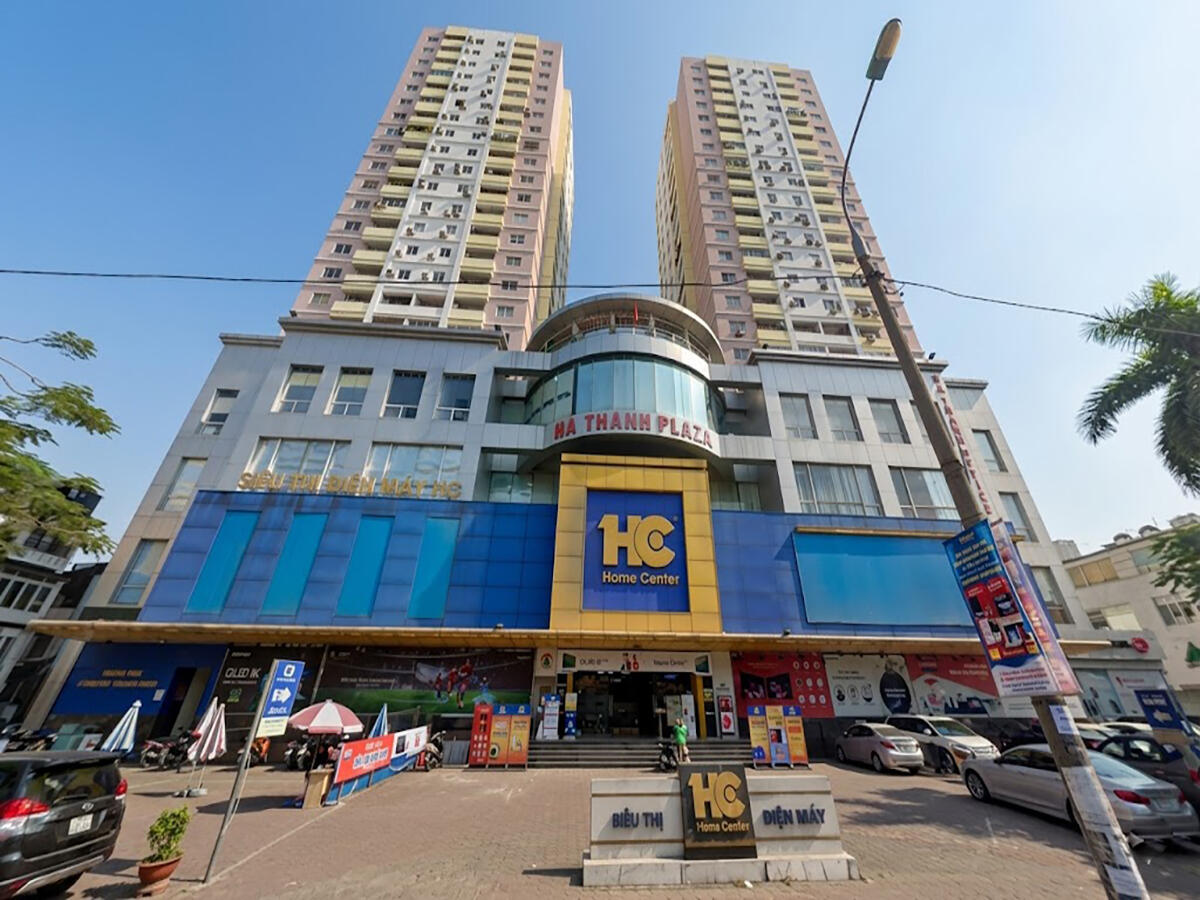
Ha Thanh Plaza is a Grade C mixed-use complex located at 102 Thai Thinh Street, Dong Da Ward, Dong Da District, Hanoi – combining a shopping mall, office space for lease, and residential apartments within a single development. The developer and property manager is Ha Thanh Investment Development Joint Stock Company, completed in 2007. The complex comprises two towers of 21 and 18 storeys connected by a shared 4-storey retail podium, built on a 6,077m² land area with a total floor area of 30,295m².
Thai Thinh is a high-traffic commercial street in Dong Da, directly adjacent to the Lang Ha corridor – the district’s financial hub with a high concentration of banks, securities firms, and credit institutions. The building benefits from dual frontage onto Lang Ha and Tay Son, with convenient access to major arterials including Truong Chinh, Chua Boc, and Thai Ha – a practical commuting advantage for both staff and clients. The Dong Da District Tax Authority is 10 minutes away, and Hoan Kiem Lake is approximately 20 minutes.
| Information |
Details |
| Address |
102 Thai Thinh Street, Dong Da Ward, Dong Da District, Hanoi |
| Developer & Management |
Ha Thanh Investment Development Joint Stock Company |
| Year of Completion |
2007 |
| Grade |
C |
| Asset Type |
Mixed-use: Office + Retail + Residential |
| Rental Price |
From 10-15 USD/m²/month (inclusive of maintenance fee and VAT) |
Ha Thanh Plaza Building Scale
Ha Thanh Plaza has a total floor area of 30,295m², a typical floor plate of 2,000m², and approximately 7,500m² of total leasable office space. The office block is concentrated on Floor 4, with a clear ceiling height of 2.7m. Minimum leasing area starts from 65m², suited to SMEs or startups seeking cost efficiency without sacrificing a central district address.
Floor-by-floor zoning
The complex is zoned vertically – retail at the lower floors, offices at the lower-mid floors, and residential from Floor 5 upward. The residential block operates entirely independently from the retail and office components.
- Basement B1: Car park, meeting 100% of parking demand for staff and business visitors
- Floors 1-2: Shopping mall – fashion, cosmetics, café, restaurant, and services
- Floor 3: Supplementary retail and services
- Floor 4: Office space for lease (from 65m², typical floor plate 2,000m²)
- Floors 5-21: Premium residential apartments (fully separate from the office and retail blocks)
Technical specifications
Ha Thanh Plaza was built with comprehensive technical infrastructure from the outset. The elevator system comprises 4 high-speed passenger lifts, 2 escalators connecting the lower retail floors, and 1 dedicated heavy-duty service lift – a configuration well-suited to a mixed-use development with high footfall on both weekdays and weekends. Central air-conditioning maintains a stable temperature throughout the building. Office electricity is metered individually and billed directly to the power utility – giving tenants full cost transparency with no after-hours surcharges.
| Specification |
Details |
| Structure |
2 towers (21F + 18F), 4-storey podium, 1 basement |
| Land Area |
6,077m² |
| Total Floor Area |
30,295m² |
| Typical Floor Plate |
2,000m²/floor |
| Total Office Area |
~7,500m² |
| Minimum Leasable Area |
65m² |
| Clear Height |
2.7m |
| Elevator |
4 high-speed lifts + 2 escalators + 1 service lift |
| Air-conditioning |
Central AC |
| Power Backup |
100% capacity backup generator |
| Fire Safety (PCCC) |
Compliant with standards, regular drills |
| Car Park |
1 basement level |
Amenities and Services at Ha Thanh Plaza
Ha Thanh Plaza is well-suited to businesses seeking flexible office space in central Dong Da at the lowest price point in the segment – particularly SMEs, startups, or branch offices that require a credible business address without high cost pressure. Rental rates from 10-15 USD/m²/month are inclusive of maintenance fee and VAT; electricity is metered separately based on actual consumption.
Property management services
- 24/7 perimeter security and building-wide guarding
- Daily cleaning and water supply for common areas
- Corridor and elevator electricity (included in rental price)
- Periodic maintenance and repair of lighting and air-conditioning equipment
On-site amenities
- Shopping mall (Floors 1-2) – fashion, cosmetics, mini supermarket, spa; serving both office tenants and walk-in visitors
- Restaurant, café – diverse dining options within the building, convenient for lunch and quick client meetings
- Car park (Basement B1) – no additional parking fees; meets full parking demand for tenants
To receive a specific quote based on area and floor, contact RSQUARE – the professional office leasing consultancy – for a free consultation and full support from site visit to contract signing.
RSQUARE
Phone: +84-28-3636-9641 (Vietnamese/English) | +82-2-6925-3298 (Korean)
Email: support@rsquare.vn