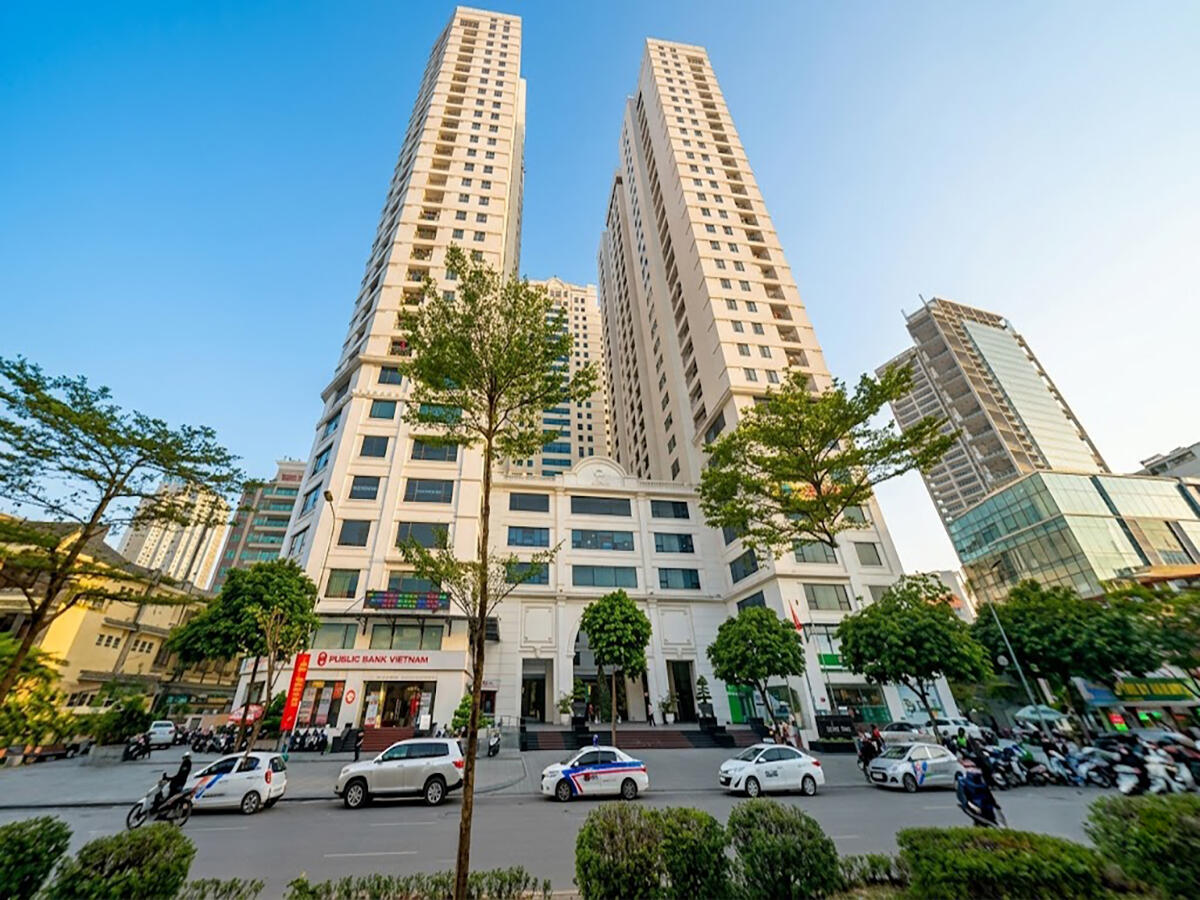
Central Point – also known as Central Field – is a Grade B office building located at 219 Trung Kinh, Yen Hoa Ward, Cau Giay District, Hanoi. The building is part of a three-tower complex comprising two premium residential towers and one office tower, developed and managed by Bac Ha 19-12 Co., Ltd. The complex sits on a 7,106m² land plot, has been in operation since 2017, and has a total floor area of 84,844m² across the entire project.
Trung Kinh is one of Cau Giay’s most office-dense streets – within a 900m radius, tenants will find Keangnam, the Vietnam Petroleum Institute Building, Housing Building, Mobifone, and Star Tower. From Central Point, businesses can easily connect to Tran Duy Hung, Cau Giay, Pham Hung, and Ring Road 3 – just around 7 minutes to My Dinh Bus Terminal and the National Convention Center, and 30 minutes to Noi Bai Airport. With a high density of banks and surrounding amenities, this is an ideal location for mid-sized businesses looking to establish a long-term headquarters.
| Information |
Details |
| Address |
219 Trung Kinh, Yen Hoa Ward, Cau Giay, Hanoi |
| Also known as |
Central Field |
| Developer & Management |
Bac Ha 19-12 Co., Ltd. |
| Year of Completion |
2017 |
| Grade |
B |
| Rental Price |
12-15 USD/m²/month (inclusive of maintenance fee and VAT) |
Central Point Building Scale
Central Point has a structure of 3 basement floors and 29 above-ground floors, and is one of 3 towers in the complex built on a 7,106m² land plot. The office tower (Tower C) has a total leasable area of approximately 30,000m², with a typical floor plate of 1,205m² – placing it among the largest floor-plate Grade B buildings in the Cau Giay area, allowing businesses to lease an entire floor without needing to combine multiple smaller units. Ceiling height is 2.65m, with flexible leasable areas ranging from 50m² up to a full floor.
Floor-by-Floor Breakdown
The complex is vertically zoned – a shared commercial podium serves all three towers, with two residential towers and one office tower above, each with completely separate circulation flows.
- Basement B1-B3: Parking (~7,000m²)
- Floors 1-6: Shared commercial and service podium – banking, F&B, gym, spa, four-season swimming pool
- Office Tower (Tower C): Leasable office space (~1,205m²/floor, from 50m² to full floor)
- Towers A & B: Premium residential apartments (nearly 500 units), fully separate from the office block
Technical Specifications
Central Point was built with fully integrated technical infrastructure across the entire complex from the outset. A system of 18 Hyundai elevators distributed across all three towers significantly reduces lobby waiting times – a clear advantage over standalone office buildings in the same segment, which typically have only 4-6 elevators. Suspended gypsum ceilings at 2.65m height, flexible gypsum partition walls between offices, and concrete floors with conduit channels for concealed cabling – all designed to accommodate custom fit-out layouts. Backup generator ensures 100% power capacity, operating 24/7.
| Specifications |
Details |
| Structure |
3 basements + 29 above-ground floors |
| Land Area |
7,106m² |
| Total Project Floor Area |
84,844m² |
| Office Leasable Area |
~30,000m² (Tower C) |
| Office Floor Plate |
1,205m²/floor |
| Leasable Area |
50m² – full floor |
| Ceiling Height |
2.65m |
| Elevator |
18 Hyundai elevators |
| Backup Generator |
100% capacity backup, 24/7 |
| Parking |
~7,000m² (3 basement floors) |
| Restrooms |
Separate male/female per floor, shared washroom area |
| Operating Hours |
Mon-Fri: 7:30-18:00 / Sat: 7:30-13:30 |
| Free Fit-out Period |
30-45 days (negotiable per contract) |
| Signage |
Free installation at leased frontage |
Amenities and Services at Central Point
Central Point stands out with its 6-floor shared commercial podium serving the entire complex – an amenity scale that far exceeds most standalone Grade B office buildings in Cau Giay. Office tenants have direct access to leisure and retail facilities within the complex without needing to go outside, and benefit from complimentary company signage installation – a small detail that helps businesses save on costs when setting up a new office.
Property Management Services
- Professional reception and security, with access control at the parking area
- Technical team for regular maintenance of elevators and air-conditioning systems
- Daily cleaning of lobbies, corridors, and restroom areas
- Free company signage installation at the leased frontage
On-site Amenities
- Four-season swimming pool (Floor 6) – with jacuzzi and sauna, open year-round
- Premium gym & spa – health and wellness facilities within the complex, no need to go elsewhere
- VPBank, Public Bank Vietnam (Floor 1) – convenient banking for business transactions
- Highlands Coffee, Phuc Long Coffee & Tea (Floor 1) – client meeting and break spaces at the base of the building
- FamilyMart (Floor 1) – convenience store for employees’ daily needs
- Entertainment area & outdoor playground (Floor 6) – relaxation space outside working hours
To receive specific pricing by area and floor, contact RSQUARE – a professional office leasing consultancy – for free advisory support and end-to-end assistance from site visits to contract signing.
RSQUARE
Phone: +84-28-3636-9641 (Vietnamese/English) | +82-2-6925-3298 (Korean)
Email: support@rsquare.vn