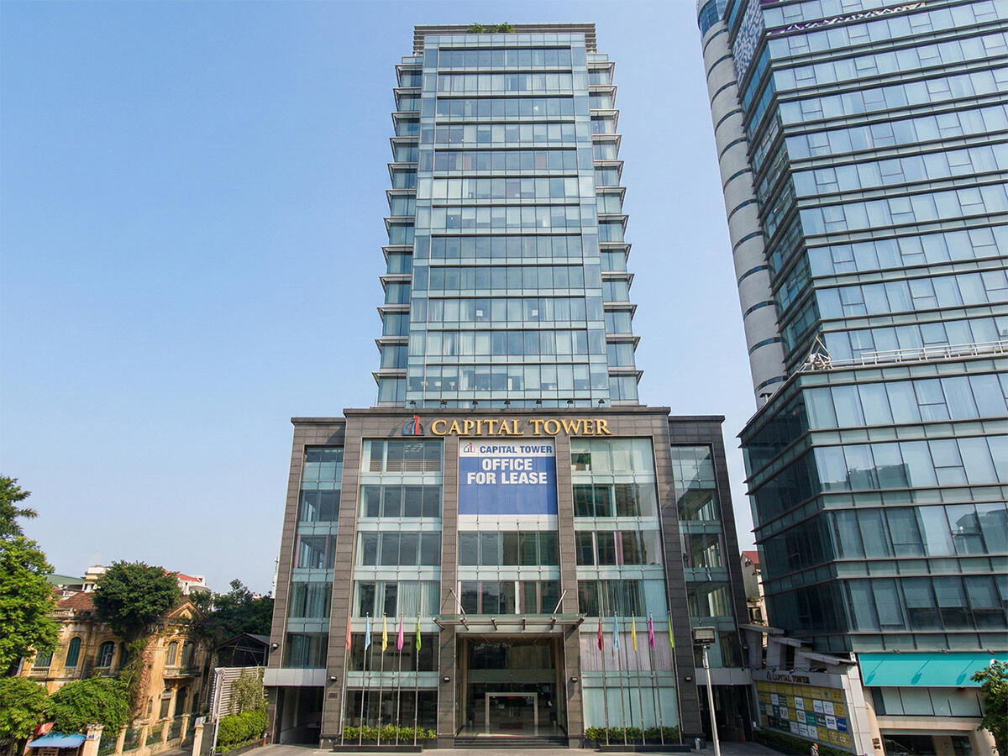
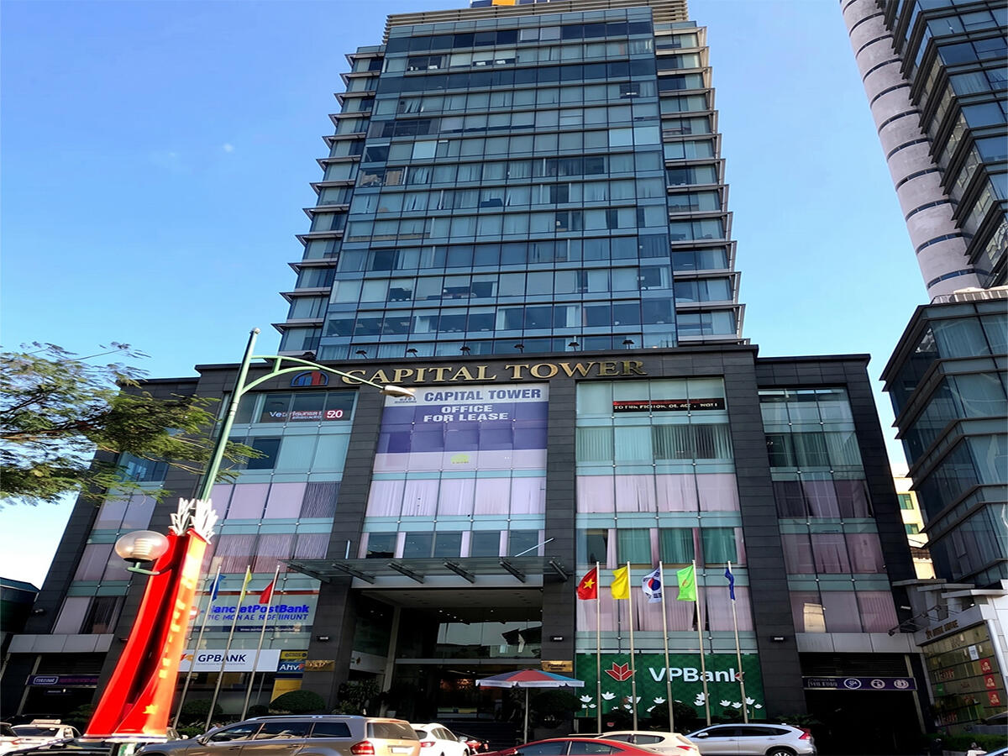
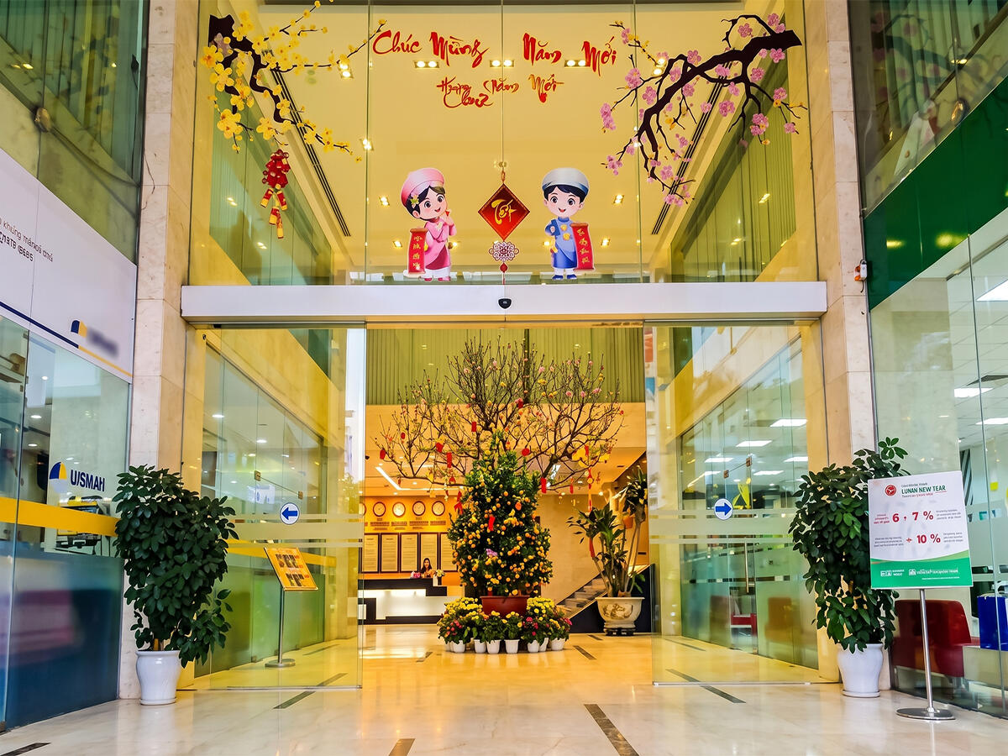
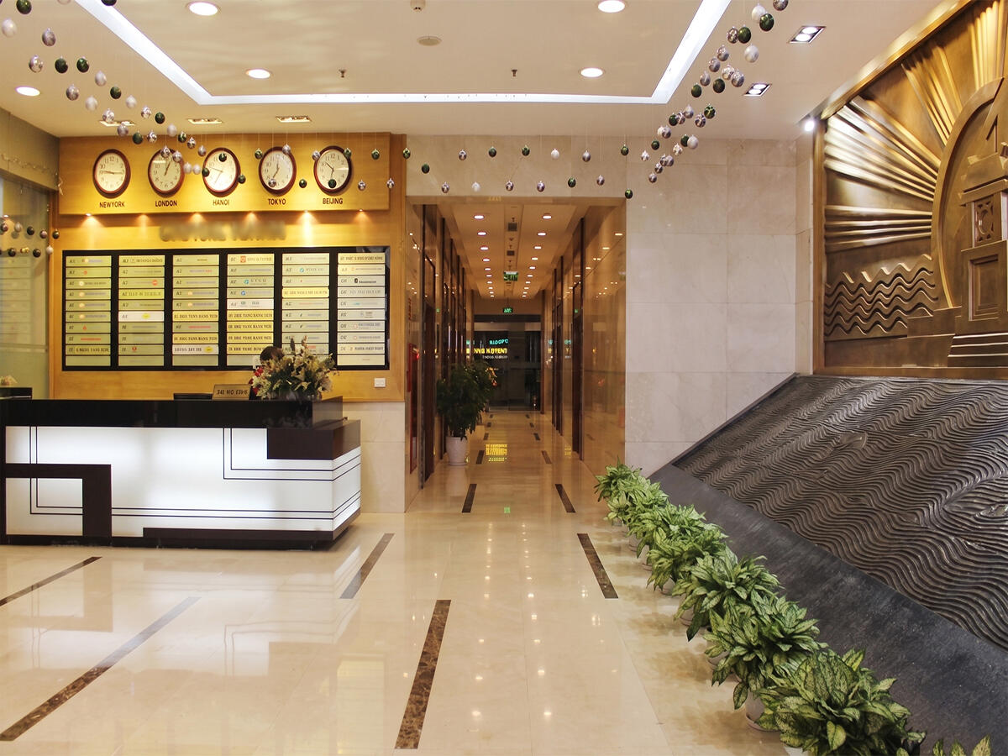
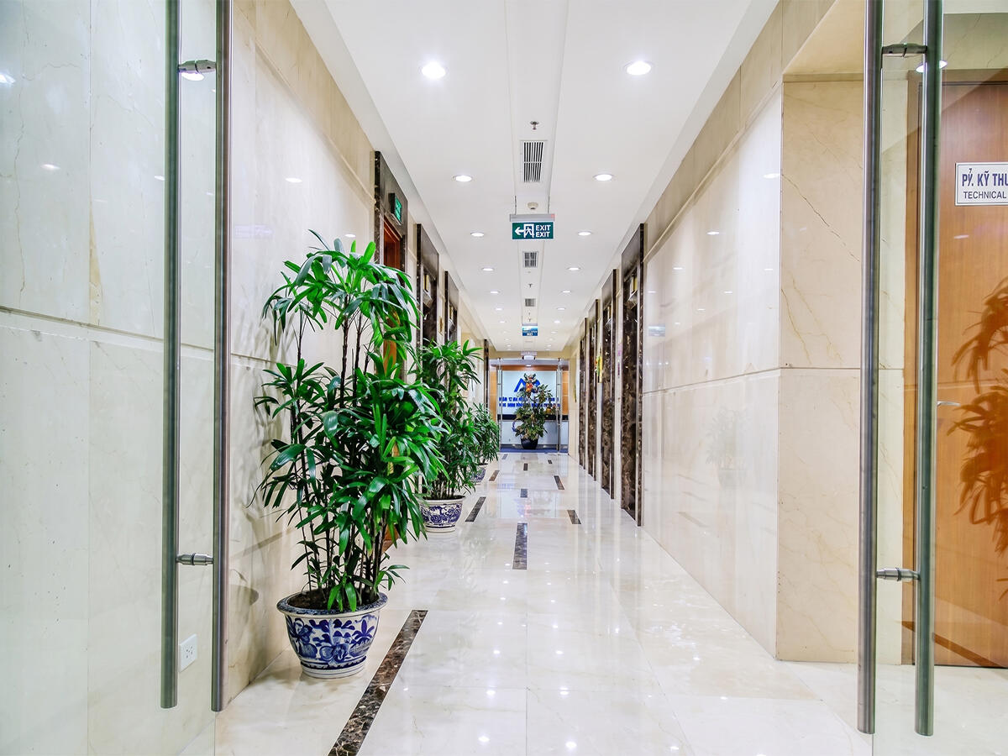
Capital Tower is a Grade A office building located at 109 Tran Hung Dao, Cua Nam Ward, Hoan Kiem District, Hanoi. Developed by Hanoi Tourism, Commerce and Investment JSC and managed by CBRE, the building was inaugurated on September 29, 2010, and was officially recognized by the Vietnam General Confederation of Labour as a landmark project commemorating the 1,000th anniversary of Thang Long – Hanoi. The design was executed by a leading French architecture firm in Vietnam, with an upscale interior finish: natural marble flooring and wall cladding throughout the corridors, and a main lobby featuring decorative plants and seating with beverage service.
Located at the Tran Hung Dao – Le Duan intersection, directly opposite Hanoi Railway Station, Capital Tower connects quickly to Ba Dinh, Hai Ba Trung, Dong Da, and Long Bien districts. The building is 1.5 km from Hoan Kiem Lake and the Old Quarter, and within close proximity to the Ministry of Public Security, the Ministry of Transport, and several embassy offices. Notable tenants currently in the building include Microsoft, Shiseido, ManpowerGroup, Air Liquide, LienVietPostBank, and numerous other international corporations.
| Criteria |
Details |
| Developer |
Hanoi Tourism, Commerce and Investment JSC |
| Property Manager |
CBRE |
| Design |
Leading French architecture firm in Vietnam |
| Address |
109 Tran Hung Dao, Cua Nam Ward, Hoan Kiem District, Hanoi |
| Building Grade |
Grade A |
| Year of Construction |
2010 |
| Land area |
2,256 m² |
Building Scale of Capital Tower
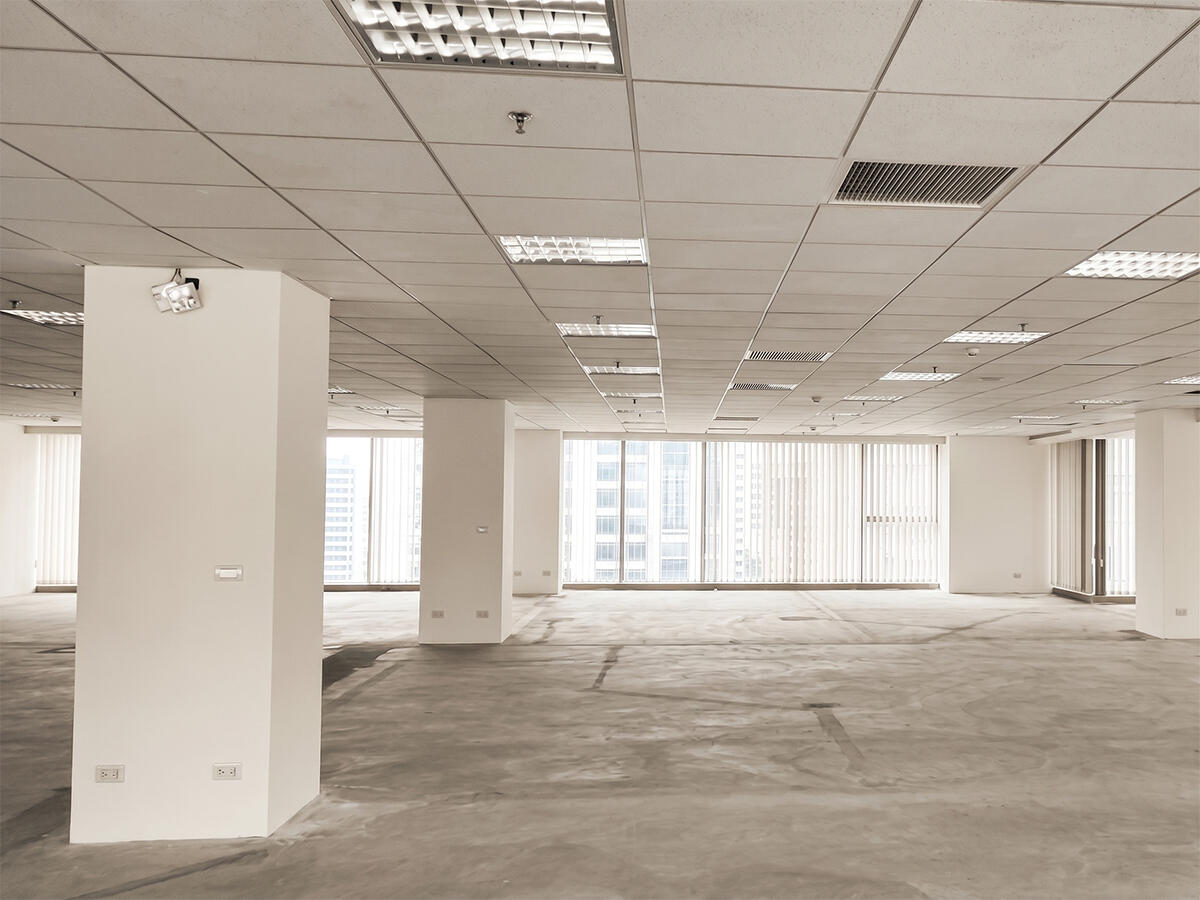
Capital Tower comprises 23 above-ground floors and 3 basement levels, with a total GFA of over 30,000 m² and a total leasable area of 23,000 m². A notable floor plate characteristic is that usable area varies by zone – from 1,265 m² on lower floors, to 981 m² on mid floors, and 845 m² on upper floors – all divisible flexibly. Ceiling height is a uniform 2.65 m throughout the building.
Floor allocation by function
- Basement B1-B3: Car park
- Floors 2-6: Leasable office space (1,265 m² per floor)
- Floors 7-20: Leasable office space (981 m² per floor)
- Floors 21-23: Leasable office space (845 m² per floor)
- Floor 24: Dedicated smoking area
Technical specifications
The elevator system comprises 6 Mitsubishi units divided into two clusters serving separate floor zones. Air conditioning uses a Toshiba VRV 2-way system – a variable refrigerant flow system enabling flexible temperature control and greater energy efficiency compared to traditional chiller systems. The entire exterior features double-layer glass with acoustic insulation and thermal protection.
| Specifications |
Details |
| No. stories |
Ground 23 Stories + Basement 3 Stories |
| Total GFA |
>30,000 m² |
| Total leasable area |
23,000 m² |
| Floor plate |
1,265 m² (Floors 2-6) / 981 m² (Floors 7-20) / 845 m² (Floors 21-23) |
| Ceiling height |
2.65 m |
| Pantry |
Dedicated pantry on every floor |
| Elevator |
6 Mitsubishi elevators at 2 m/s: 4 units × 1,150 kg + 2 units × 1,350 kg |
| Cooling |
Toshiba VRV 2-way system |
| Backup power |
2 generators, total 2,000 KVA |
| Façade glazing |
Double-layer, acoustic insulation and thermal protection |
| Corridor flooring |
Natural marble |
| Fire protection |
Smoke sensors + automatic sprinkler system |
| Internet |
VNPT, FPT, Viettel |
| Security |
Modern surveillance cameras, 24/7 security |
| Operating hours |
8:00-18:00 Mon-Fri; 8:00-12:00 Sat |
Amenities and Services at Capital Tower
Capital Tower operates under CBRE’s management standards with a tenant wellbeing-oriented amenity ecosystem – the combination of serviced meeting rooms, yoga classes, An Lac vegetarian restaurant, and an in-building spiritual space (Linh Ung Dien) is a rare differentiator in the Hoan Kiem Grade A segment.
Property management services
- Professional reception at the main lobby with beverage service for visiting clients
- 24/7 modern surveillance cameras and security personnel
- Industrial-standard daily cleaning throughout the entire building
- Dedicated pantry on every office floor
- Full internet connectivity via VNPT, FPT, and Viettel
- Operating hours: 8:00-18:00 Monday to Friday; 8:00-12:00 Saturday
On-site amenities
- Serviced meeting rooms – Capacity 30-90 persons; equipped with projection screen, projector, sound system, and air conditioning; available for rental by the hour or session, suitable for internal workshops and client meetings
- An Lac vegetarian restaurant – Buffet and à la carte service (lunch and dinner) every day of the week, directly within the building
- Yoga classes – Professional instructors; sessions held at lunchtime and afternoon from Monday to Friday; serving staff during midday breaks
- Linh Ung Dien – Dedicated spiritual space within the building
- Smoking area (Floor 24) – Fully separate designated zone, completely isolated from all office floors
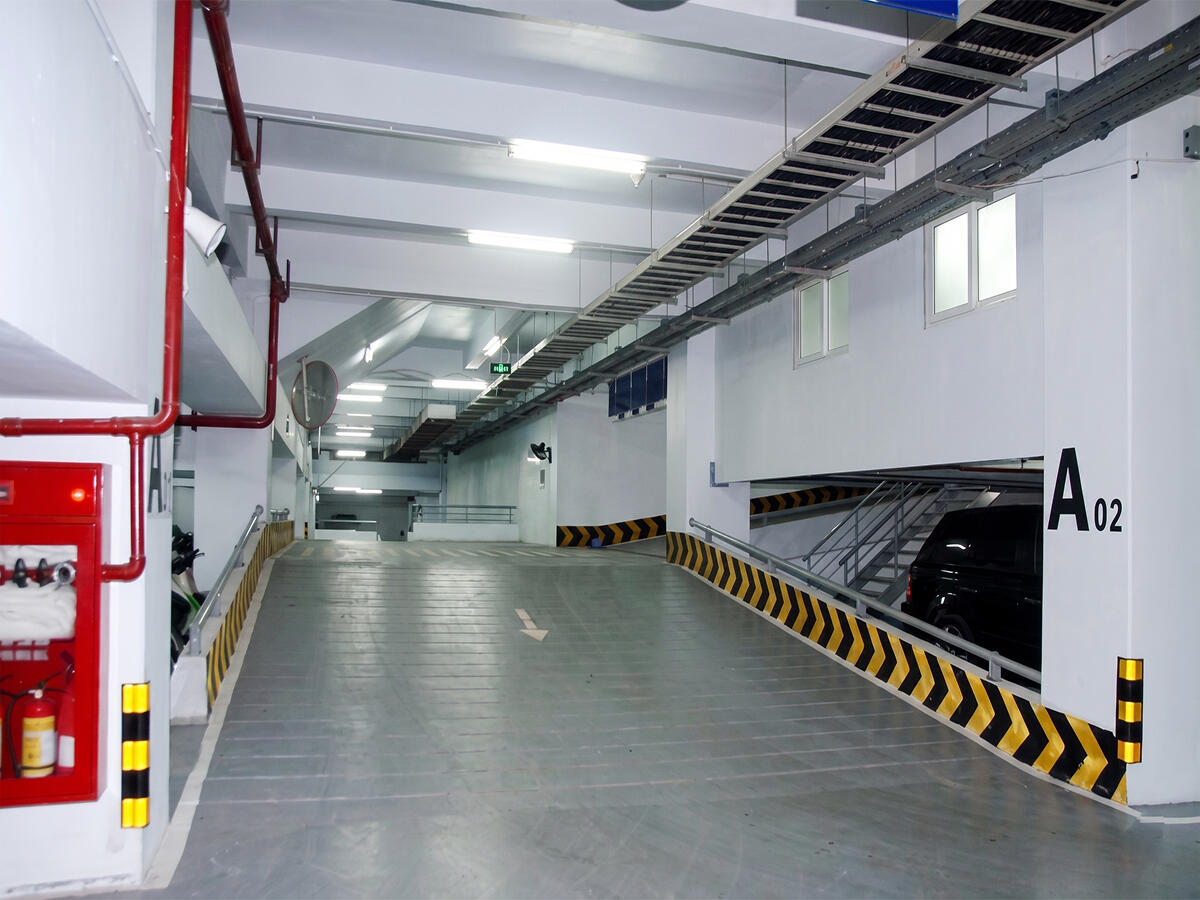
- Car park – 3 spacious basement levels, meeting the parking needs of all staff and visiting clients
For specific pricing by floor area and floor level, contact RSQUARE – a professional office leasing consultancy – for free consultation and full support throughout the process, from site visits to lease signing.
RSQUARE Phone: +84-28-3636-9641 (Vietnamese/English) | +82-2-6925-3298 (Korean)
Email: support@rsquare.vn